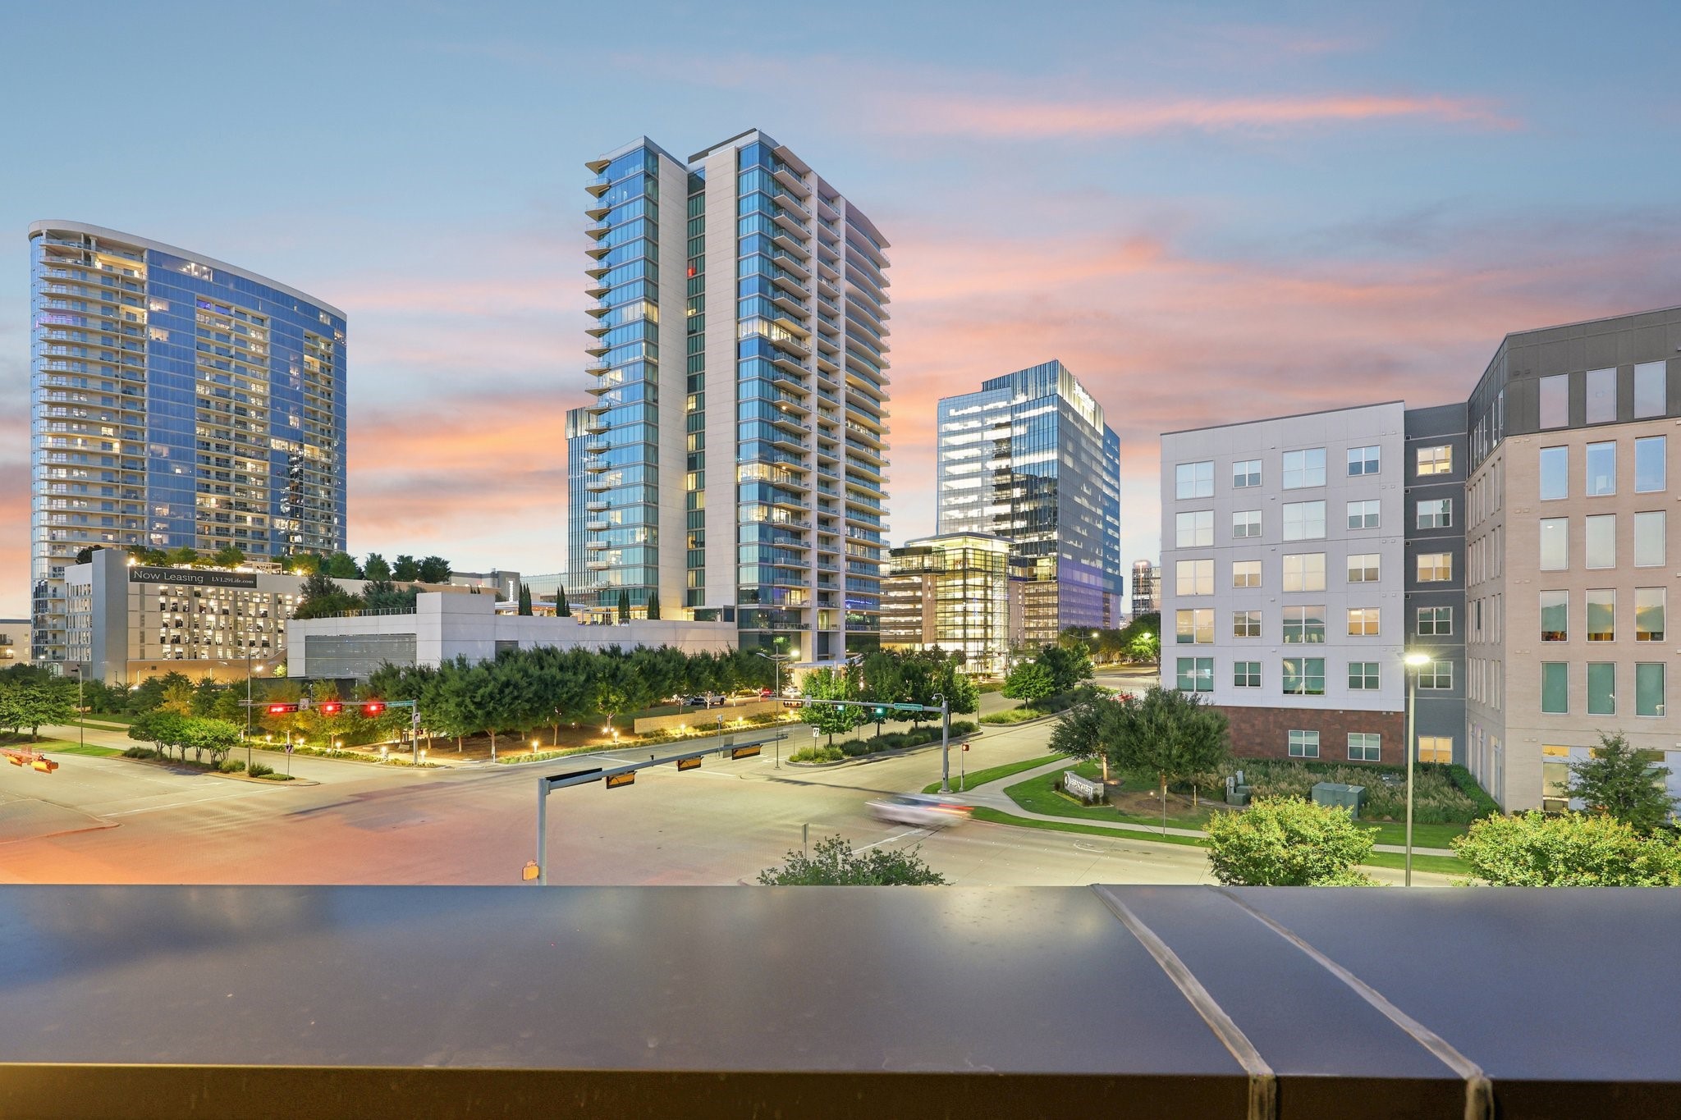
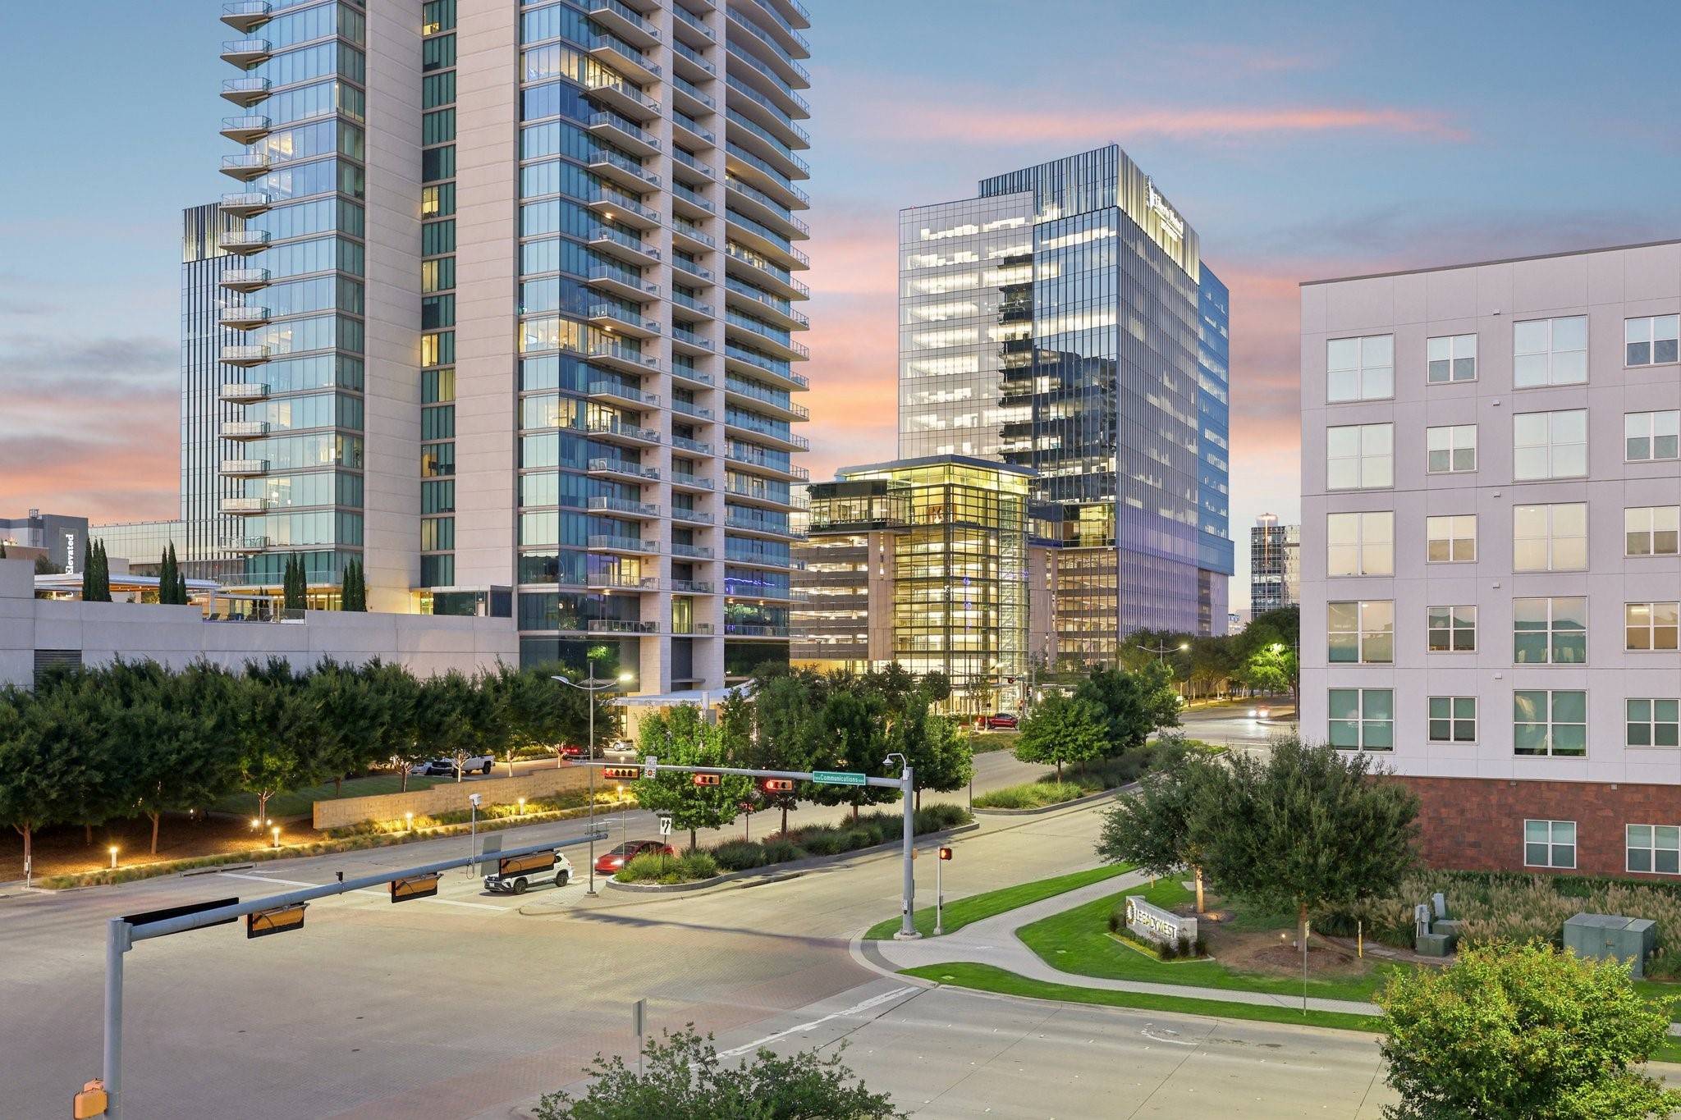
Modern residential towers and mid-rise buildings surround a landscaped intersection at dusk.
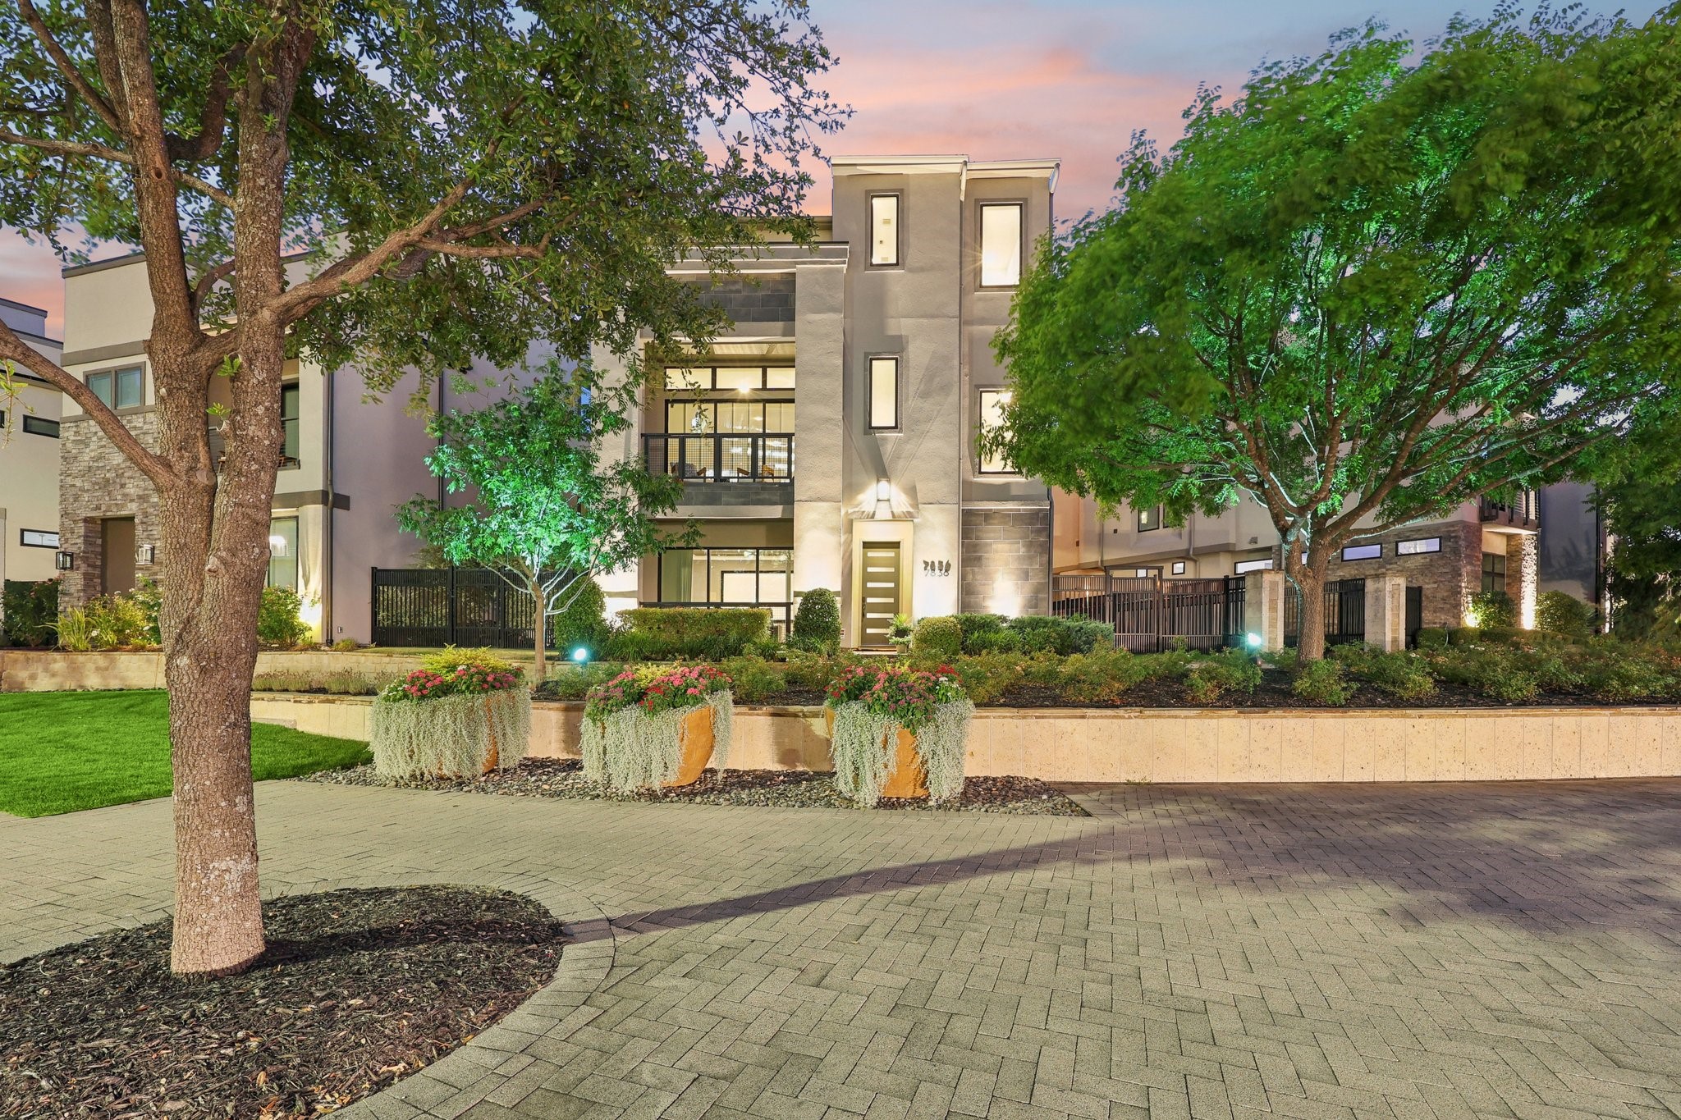
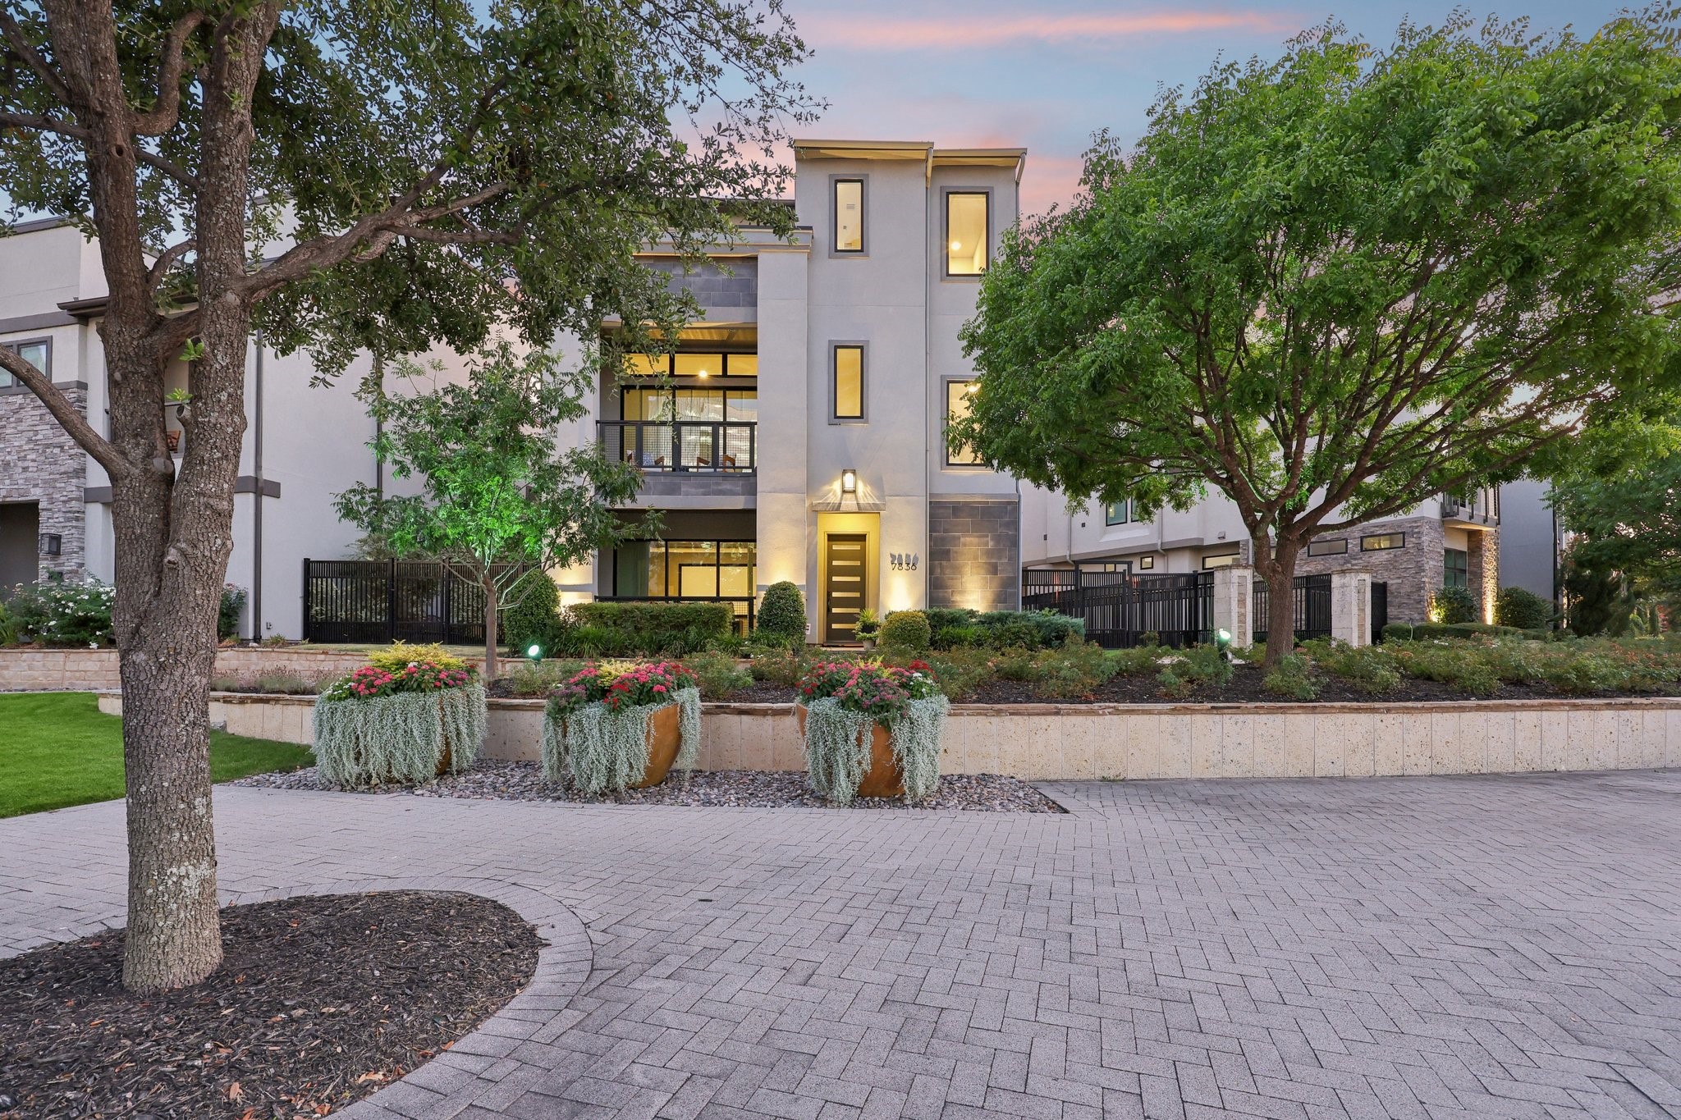
Modern multi-story home at dusk, framed by mature trees and flower planters along a paved courtyard.
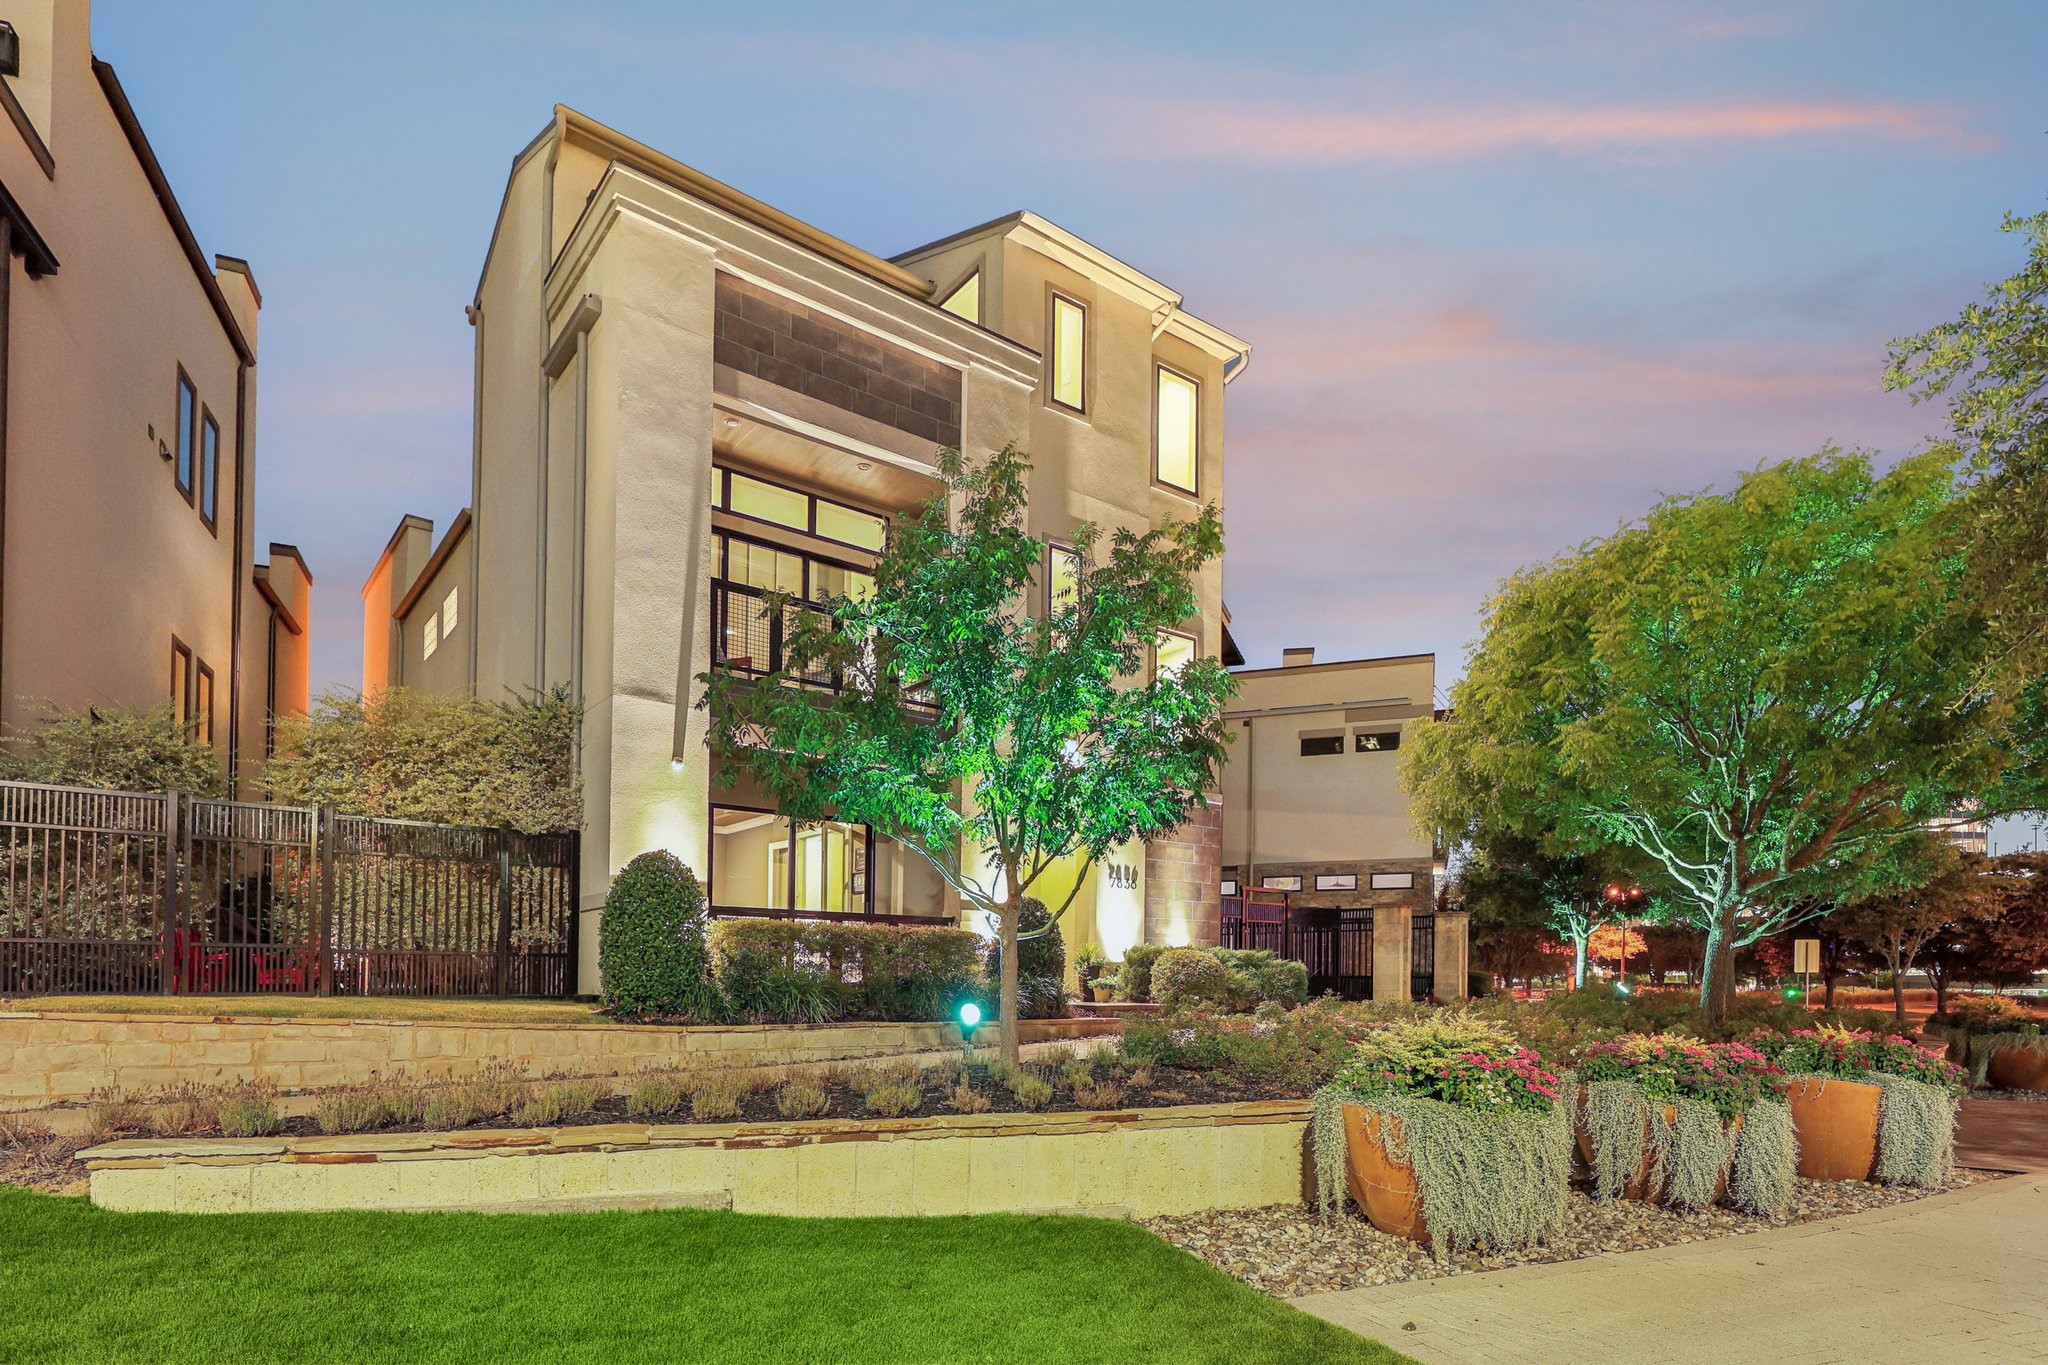
Multi-story home at dusk with illuminated windows, landscaped flower beds, and mature trees.
Modern multi-story home framed by mature trees, with illuminated windows and landscaped flower planters.
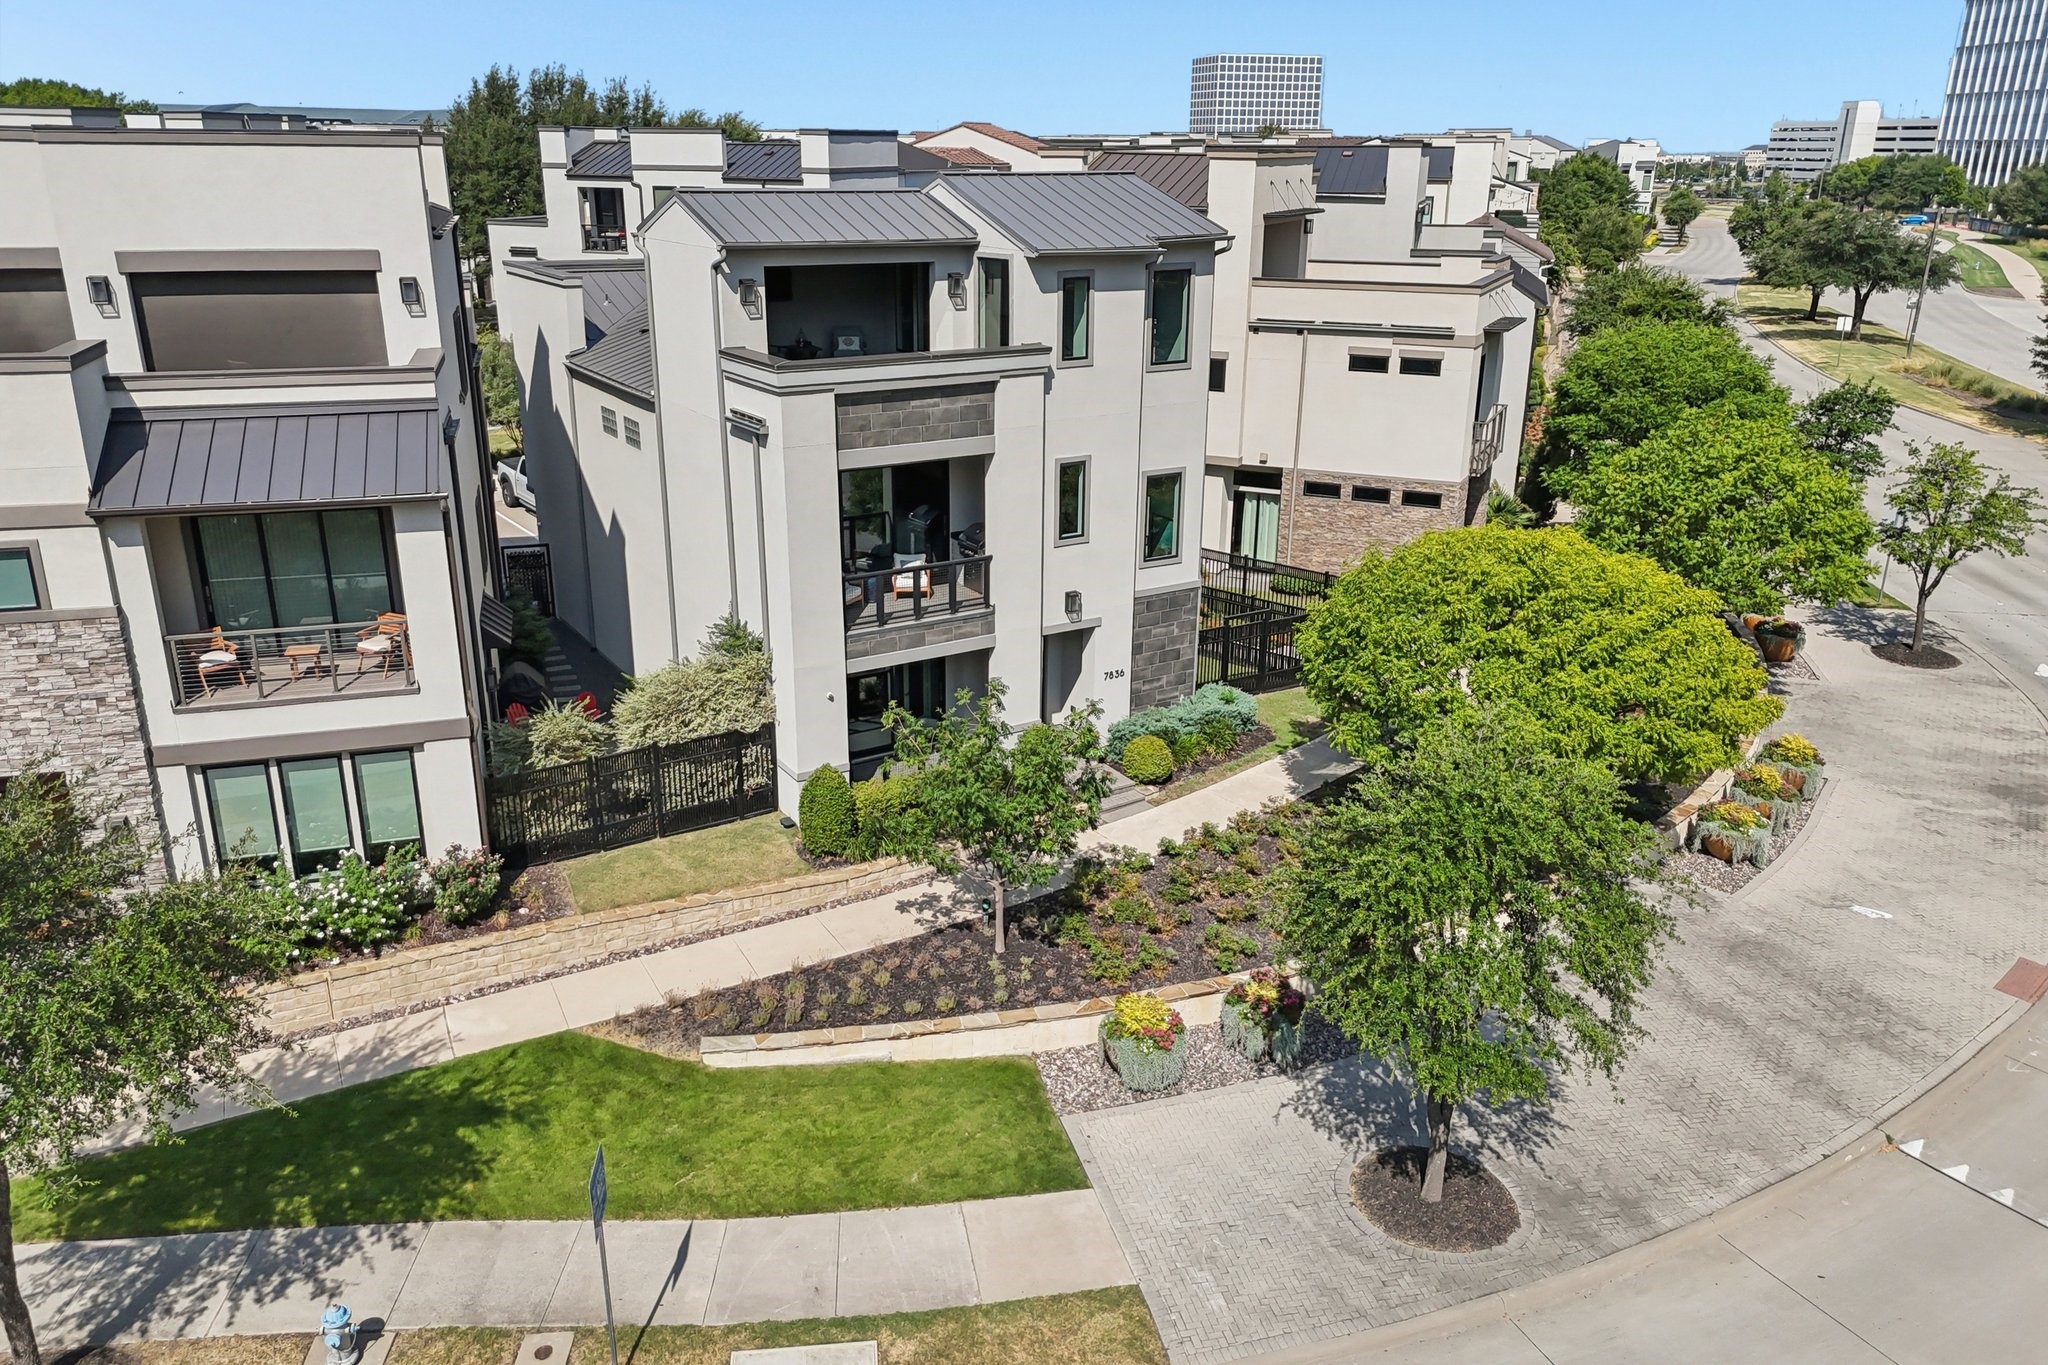
Modern three-story townhouse with two balconies, landscaped gardens, and a paved corner street.
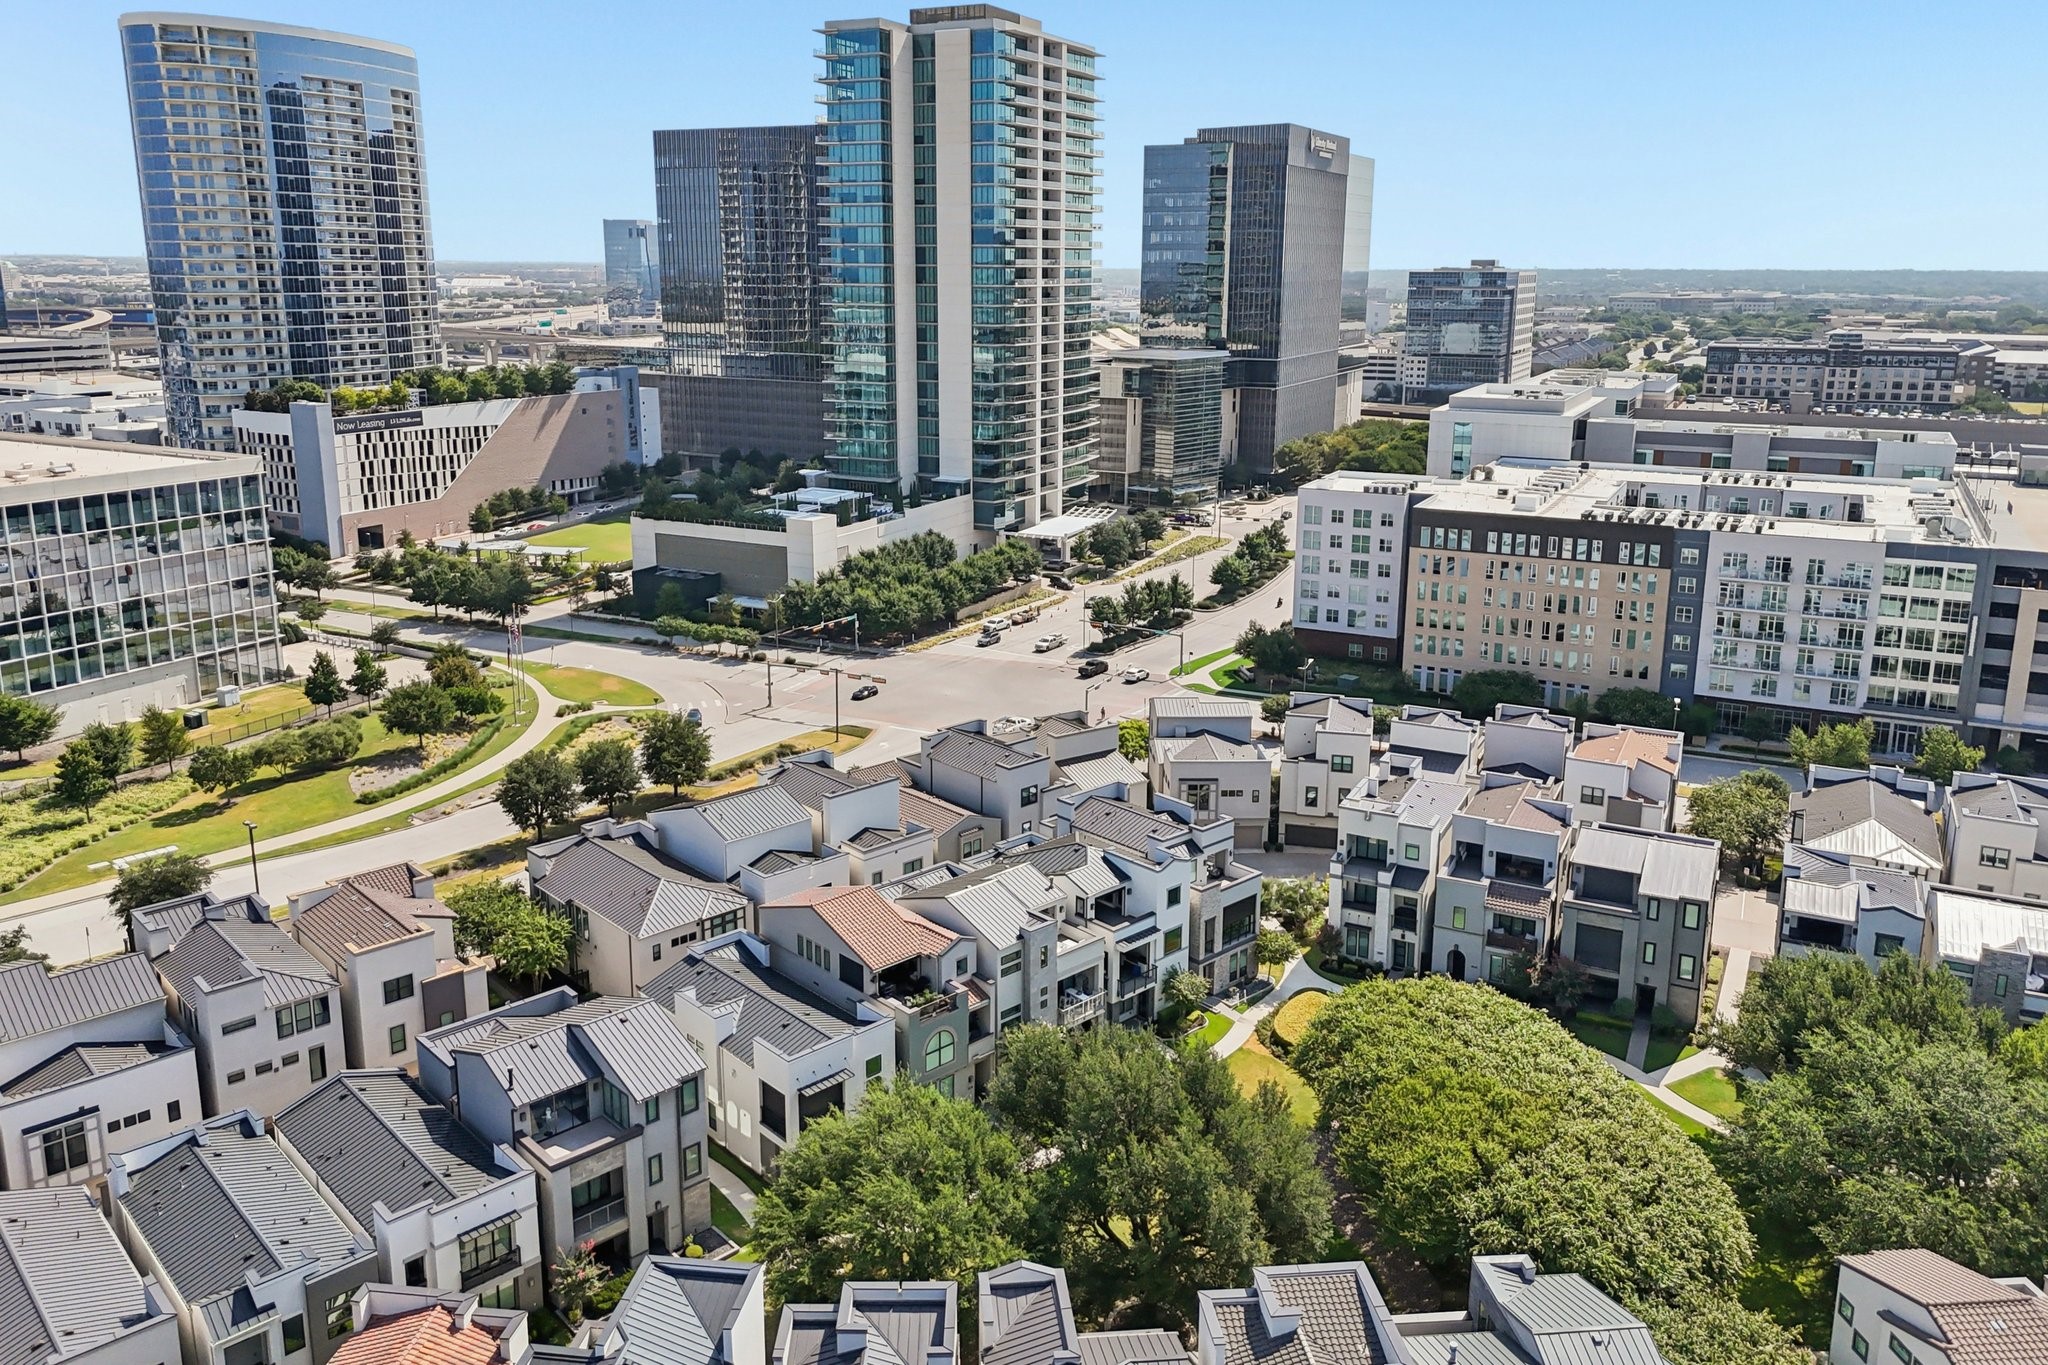
Aerial view of modern townhouses and landscaped grounds, with a high-rise city skyline beyond.
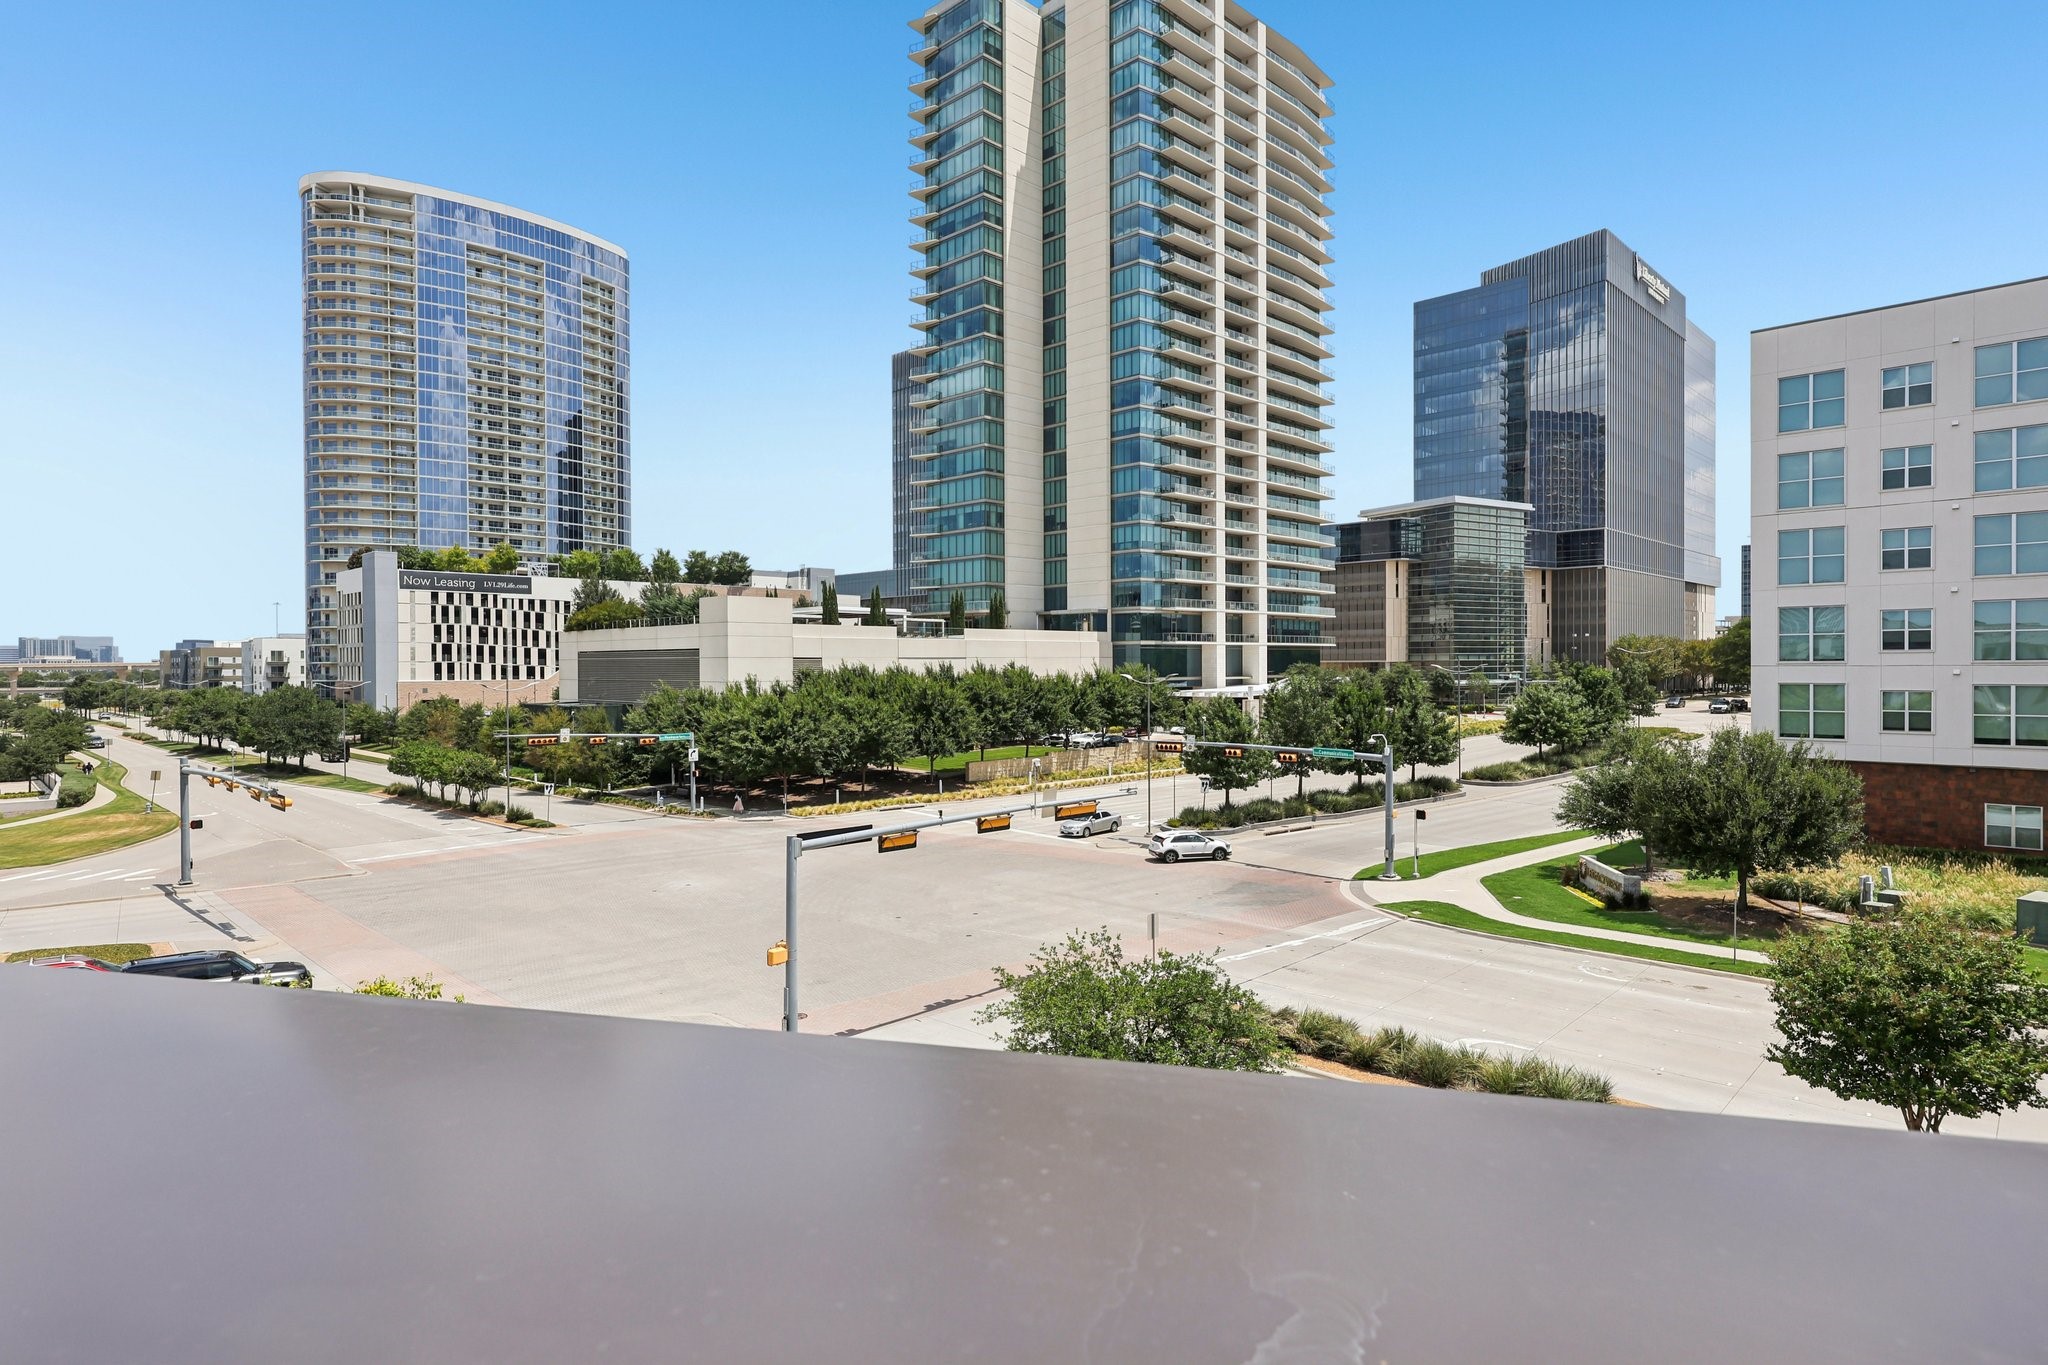
Urban high-rises and a landscaped intersection viewed from above, with a rooftop edge in the foreground.
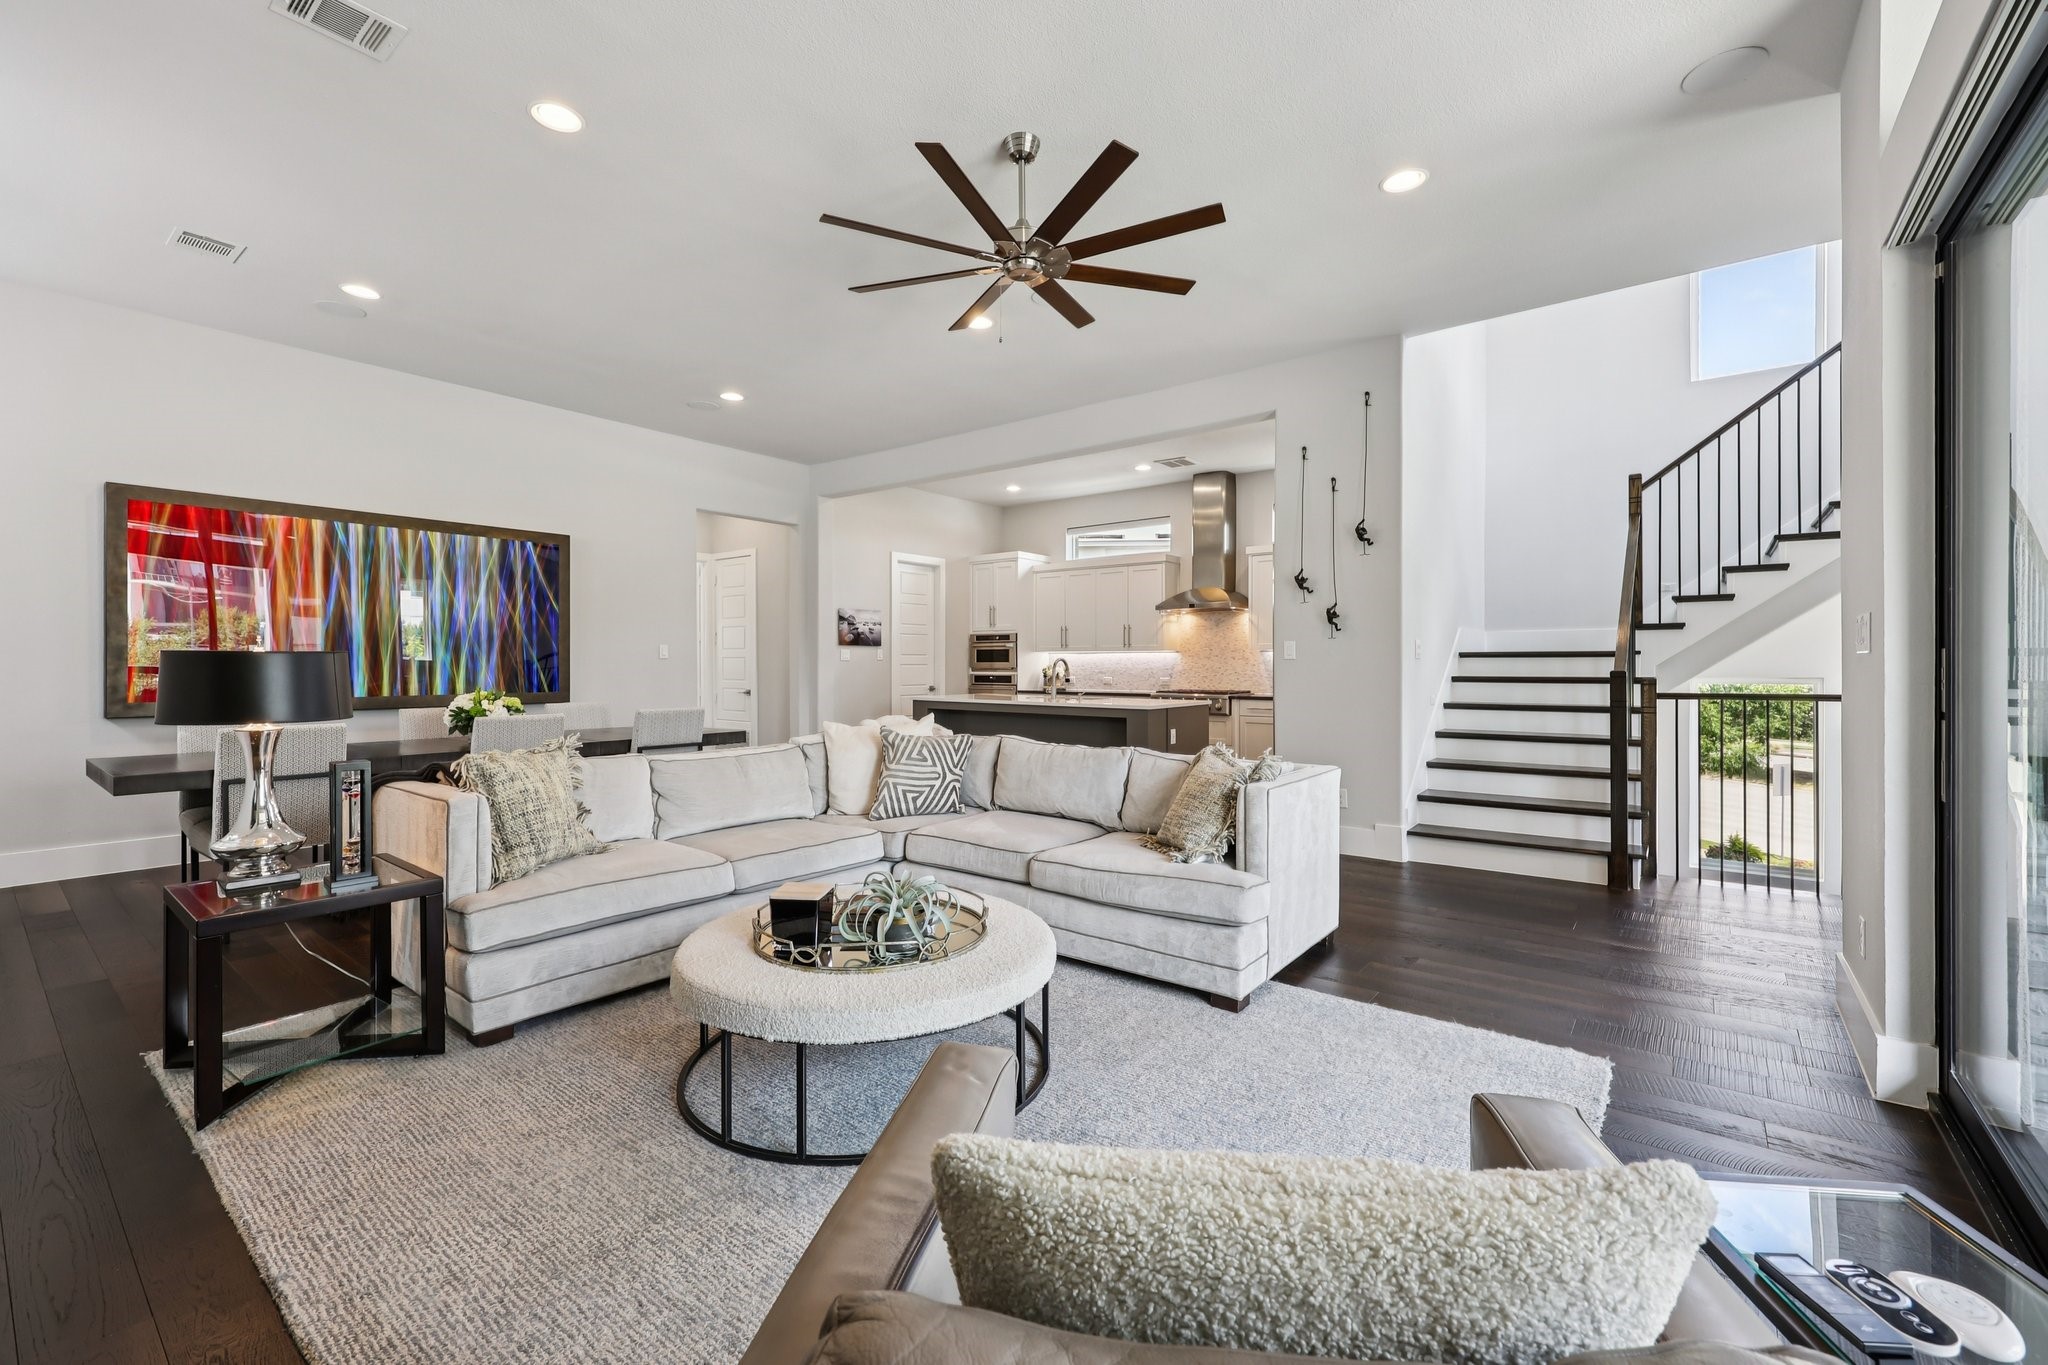
Open-plan living room with a light sectional, colorful wall art, kitchen, and staircase.
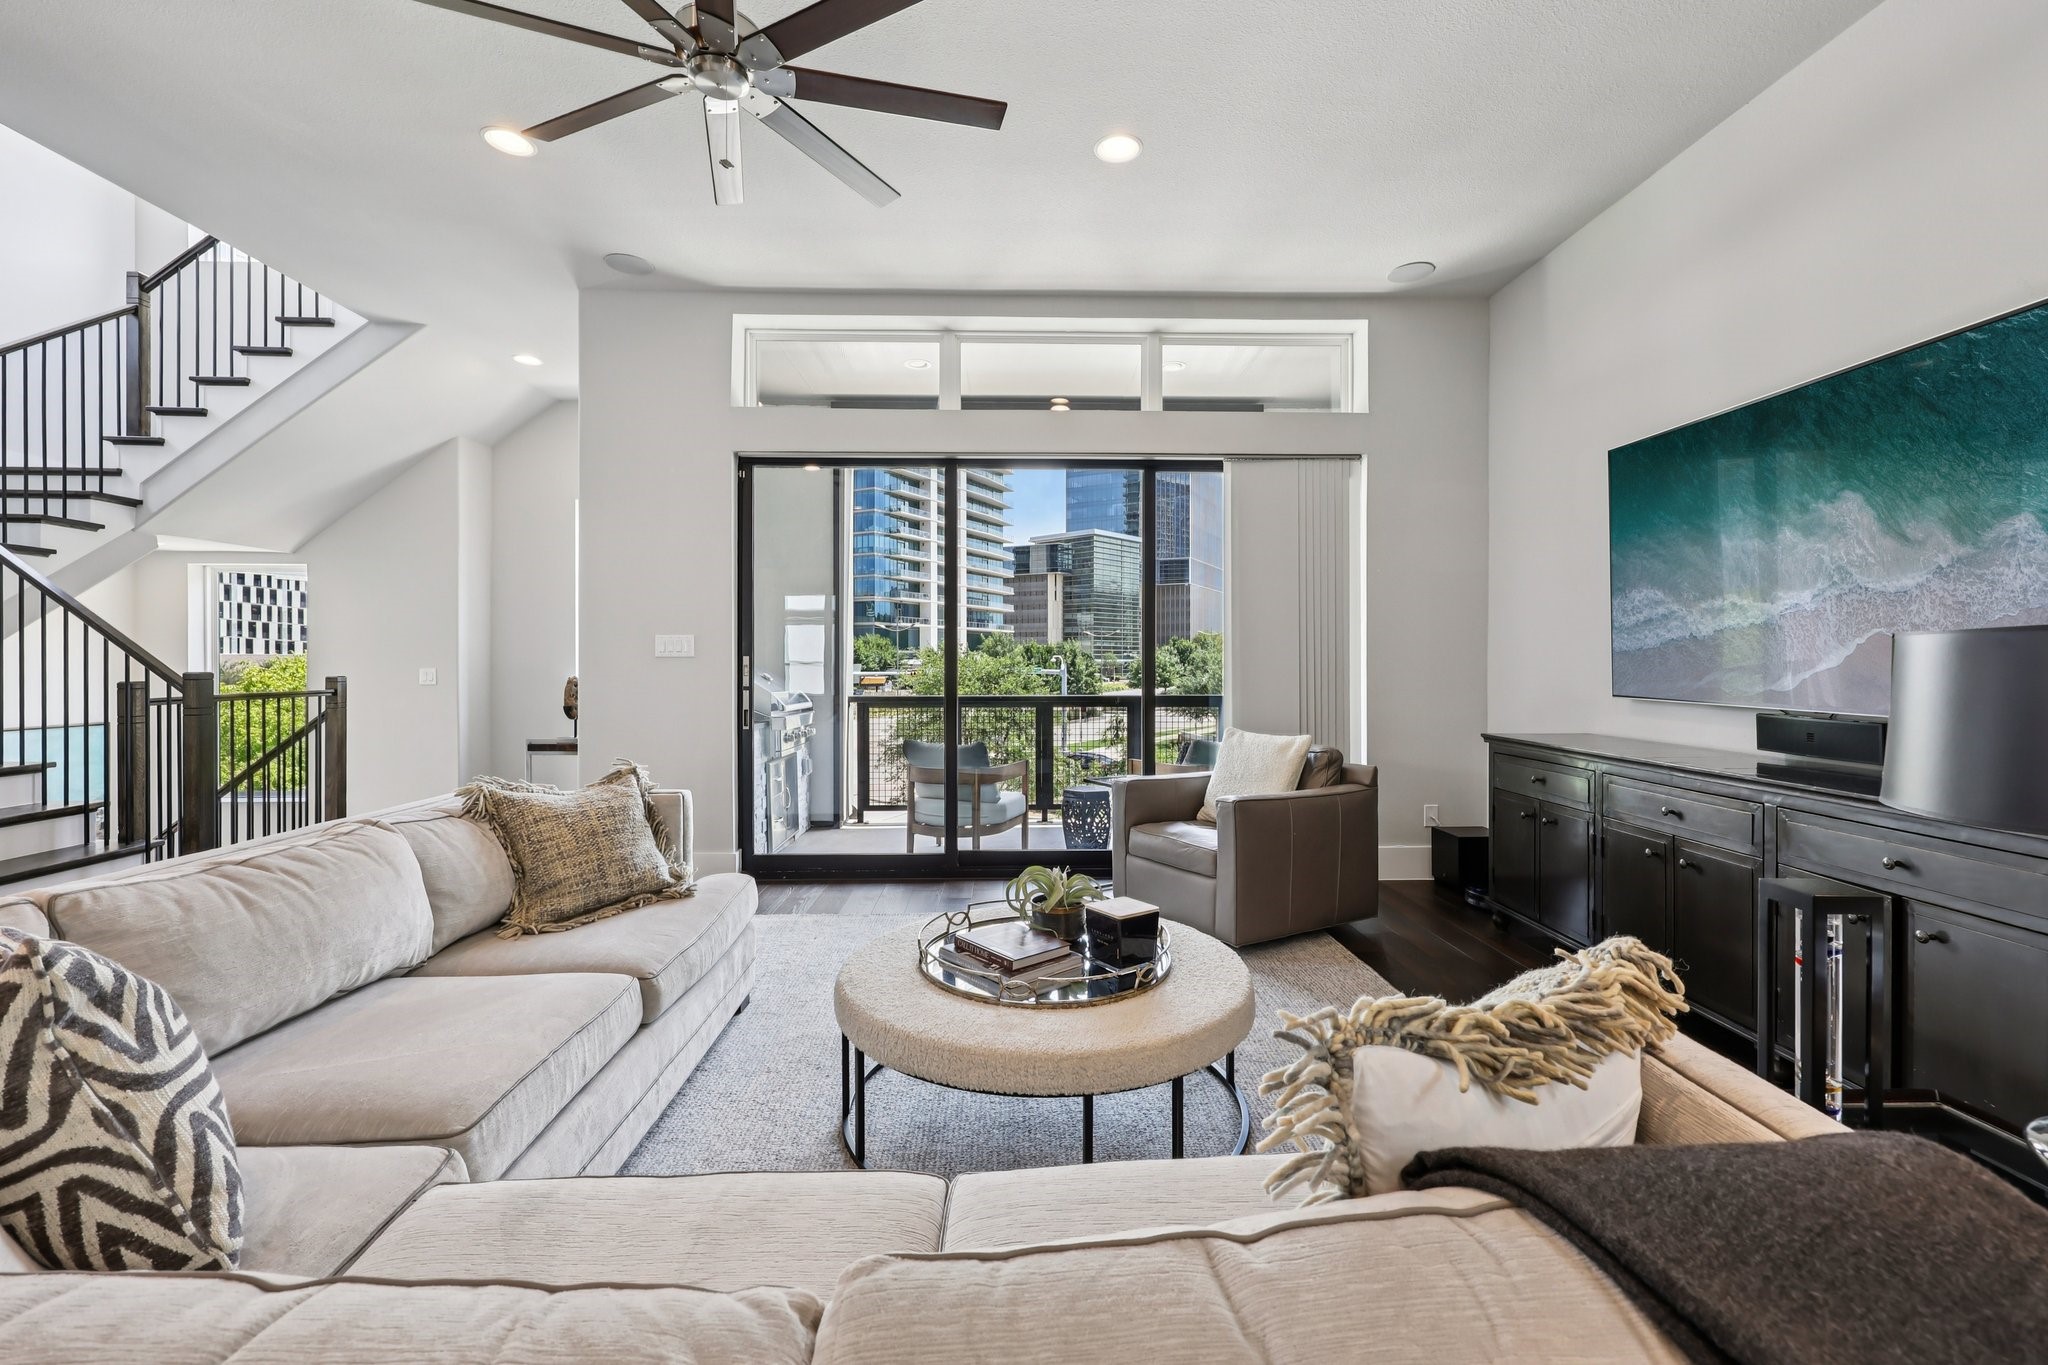
Living room with a staircase, sliding balcony doors, and city buildings visible outside.
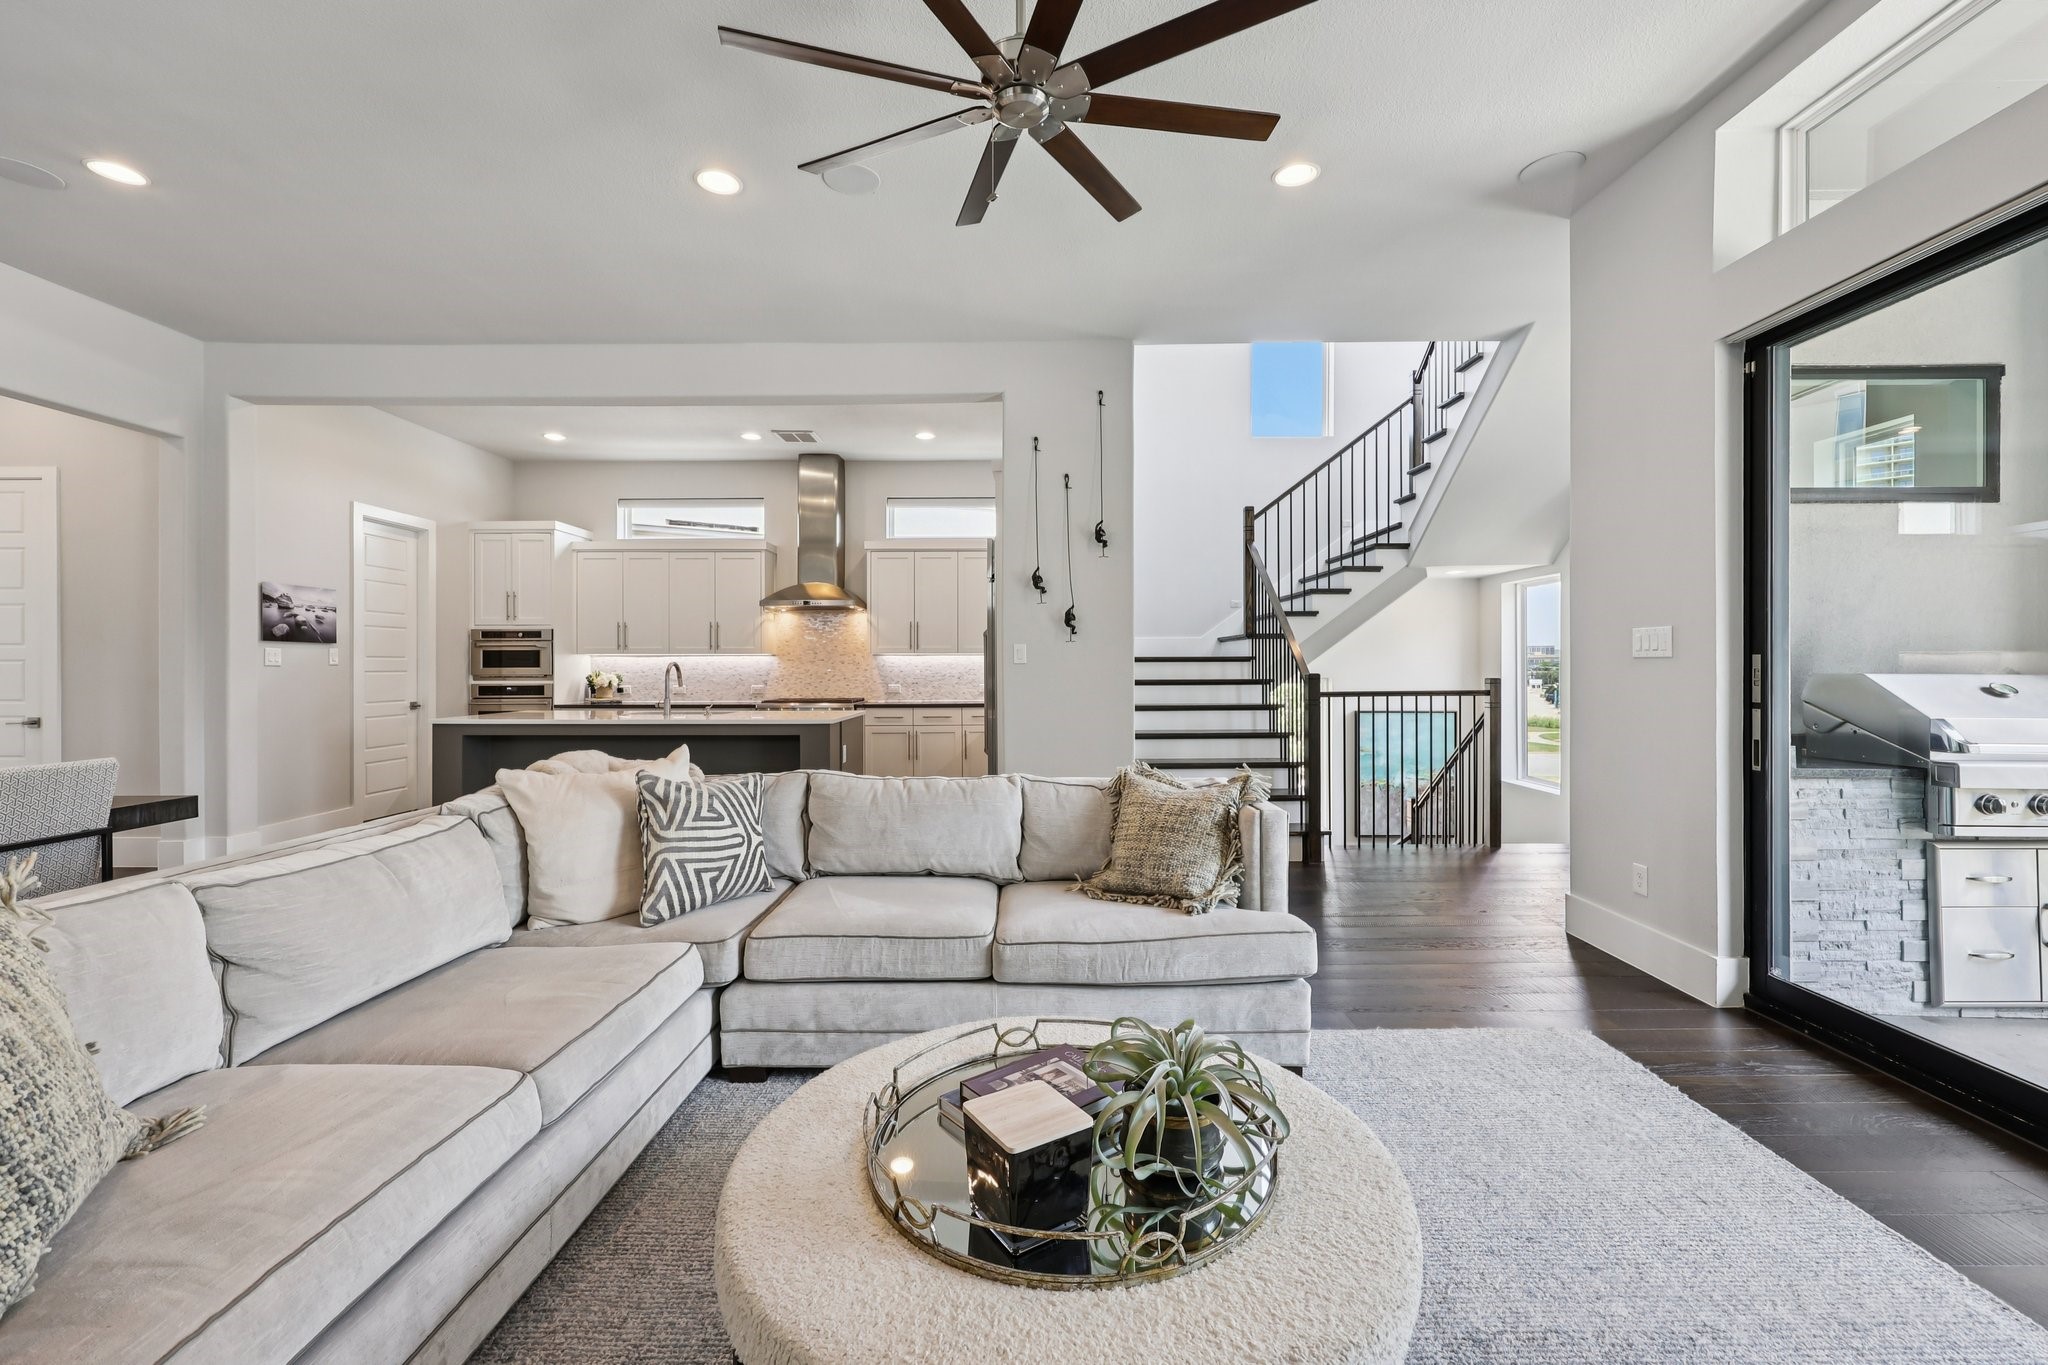
Open-plan living room with a large sectional, modern kitchen, black-railed staircase, and grill visible beyond sliding doors.
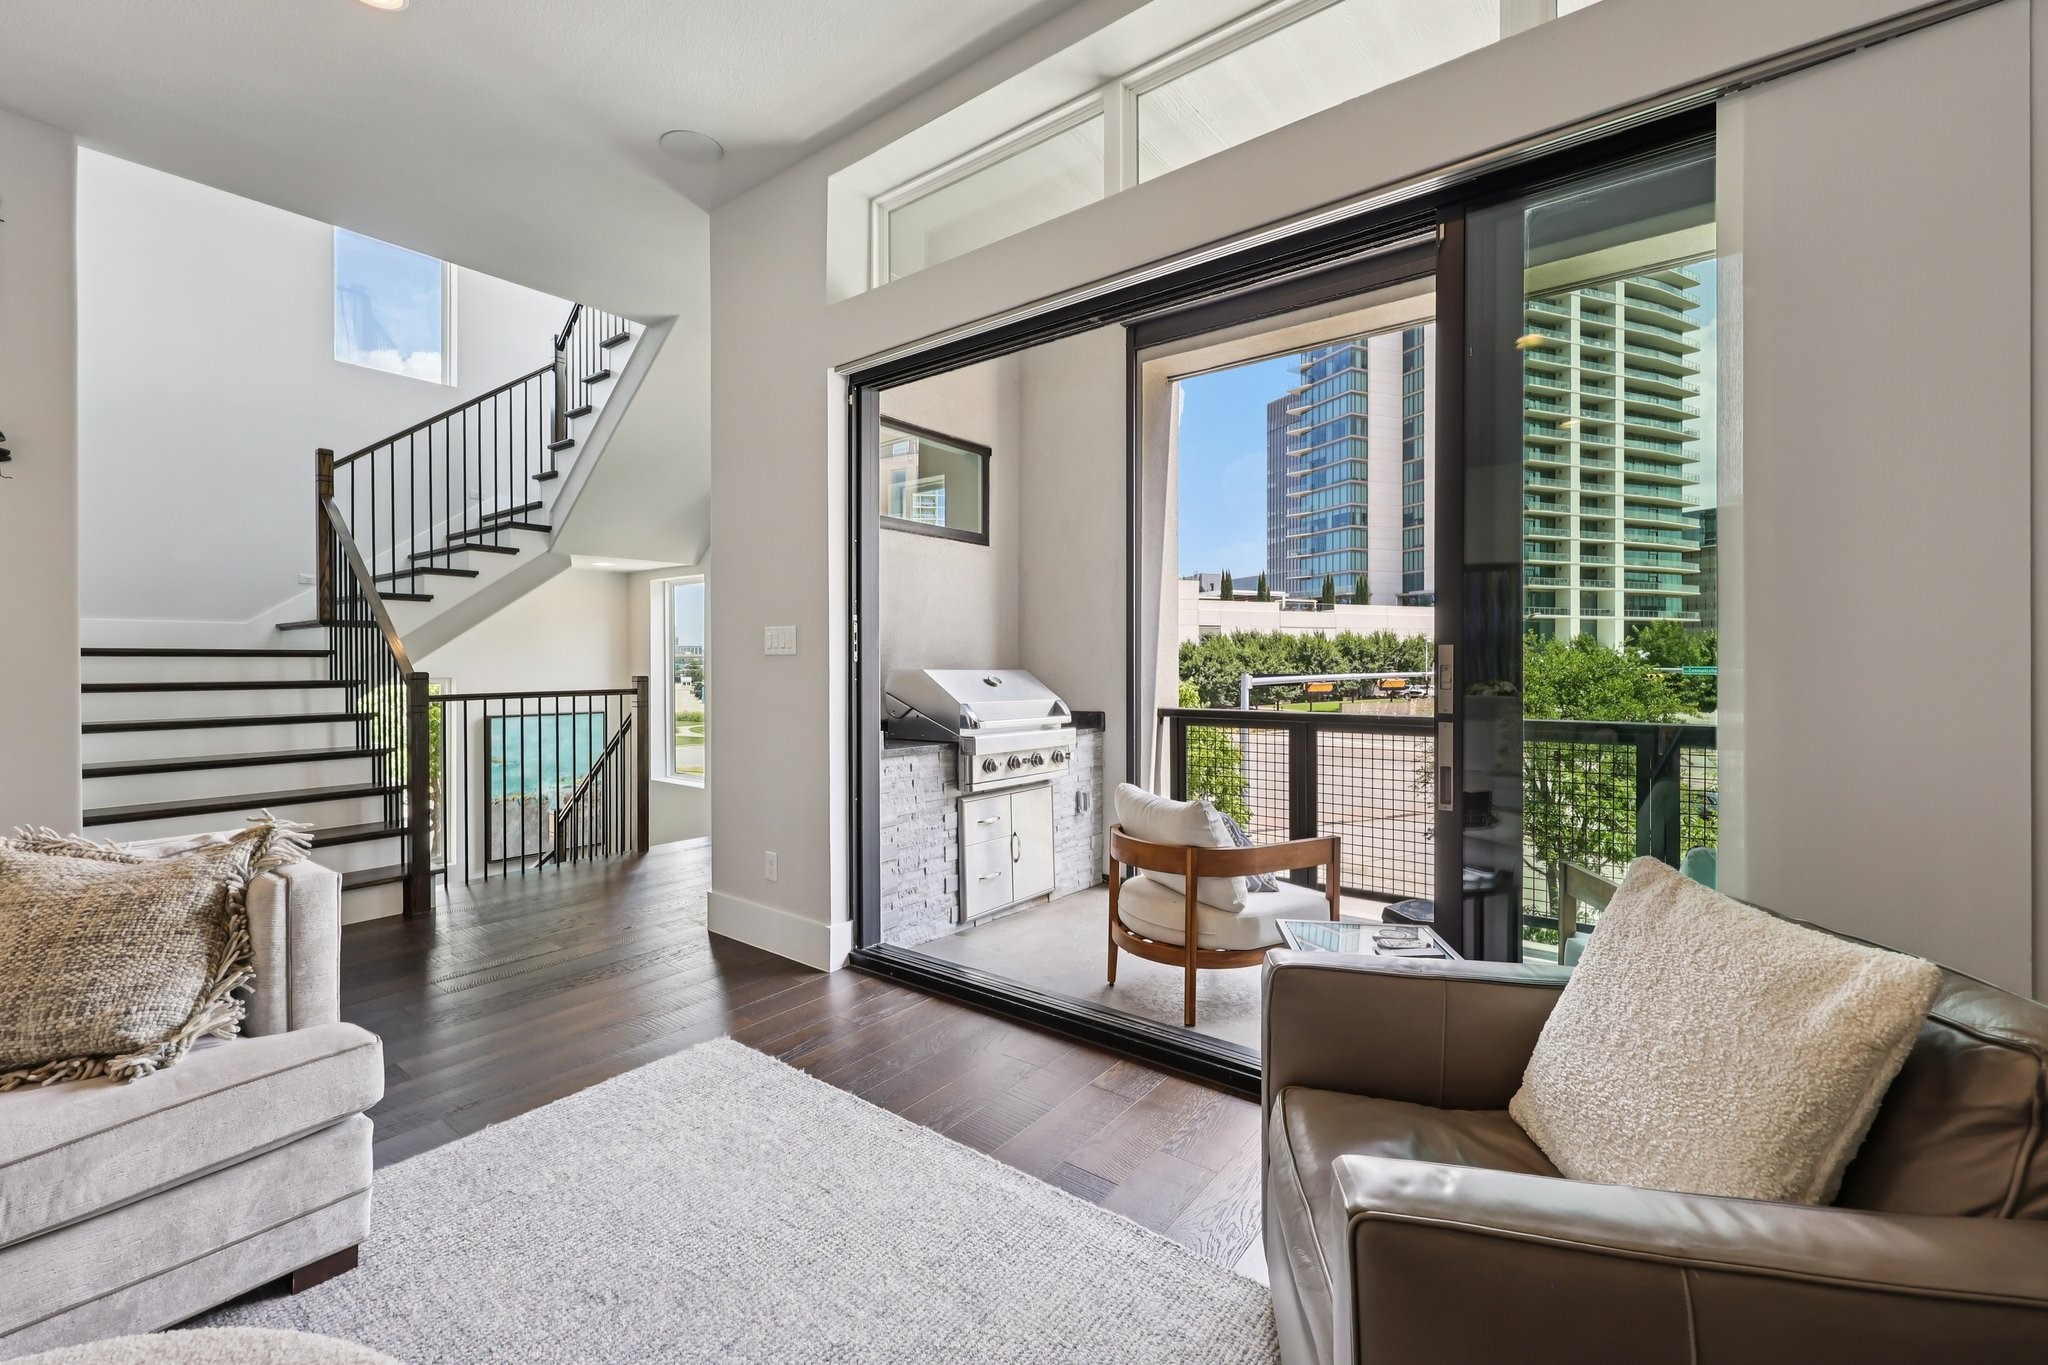
Modern living room with a dramatic staircase and sliding doors opening to a grill-equipped balcony overlooking city buildings.
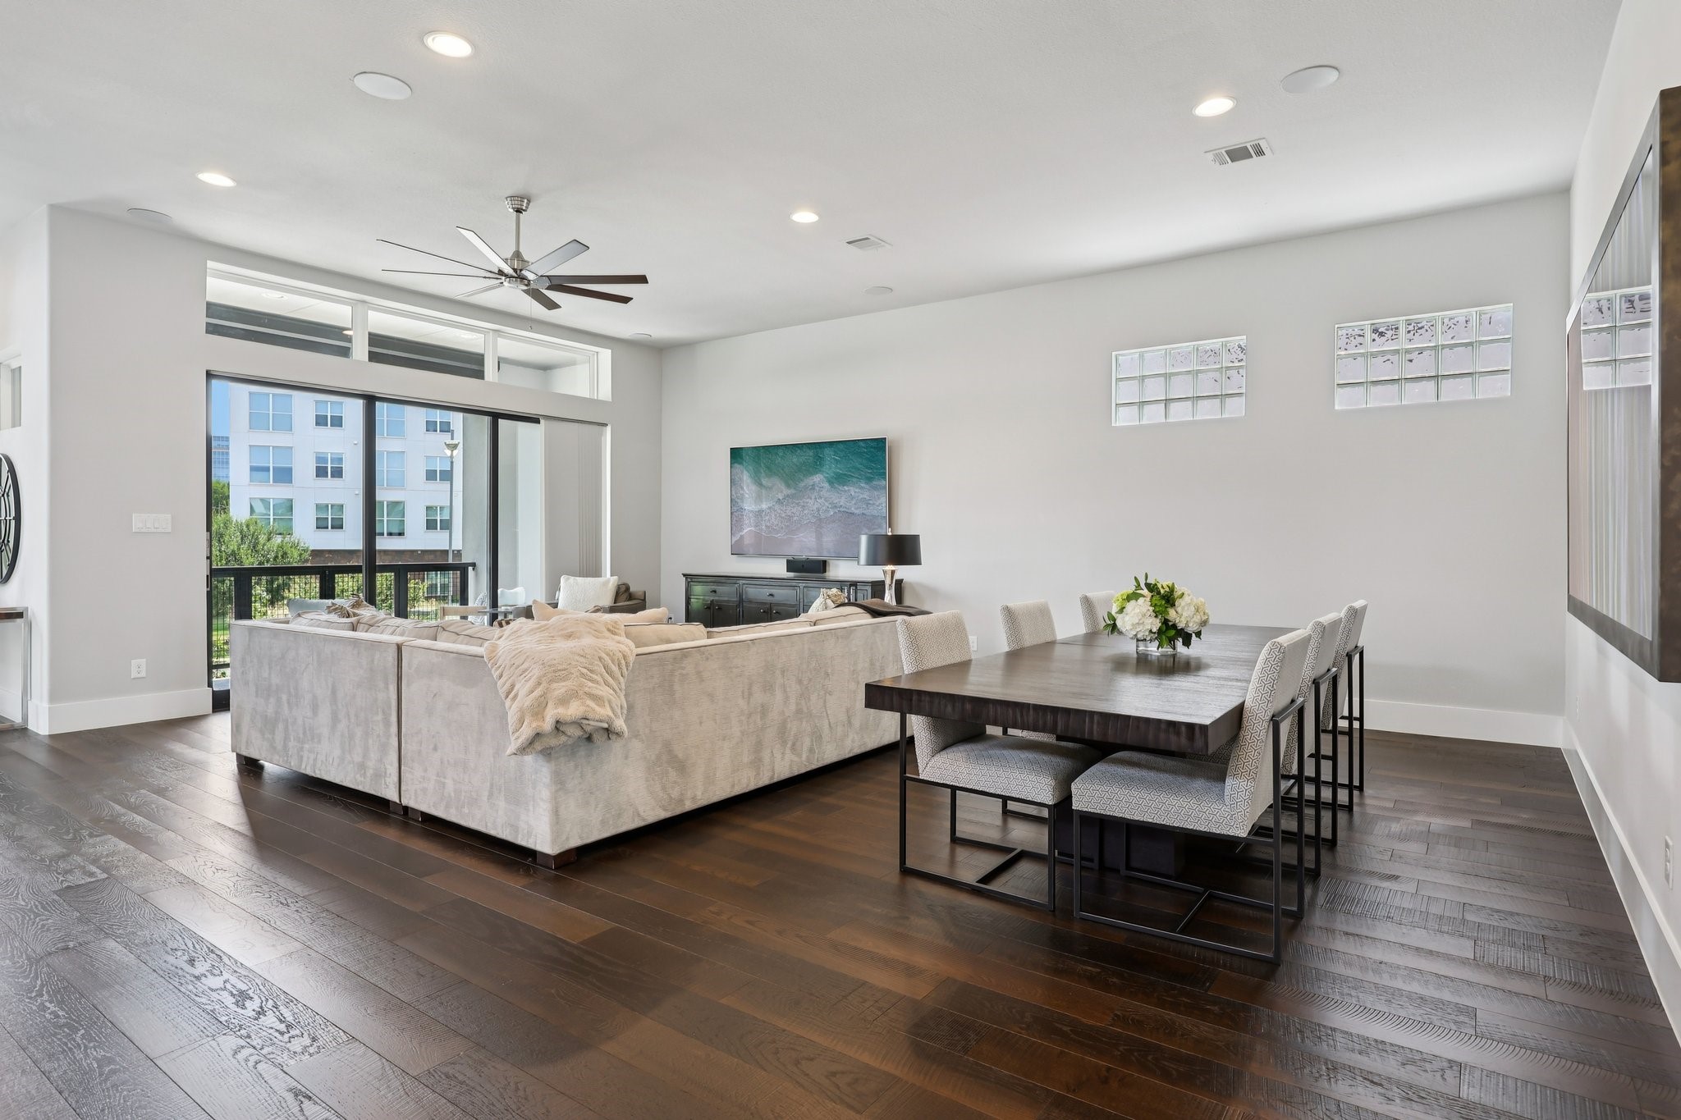
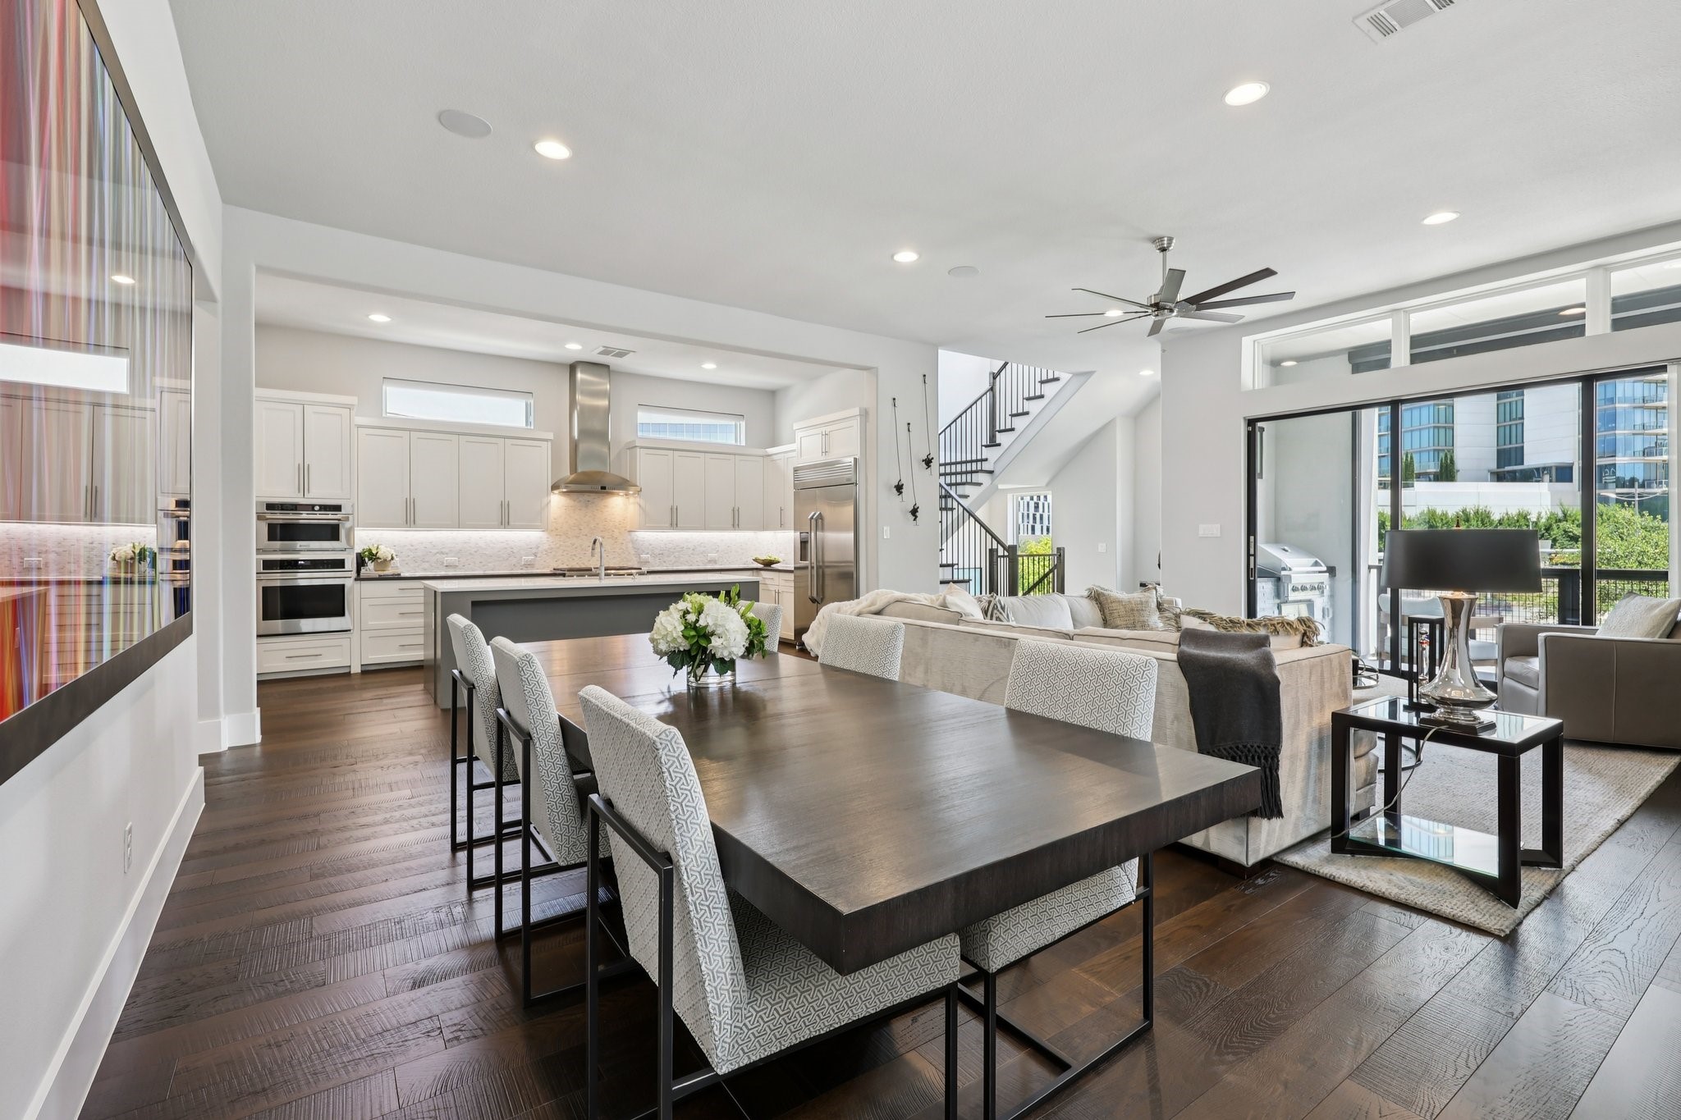
Open-plan living and dining room with a light sectional, dark hardwood floors, and balcony doors.
Open-plan kitchen and living room with a large dining table and balcony doors overlooking modern buildings.
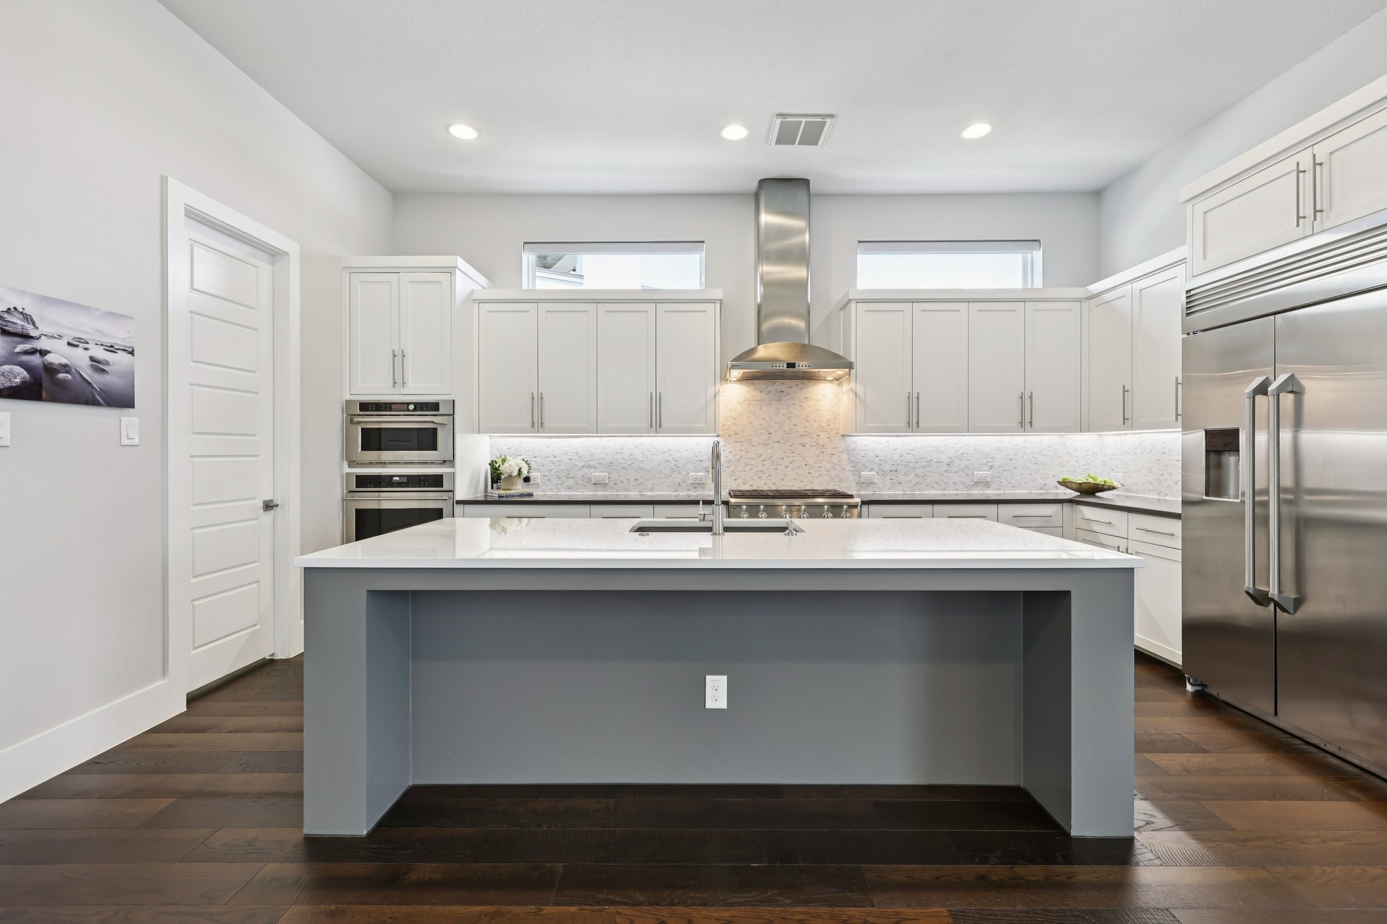
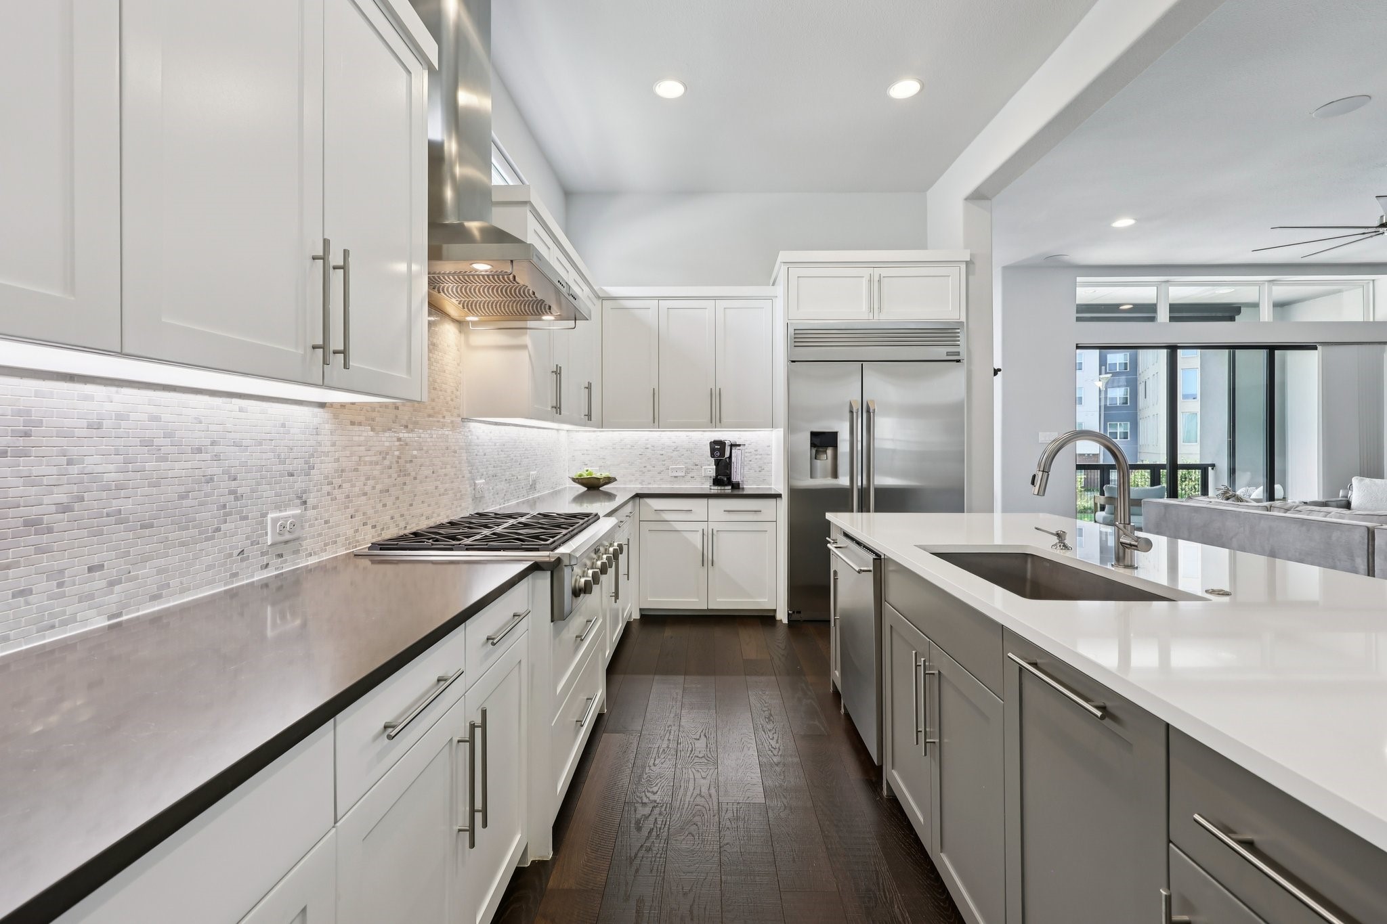
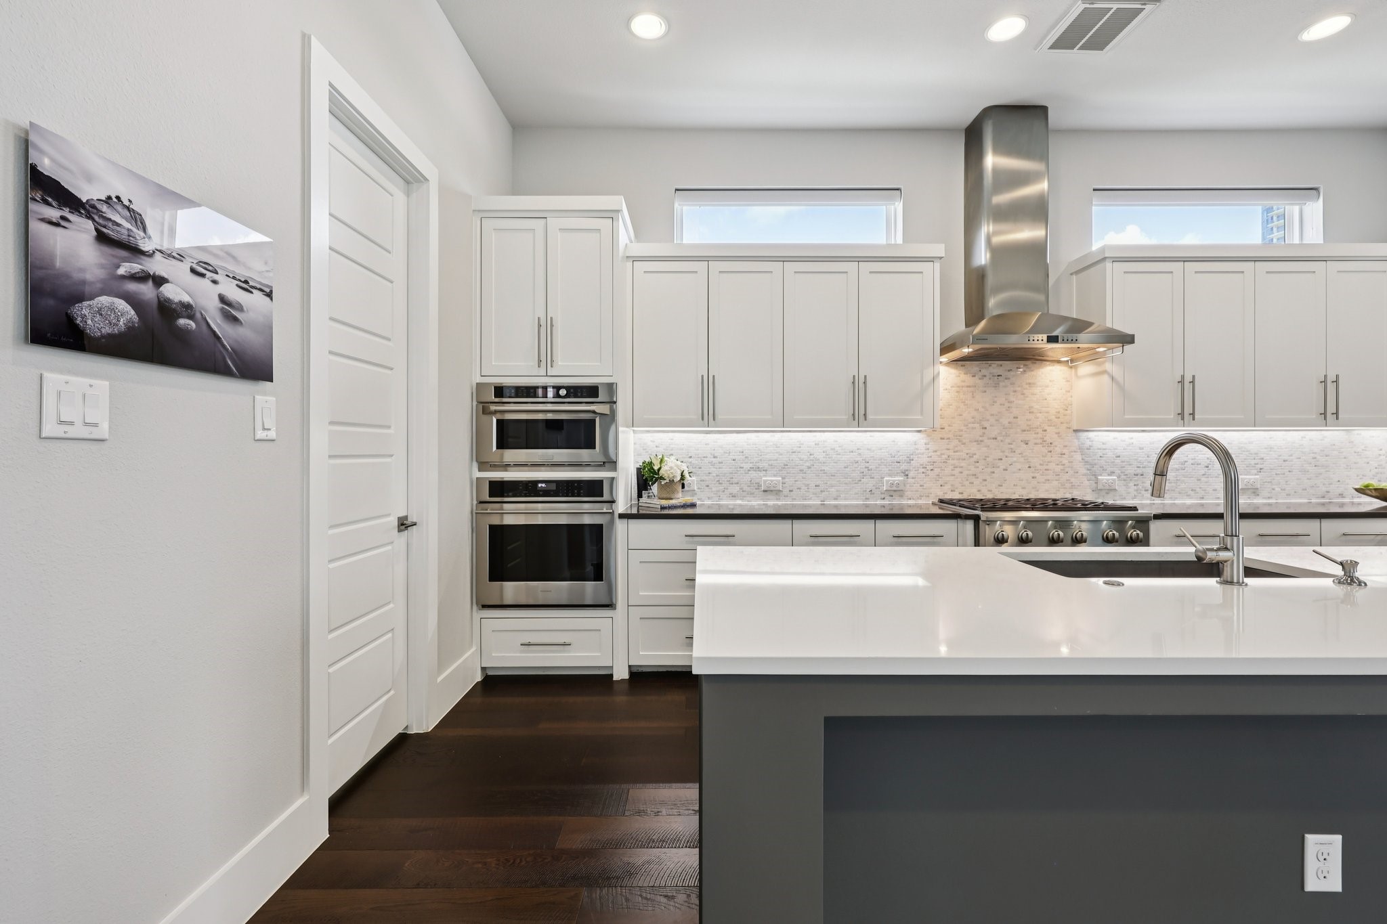
Modern white kitchen with a large gray island, stainless steel appliances, and dark wood flooring.
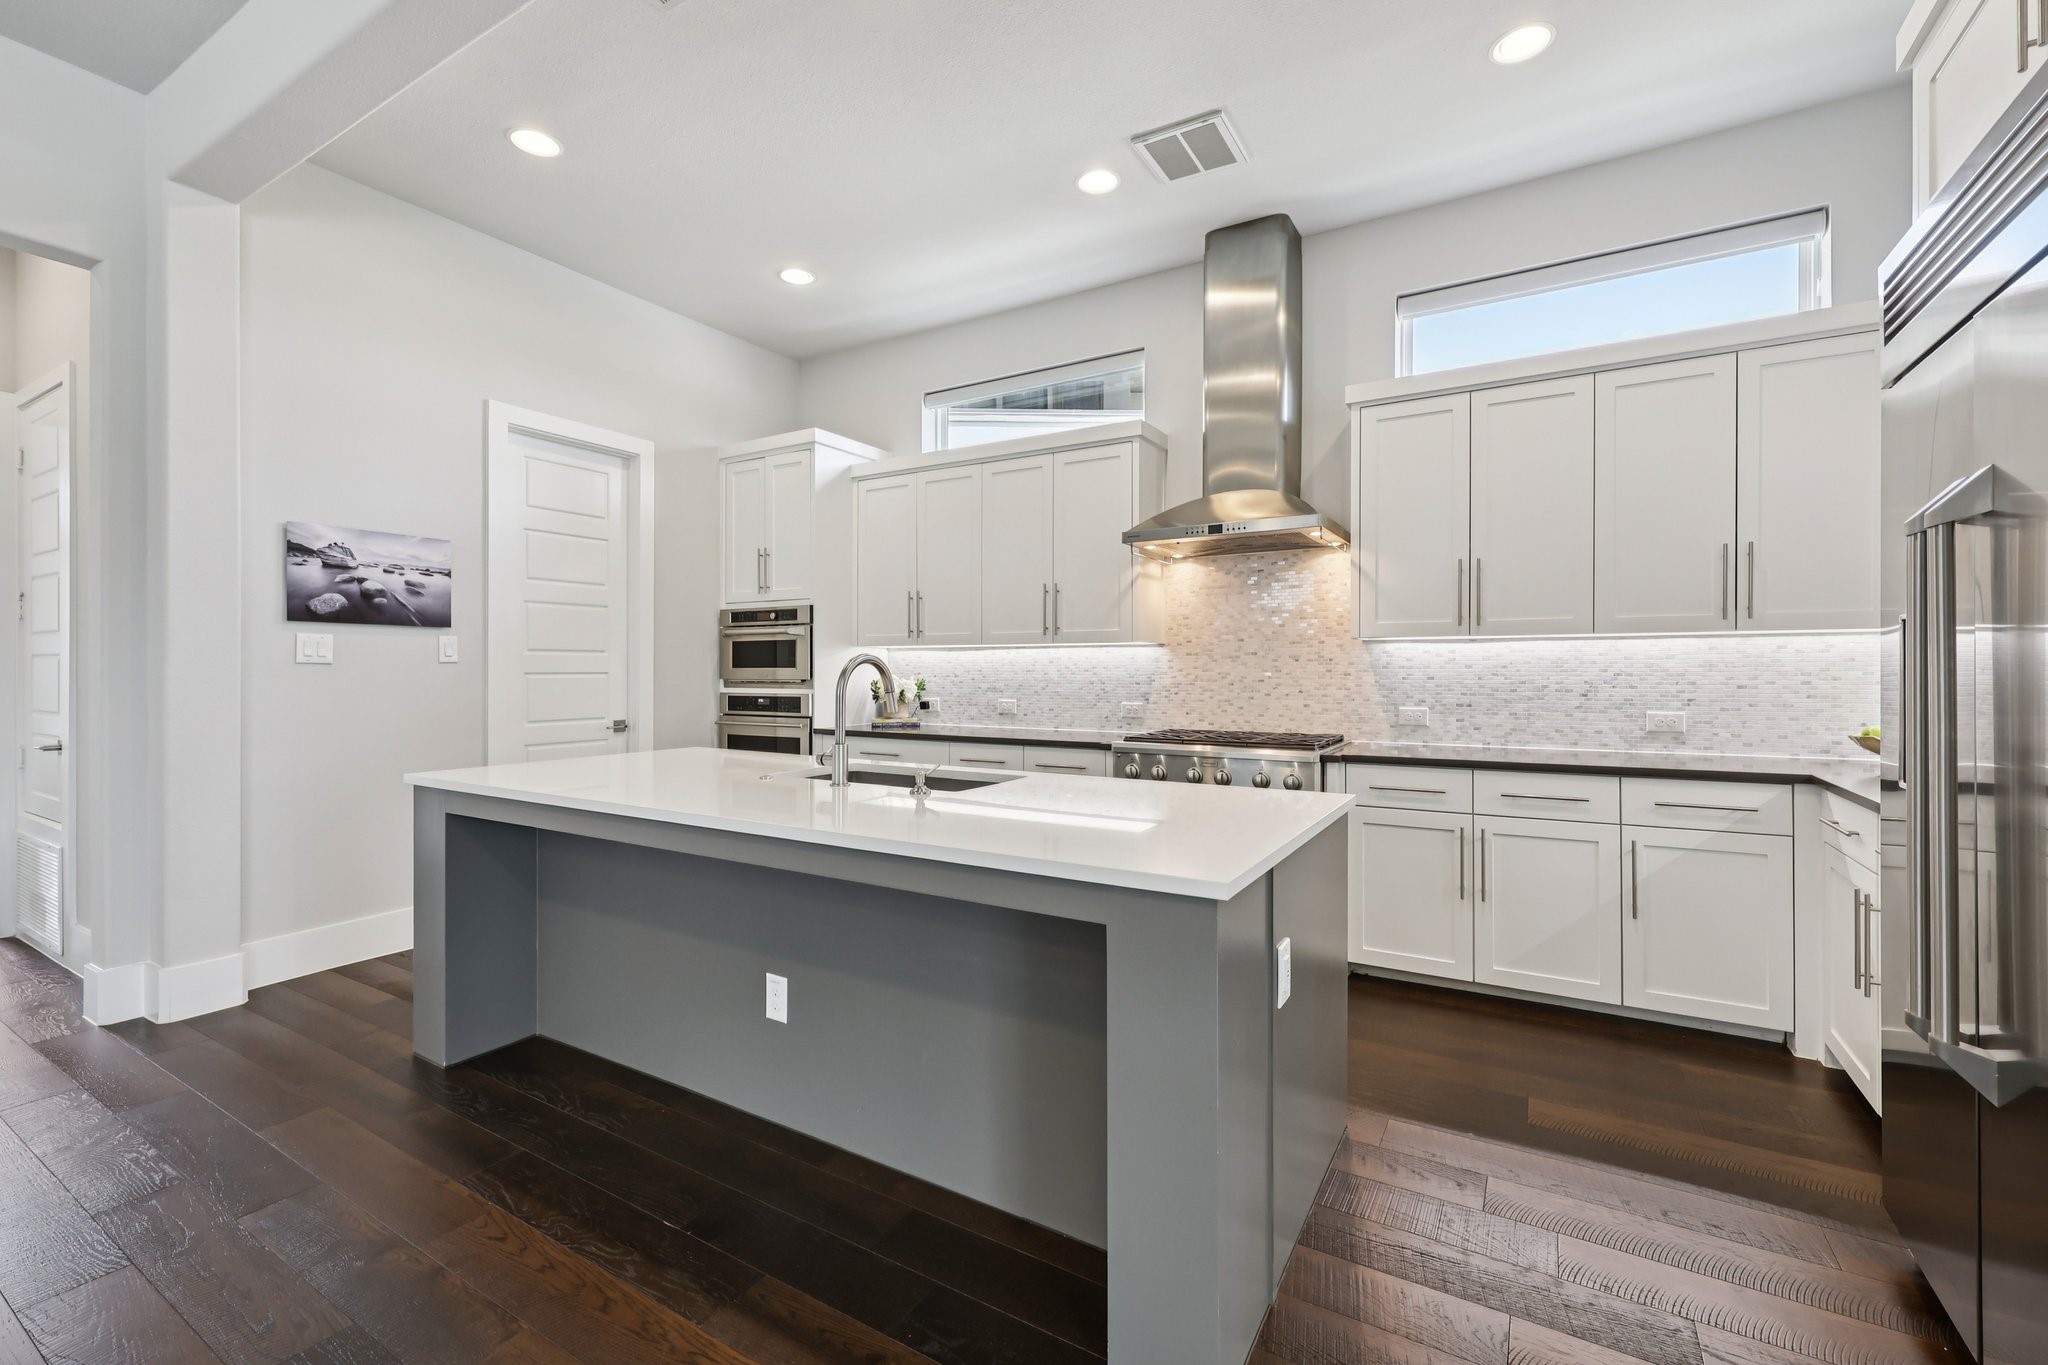
Modern kitchen with white cabinets, a large gray island, stainless steel appliances, and dark wood floors.
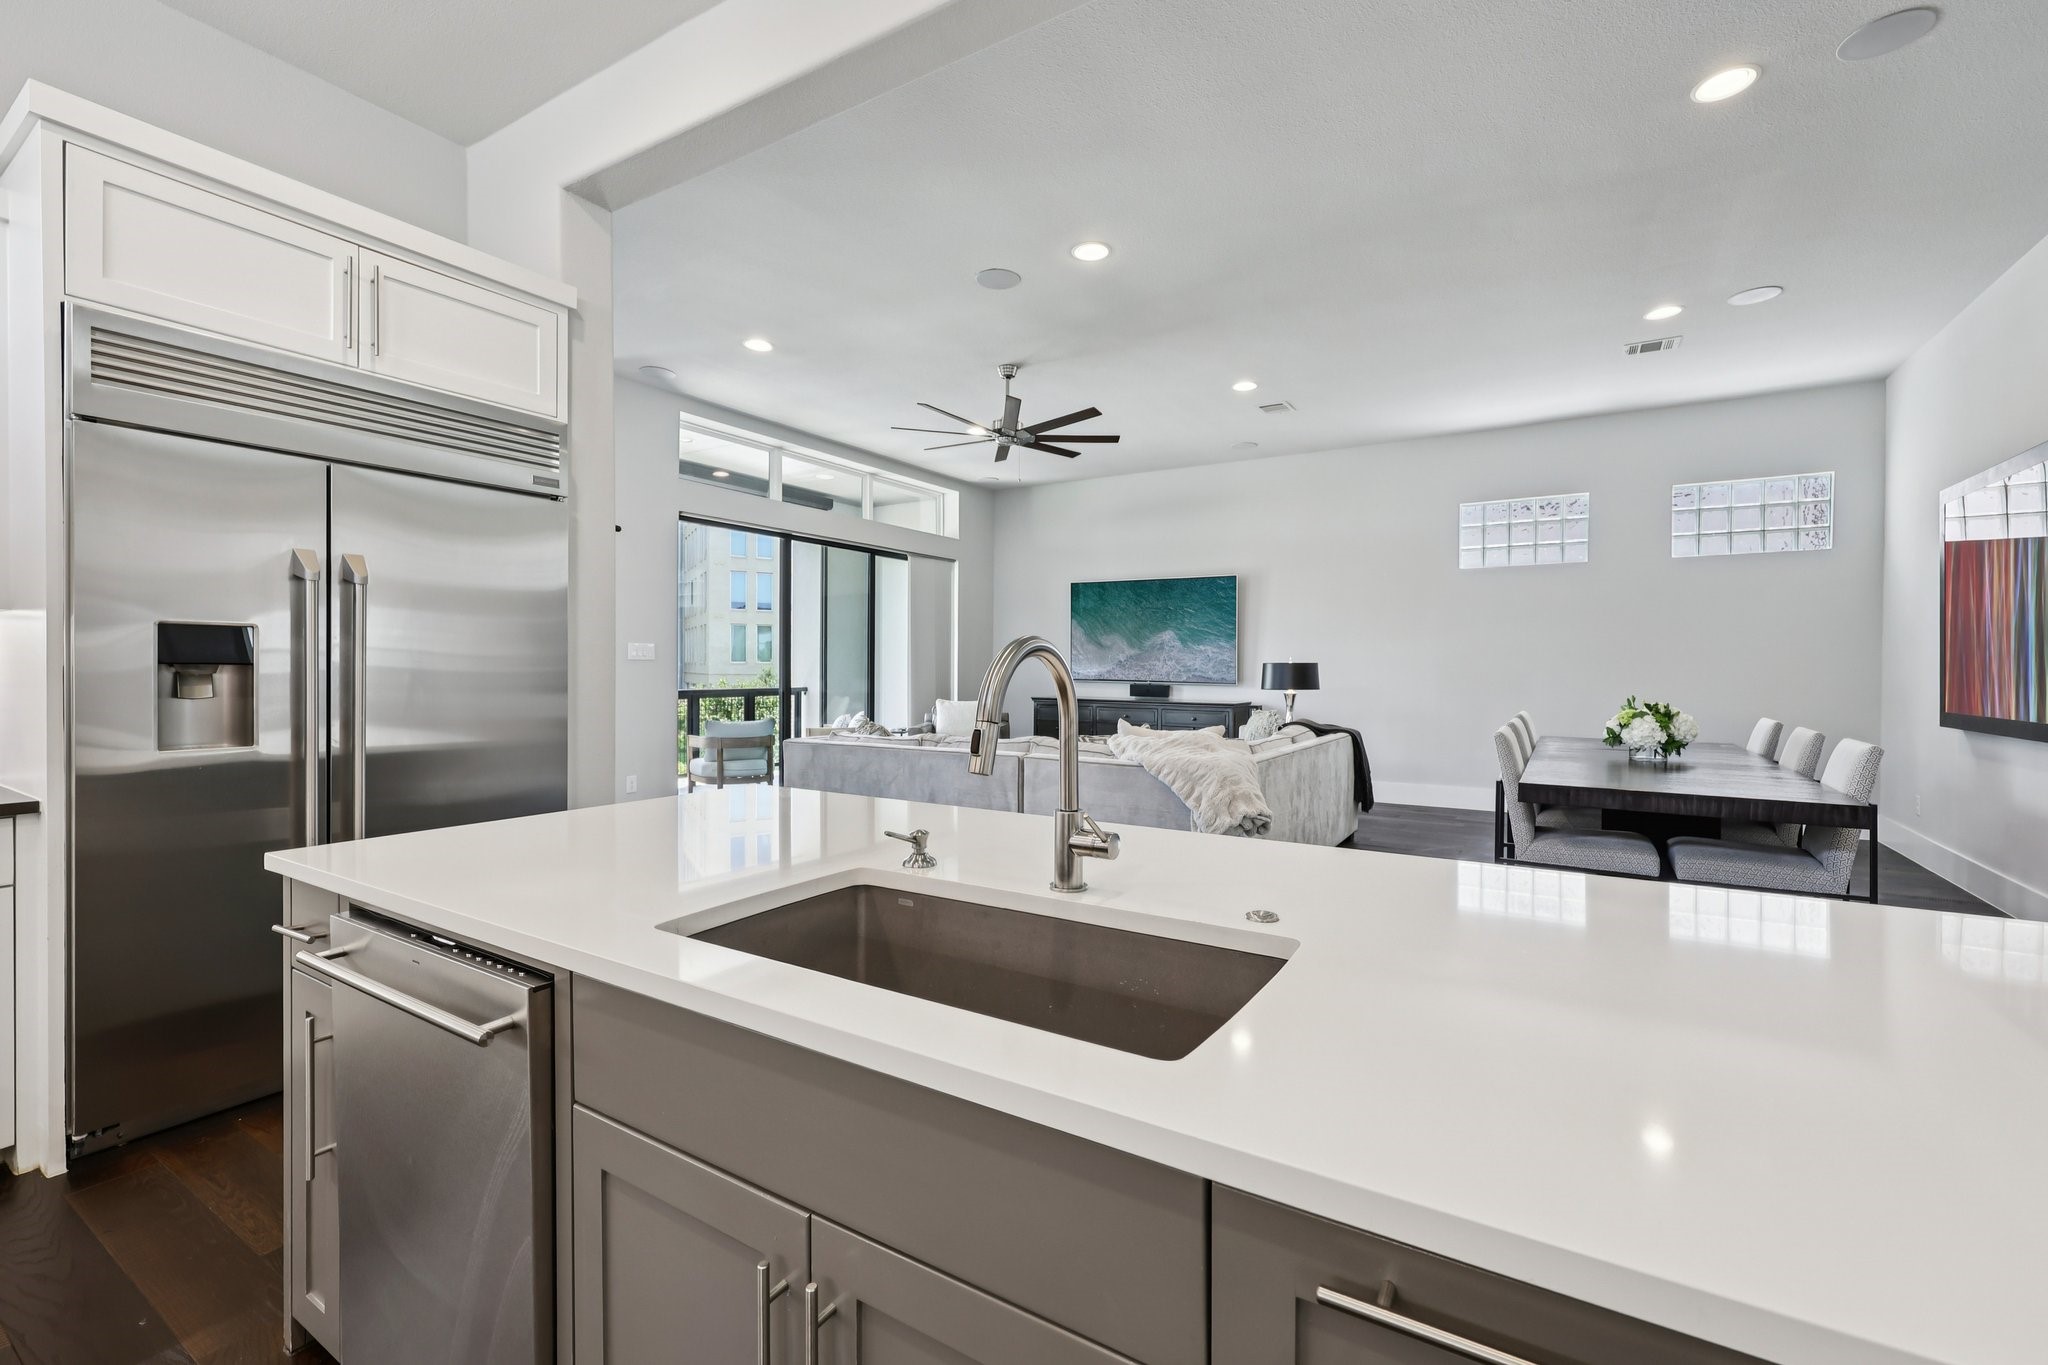
Modern kitchen with a white island and stainless appliances overlooking furnished living and dining areas.
Modern white kitchen with a large island, stainless-steel appliances, and dark wood floors.
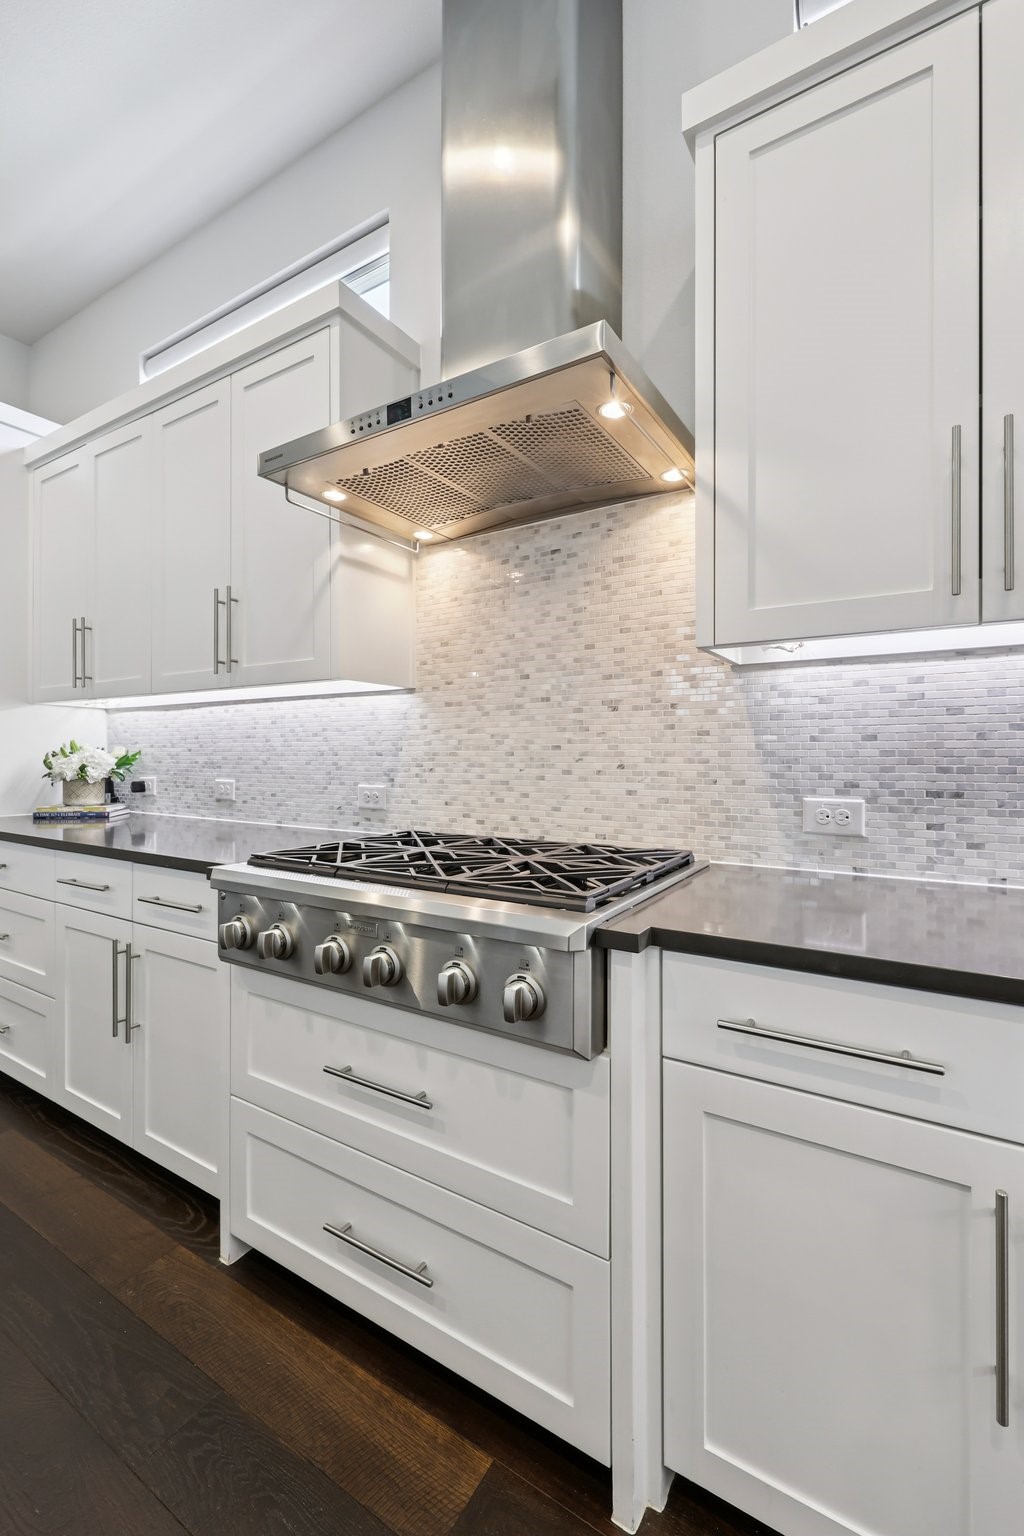
Modern kitchen with white cabinets, stainless steel range, and light mosaic backsplash.
Modern kitchen with white cabinets, stainless steel appliances, and a large island with an inset sink.
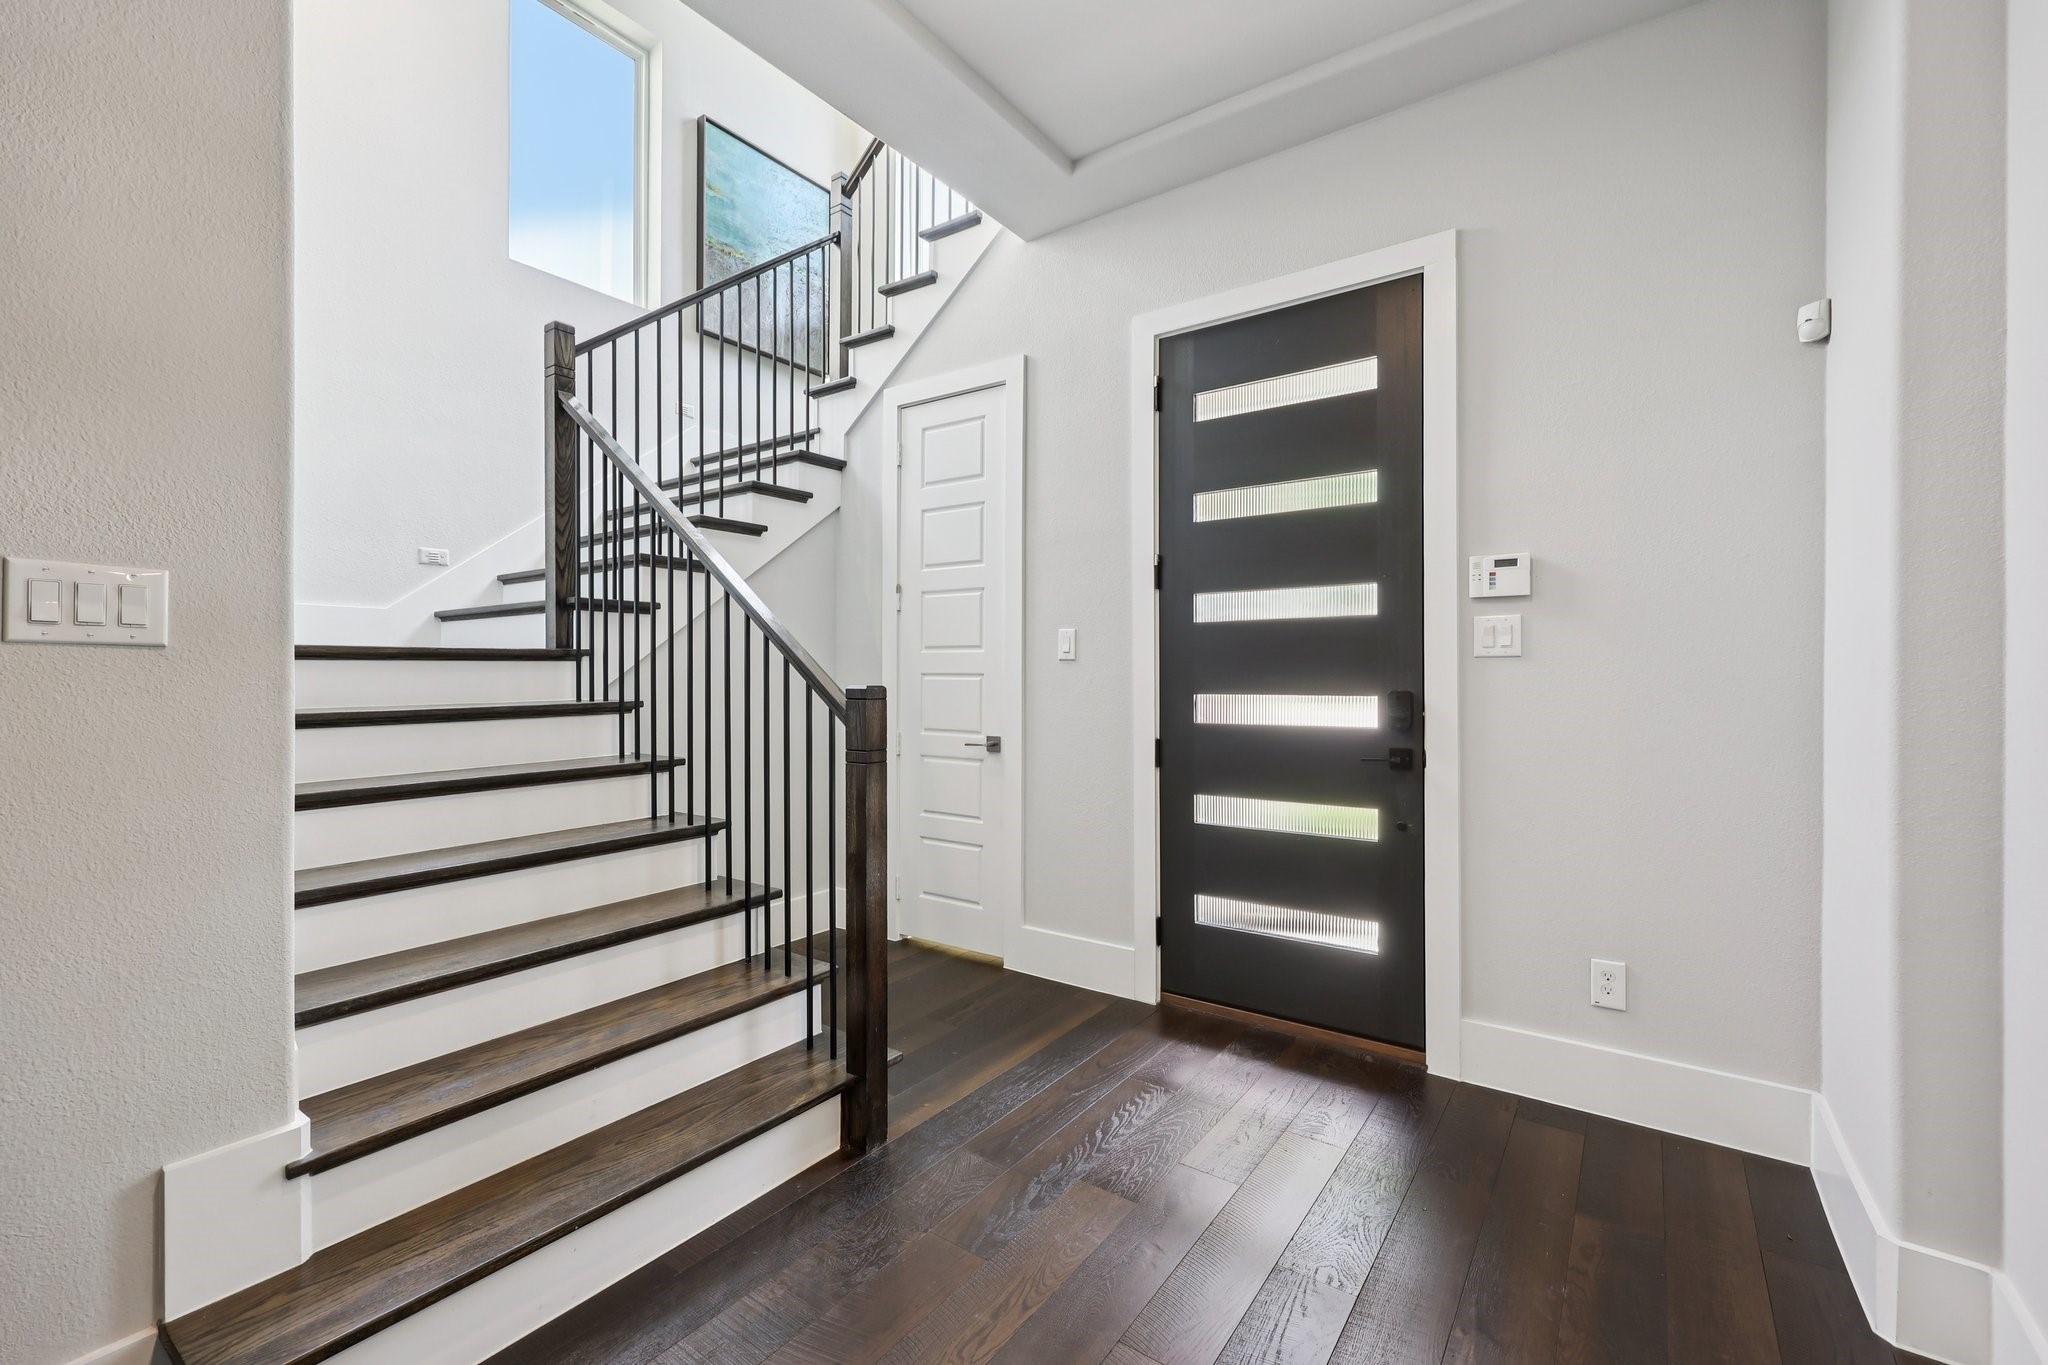
Entry foyer with dark wood staircase, black metal railing, and modern front door.
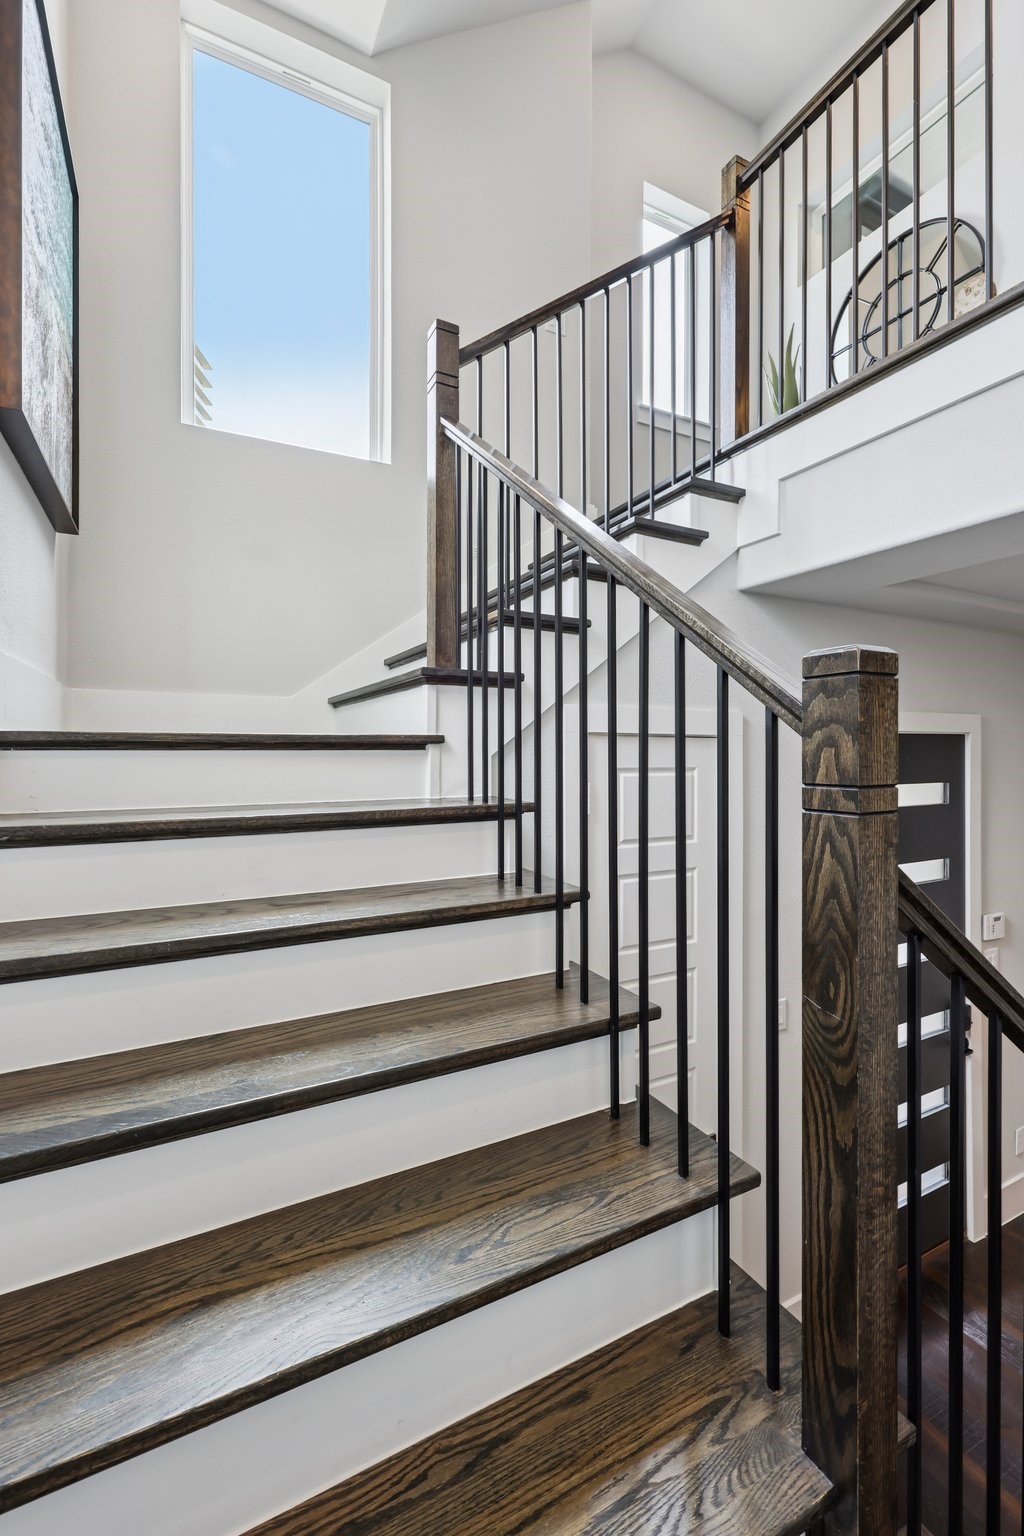
Multi-level staircase with dark wood treads, black metal railings, and a tall window.
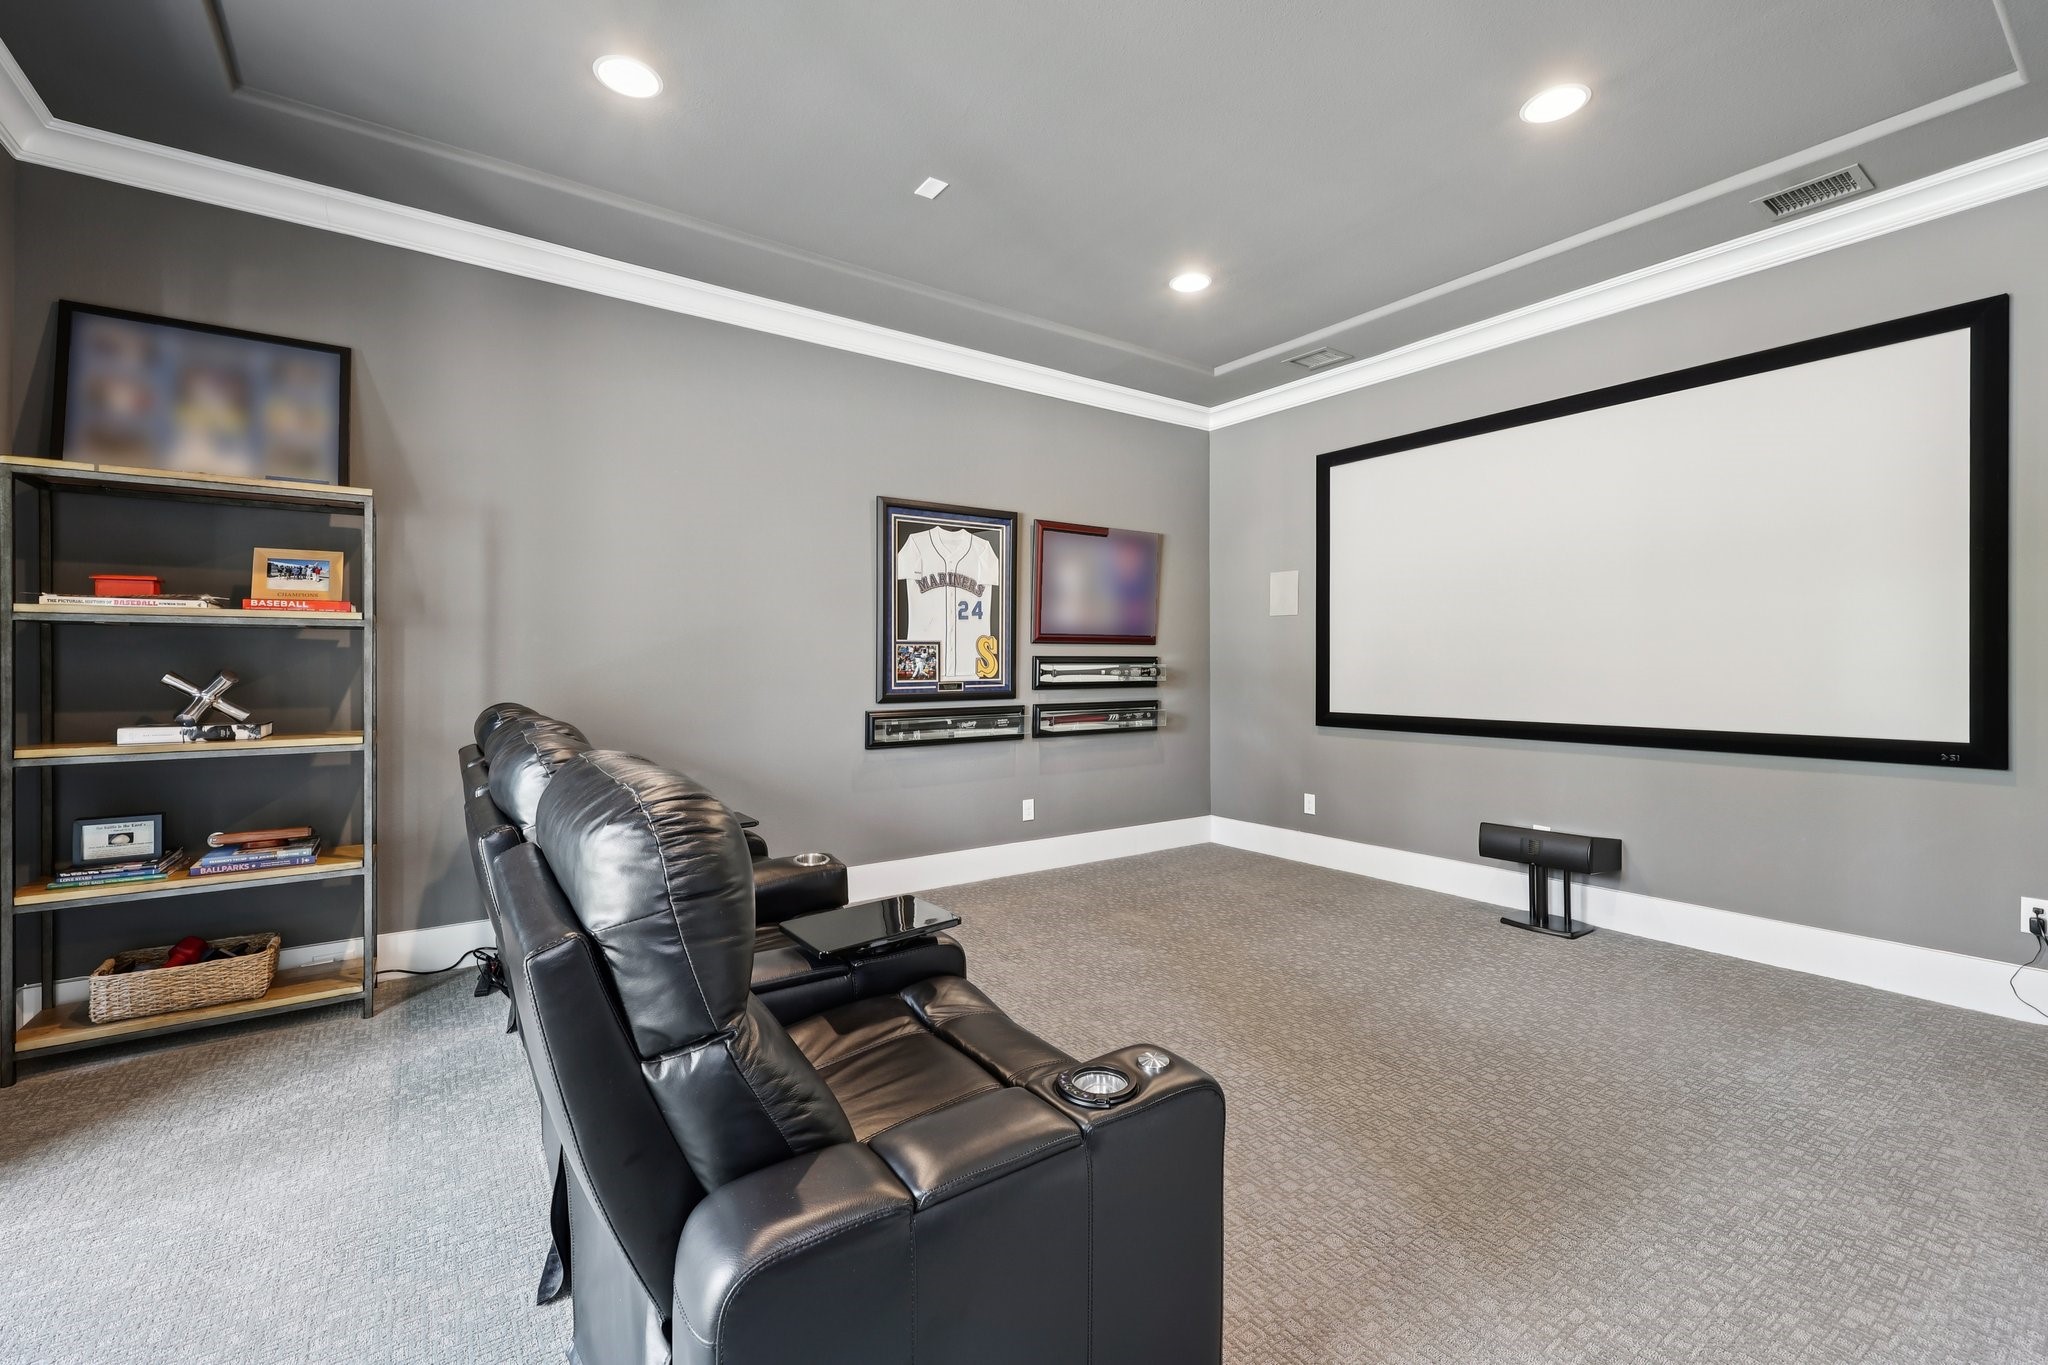
Home theater with a large projection screen, black leather recliners, and baseball memorabilia.
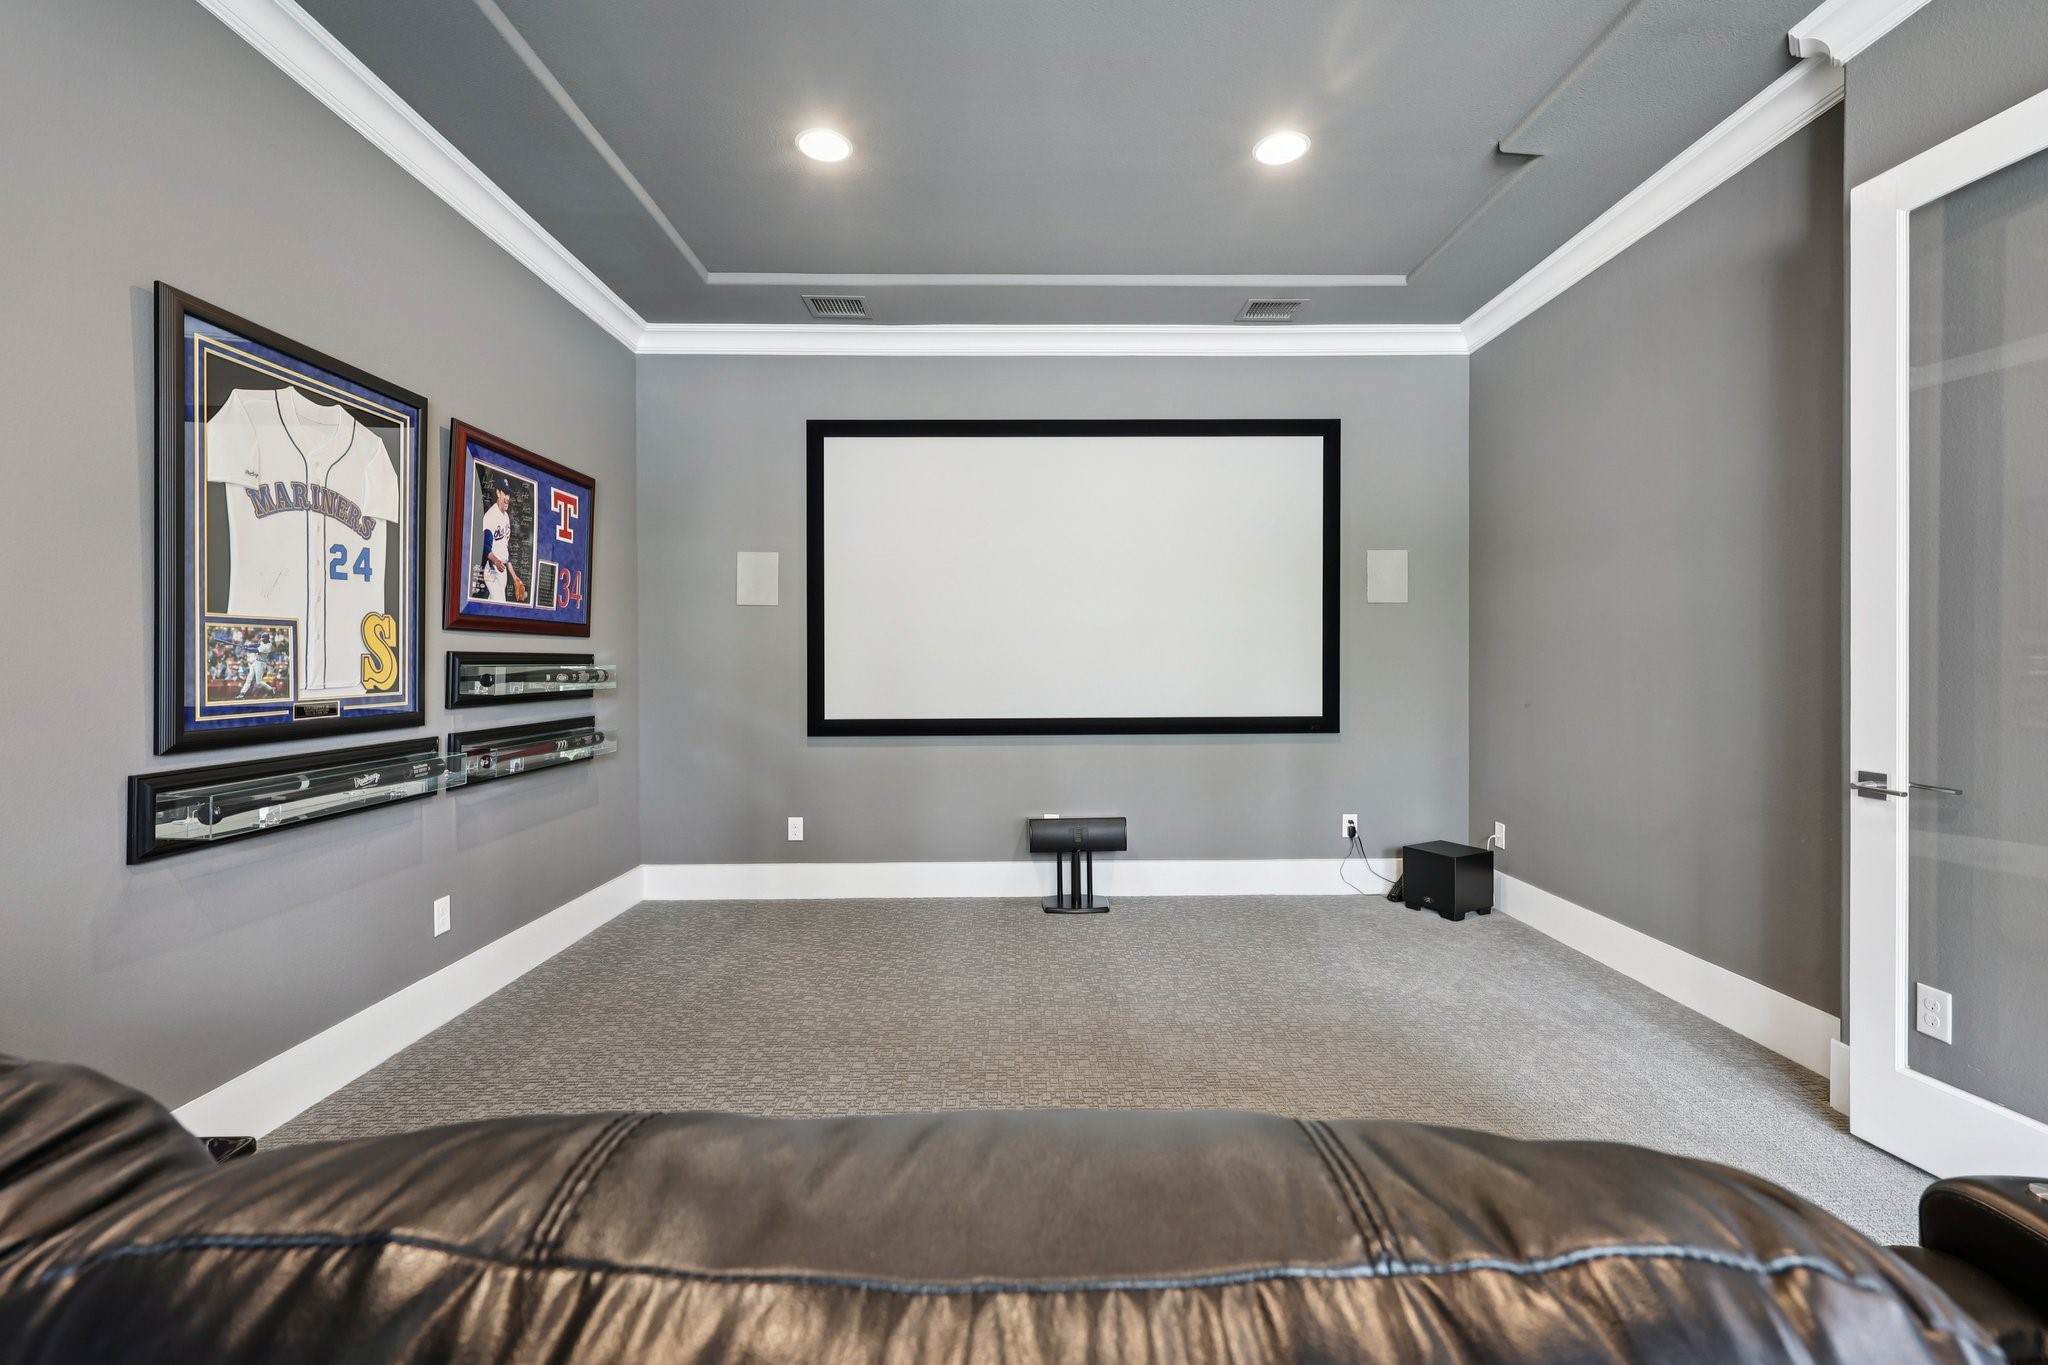
Media room with a large projection screen, framed baseball memorabilia, and leather seating.
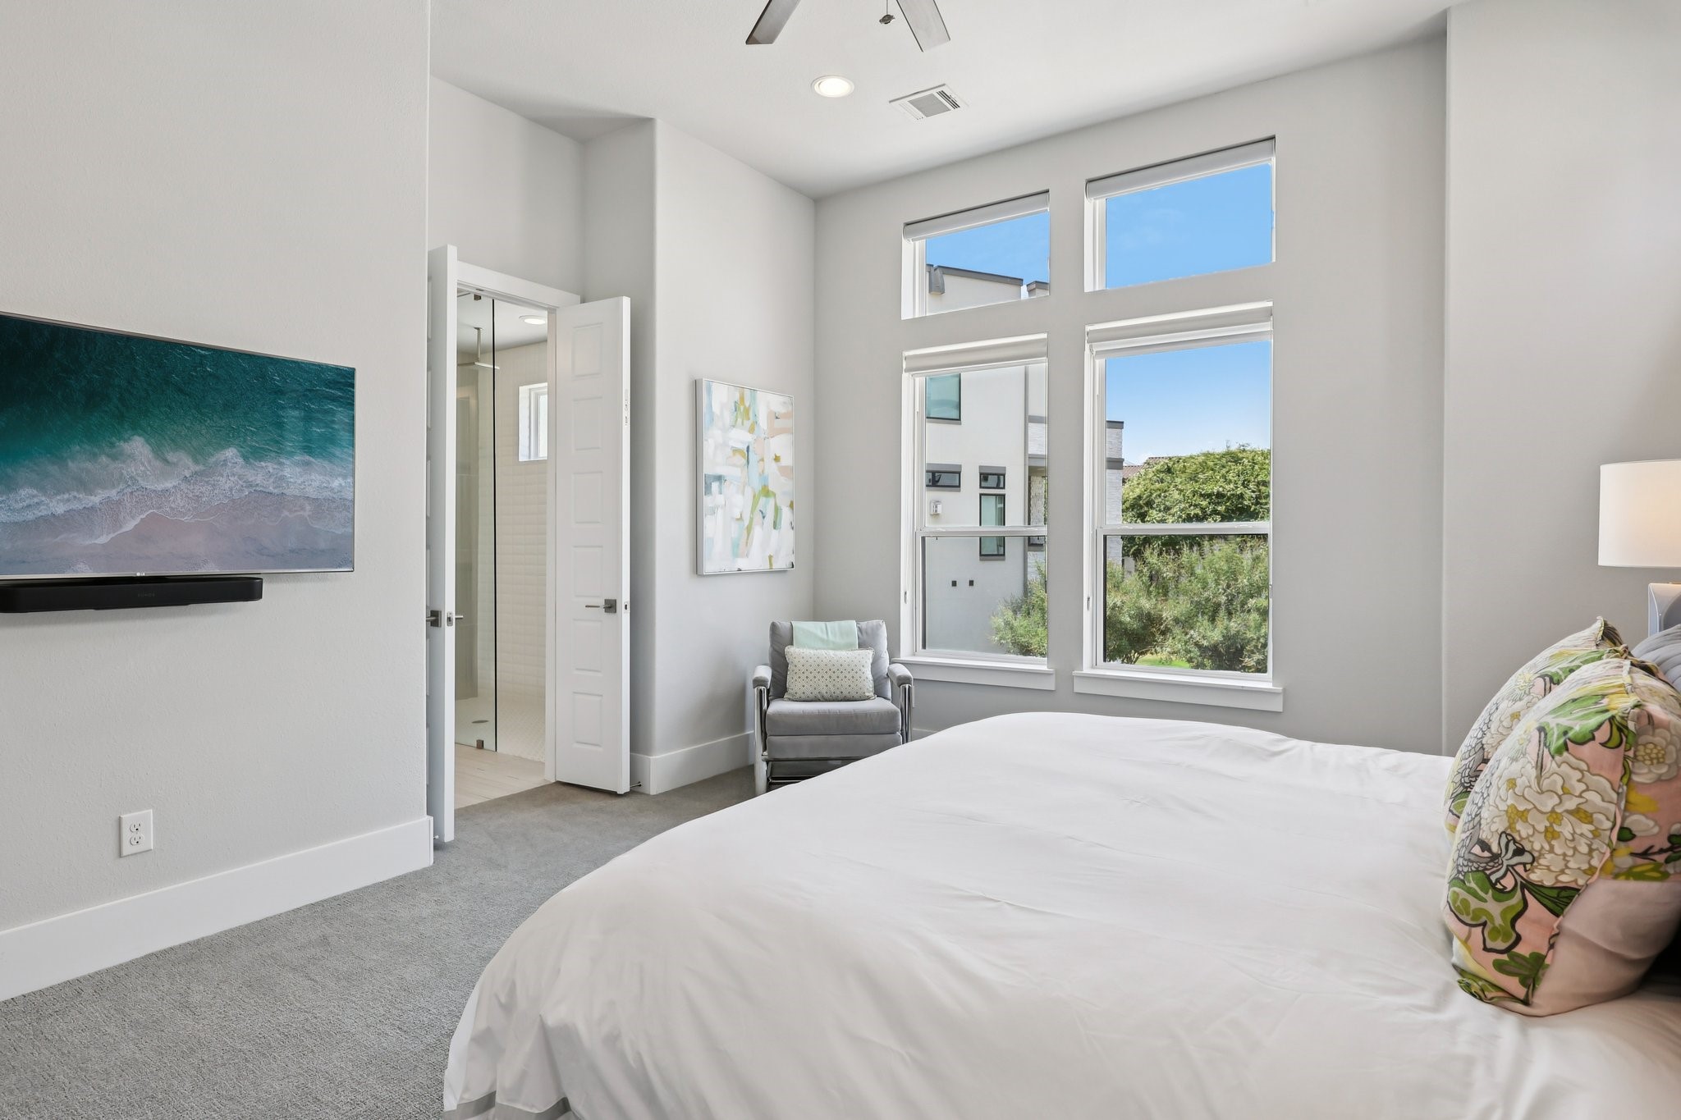
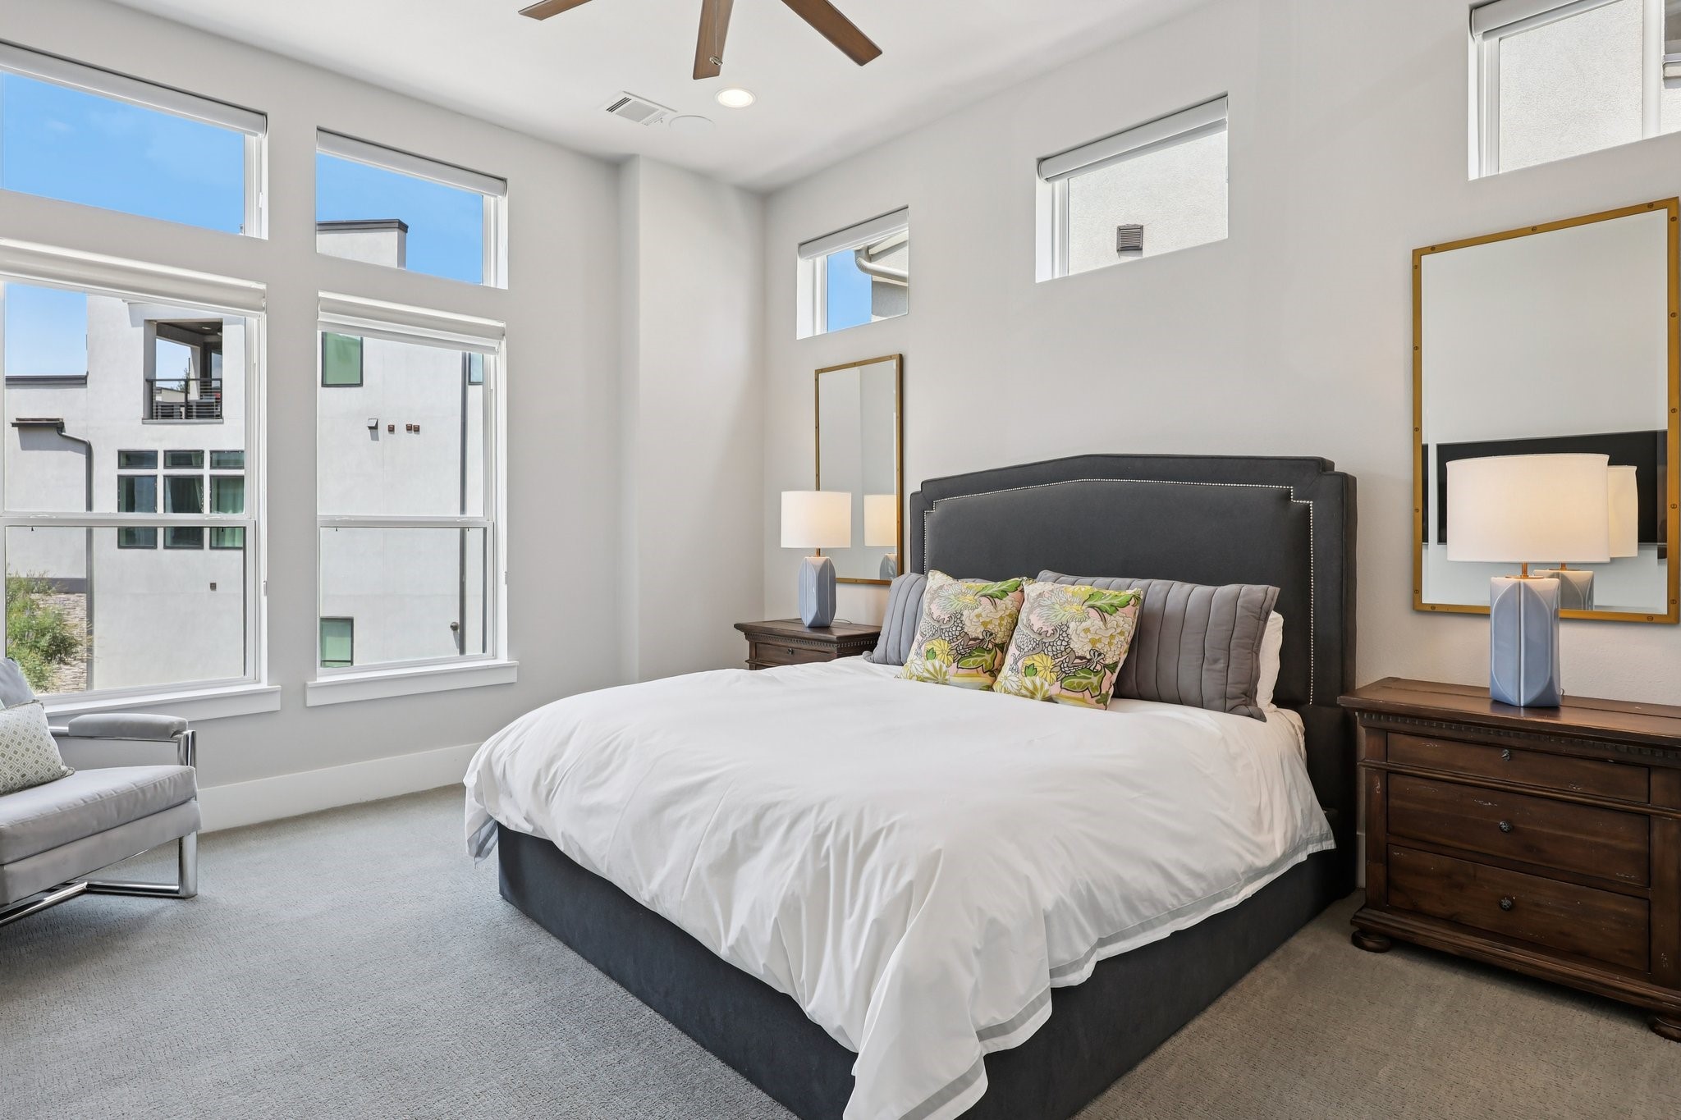
Bedroom with a large bed, tall windows, and a gray armchair beside the ensuite bathroom.
Bright staged bedroom with a large bed, dark headboard, and tall windows.
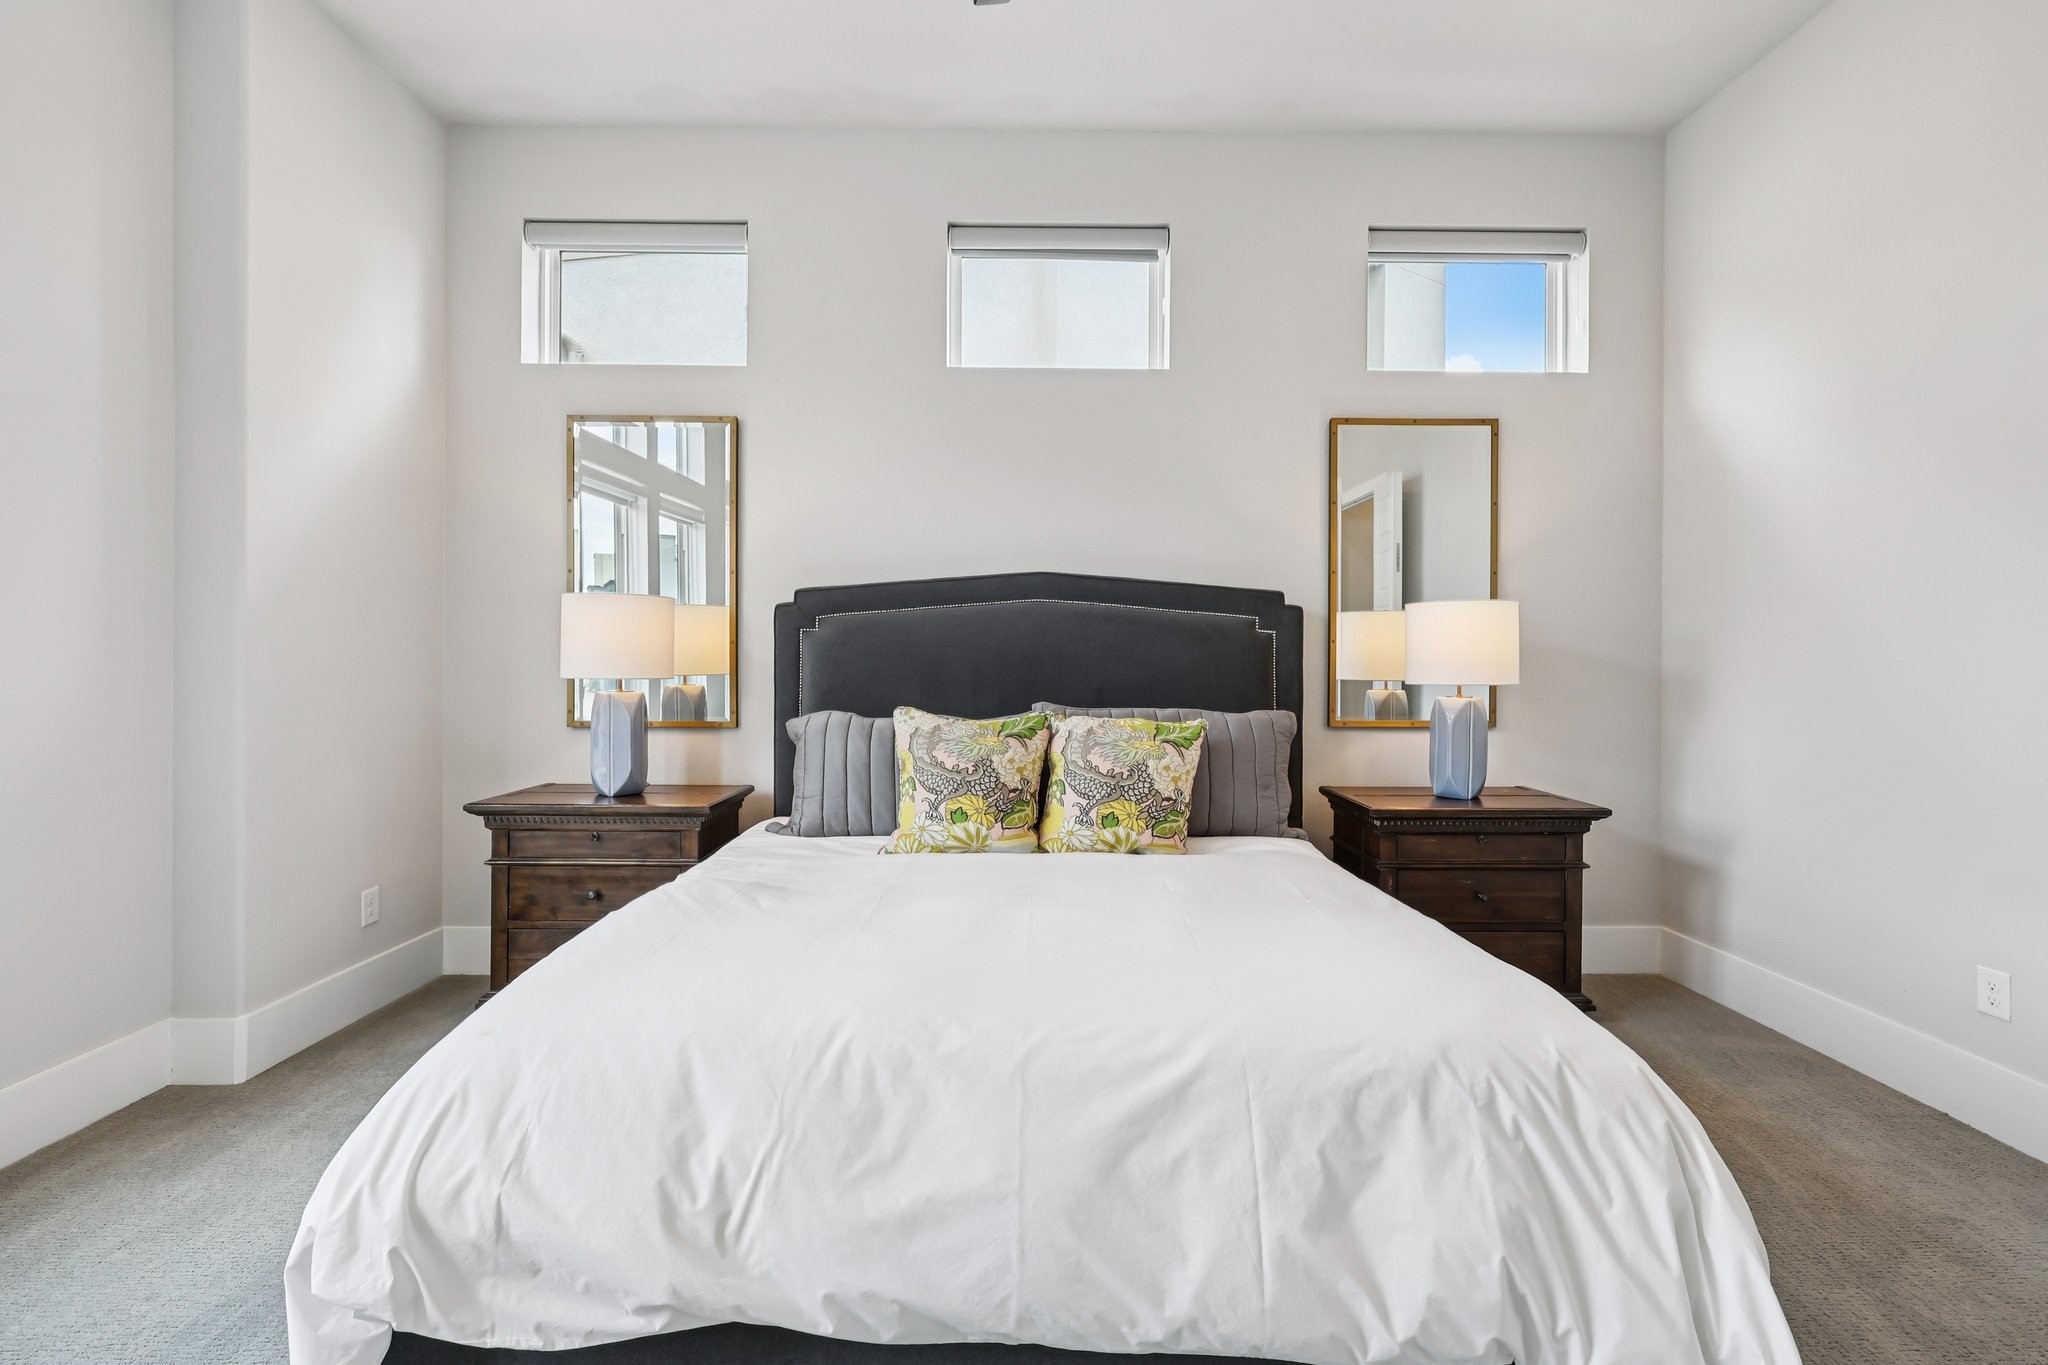
Staged bedroom with a large white bed, dark headboard, matching nightstands, and three high windows.
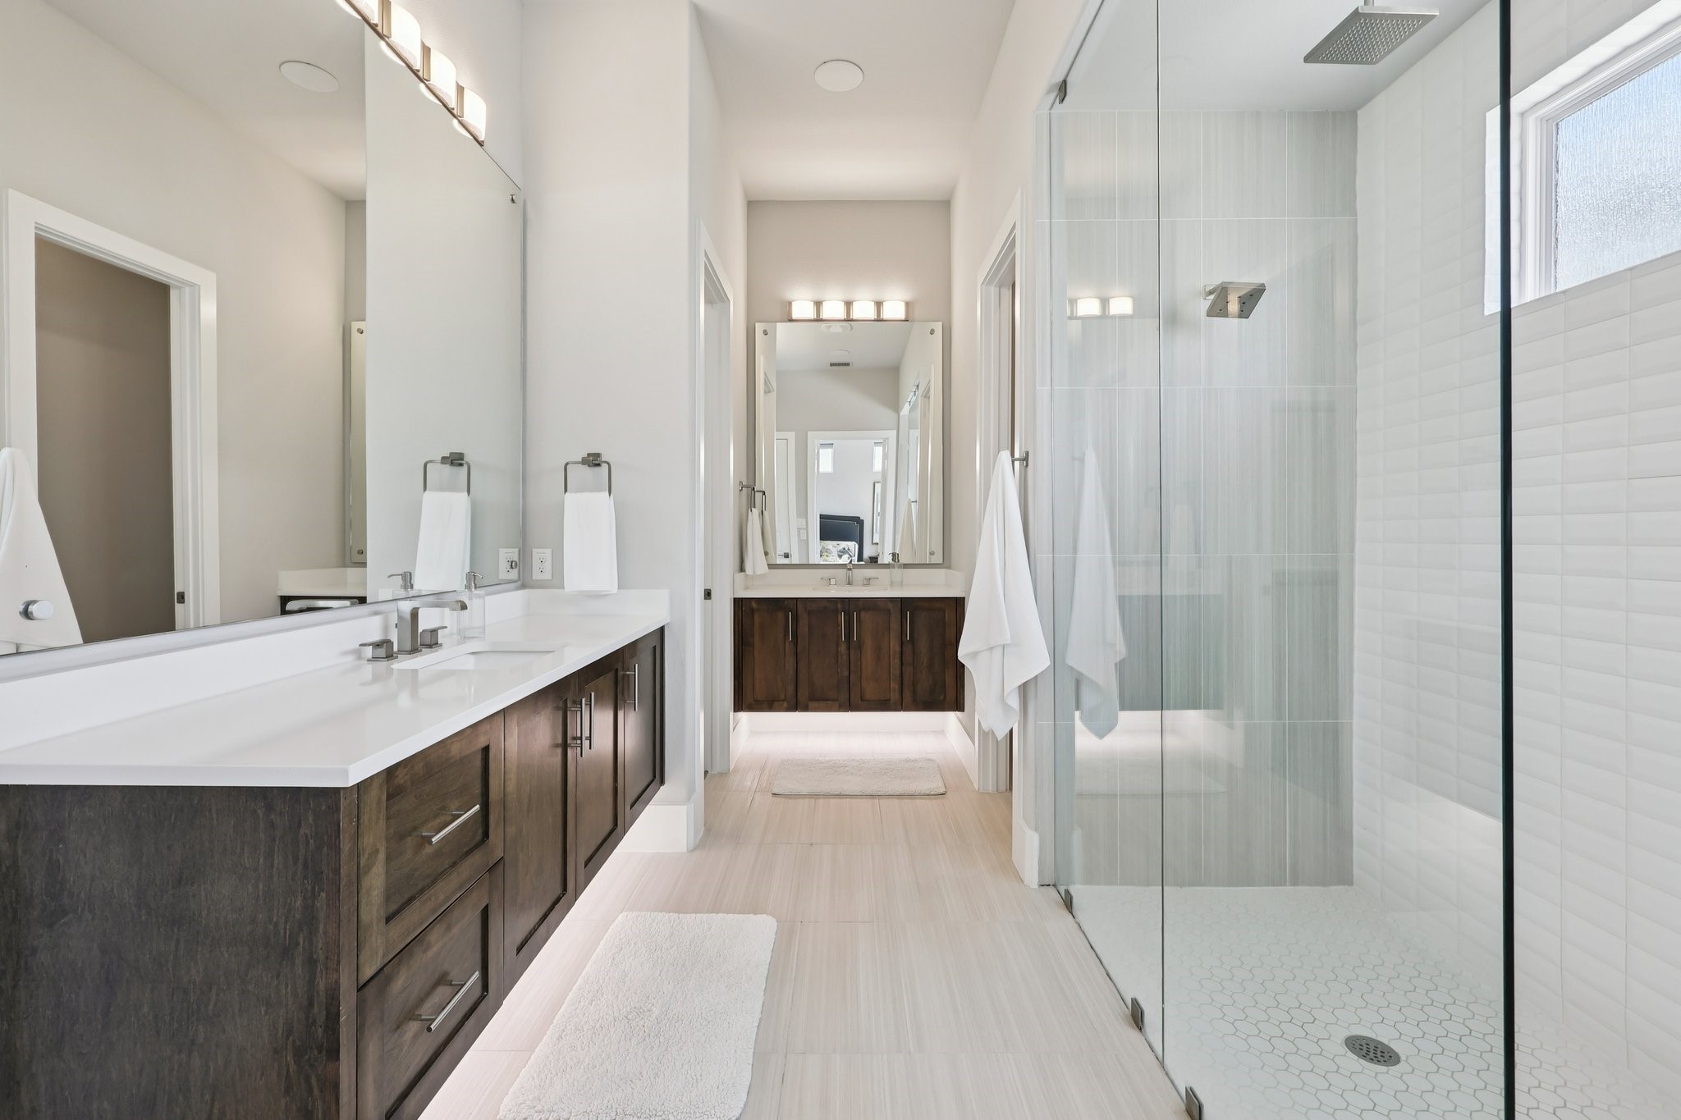
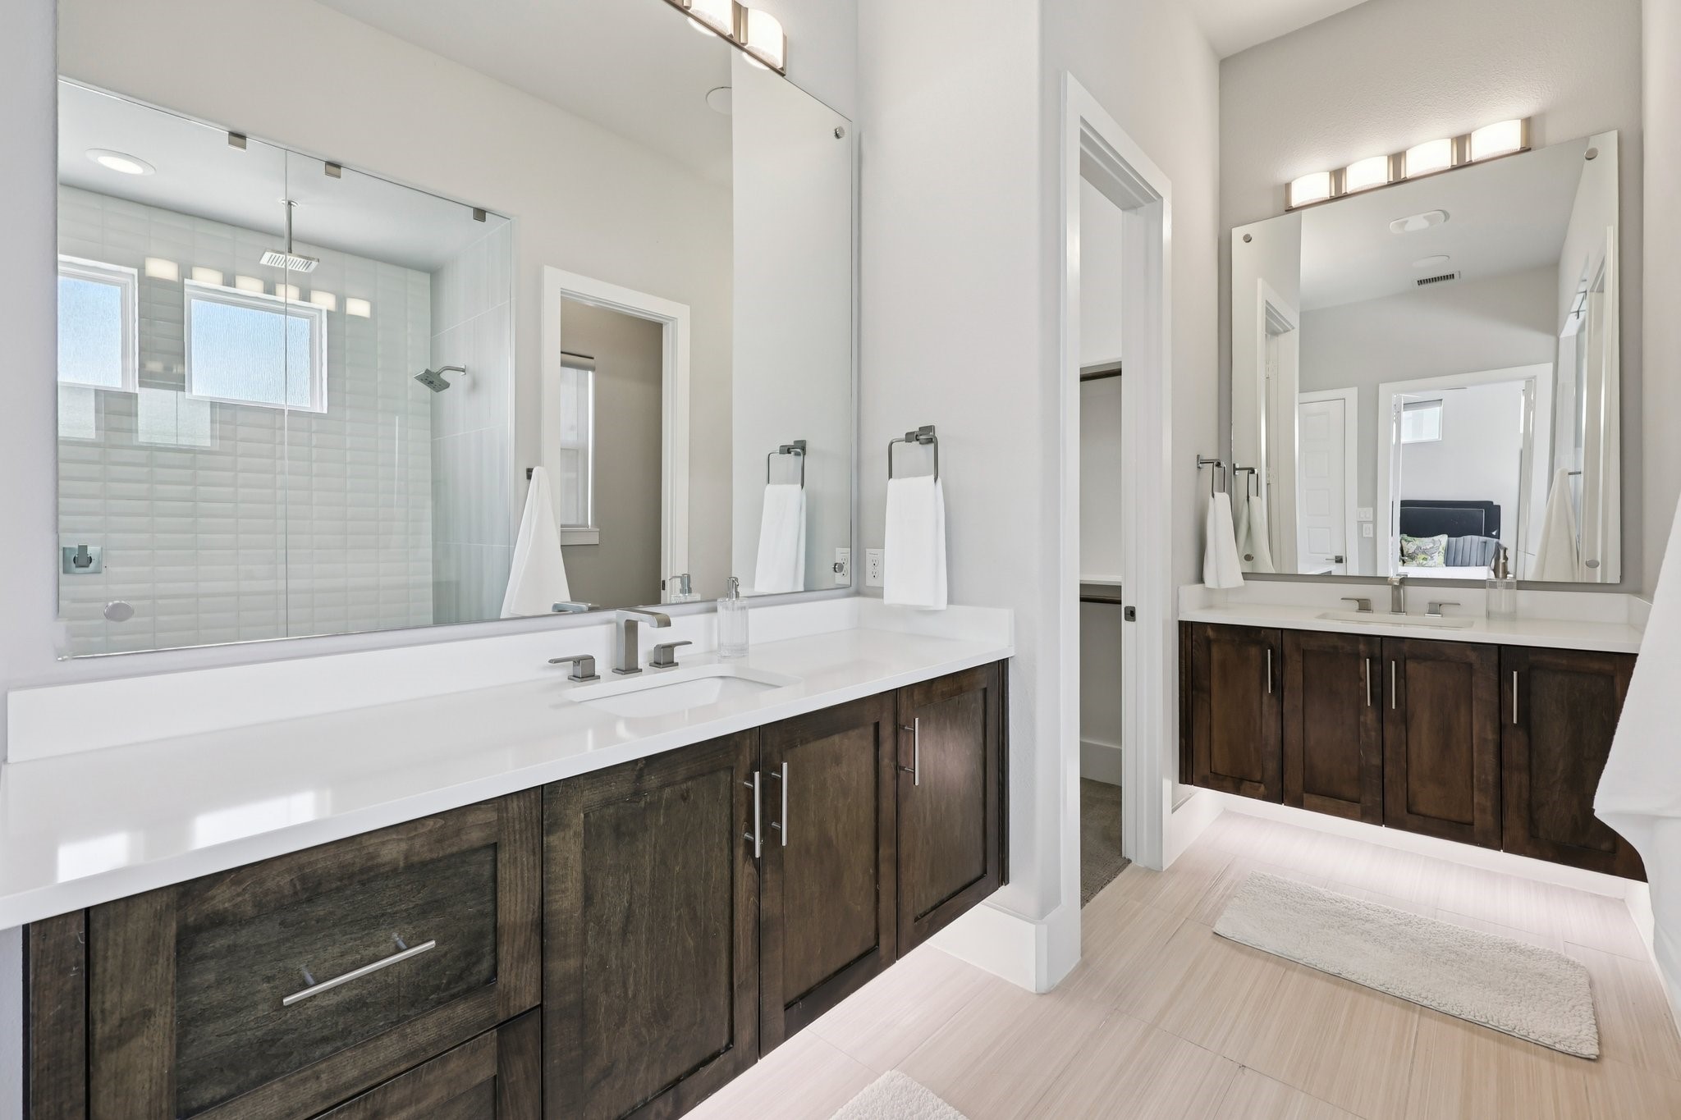
Modern bathroom with dark wood double vanity and glass walk-in shower with white tile.
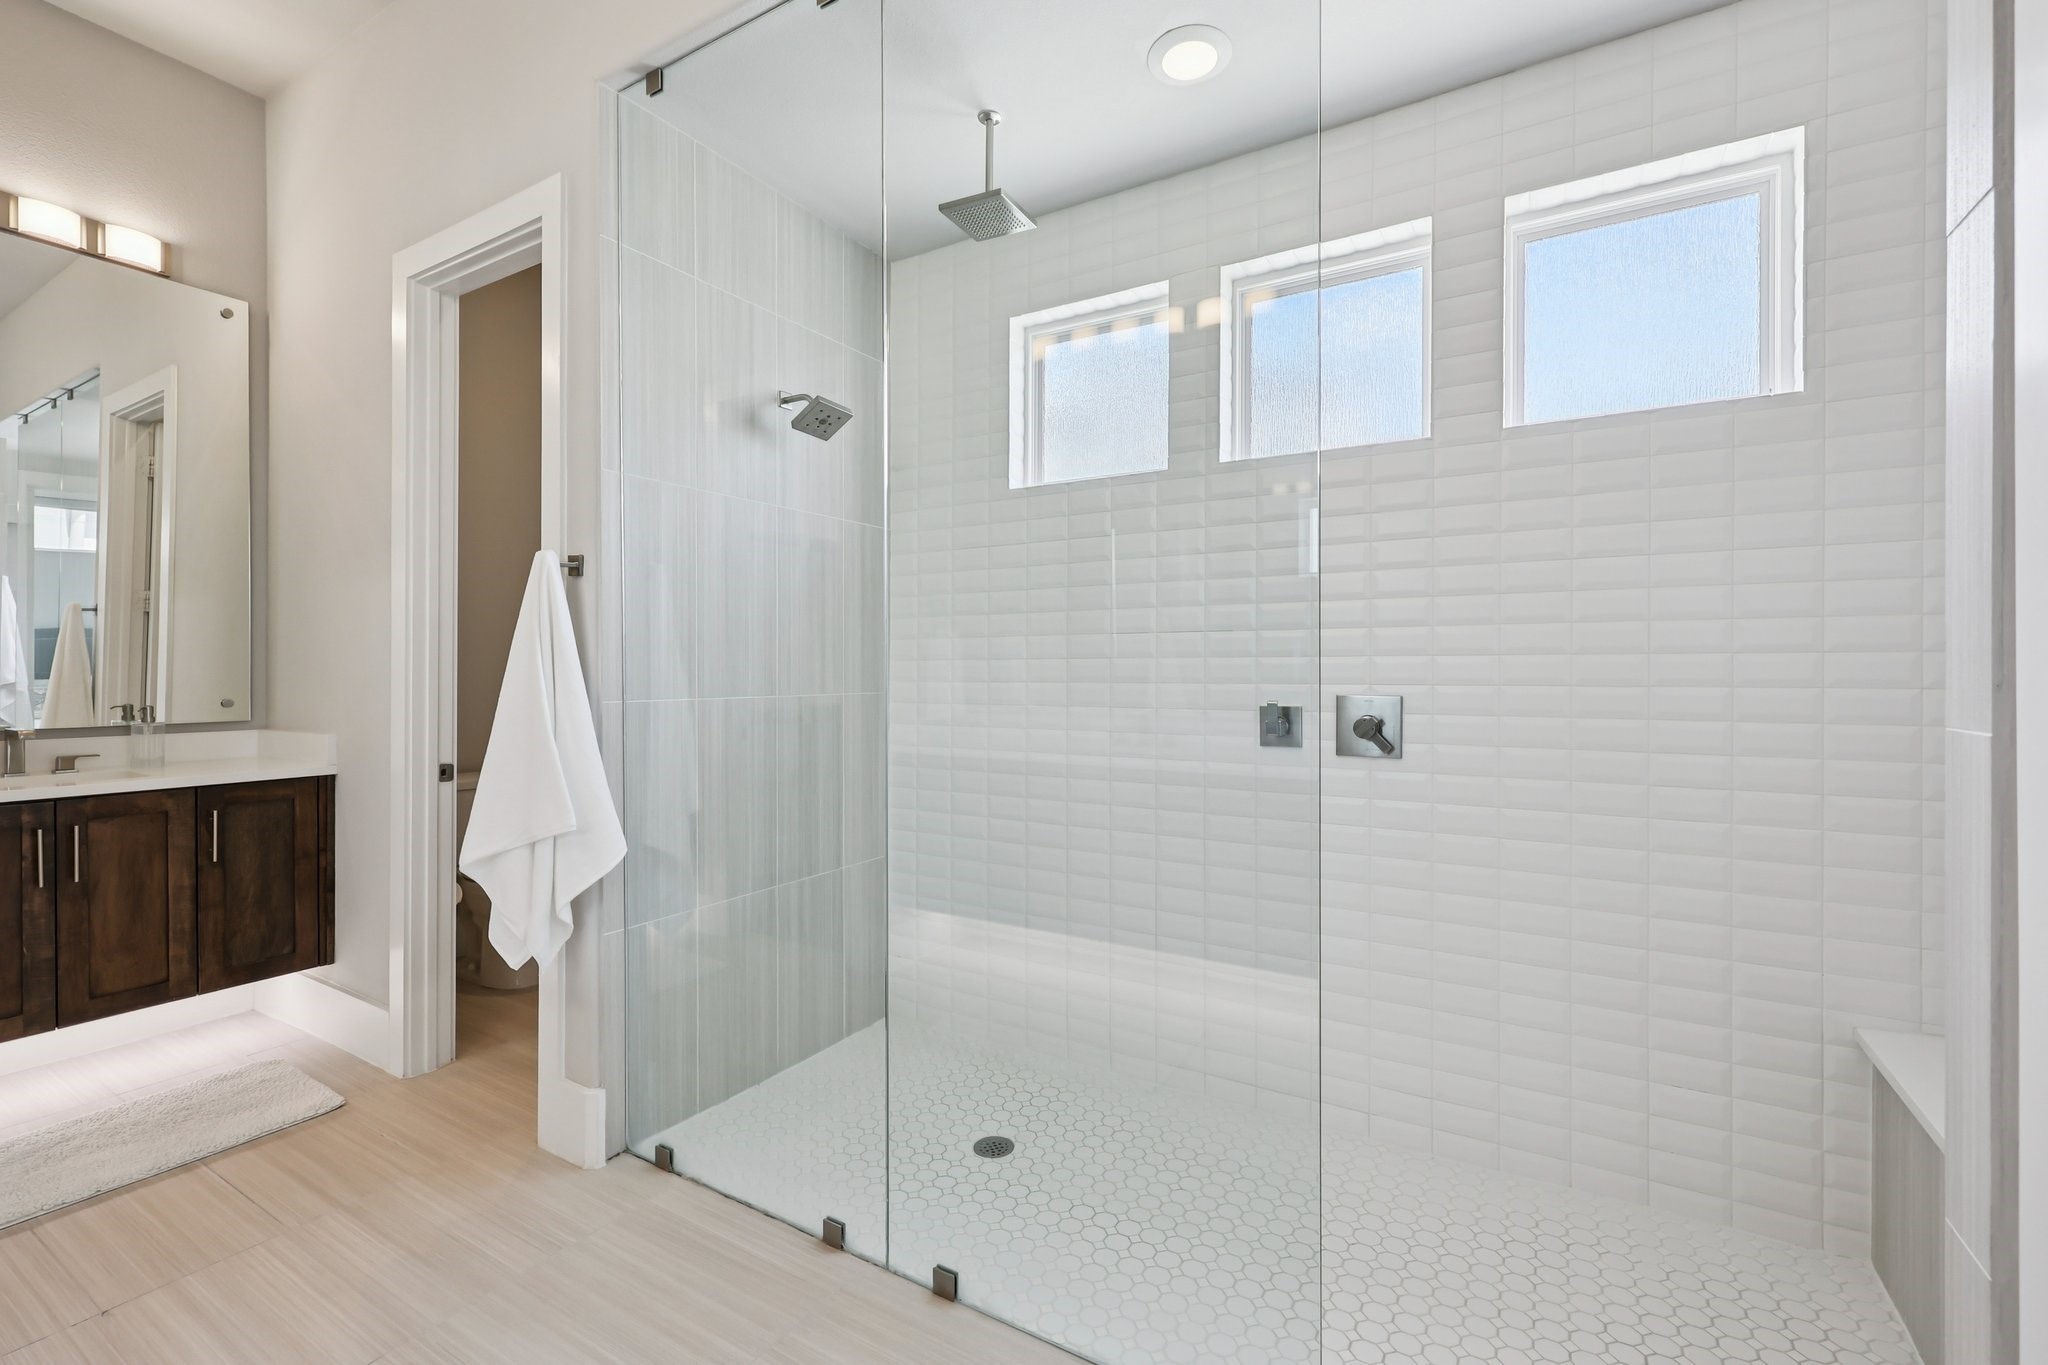
Bathroom with a glass-enclosed tiled walk-in shower, three frosted windows, and a dark wood vanity.
Modern bathroom with a dark wood double vanity and glass-enclosed shower.
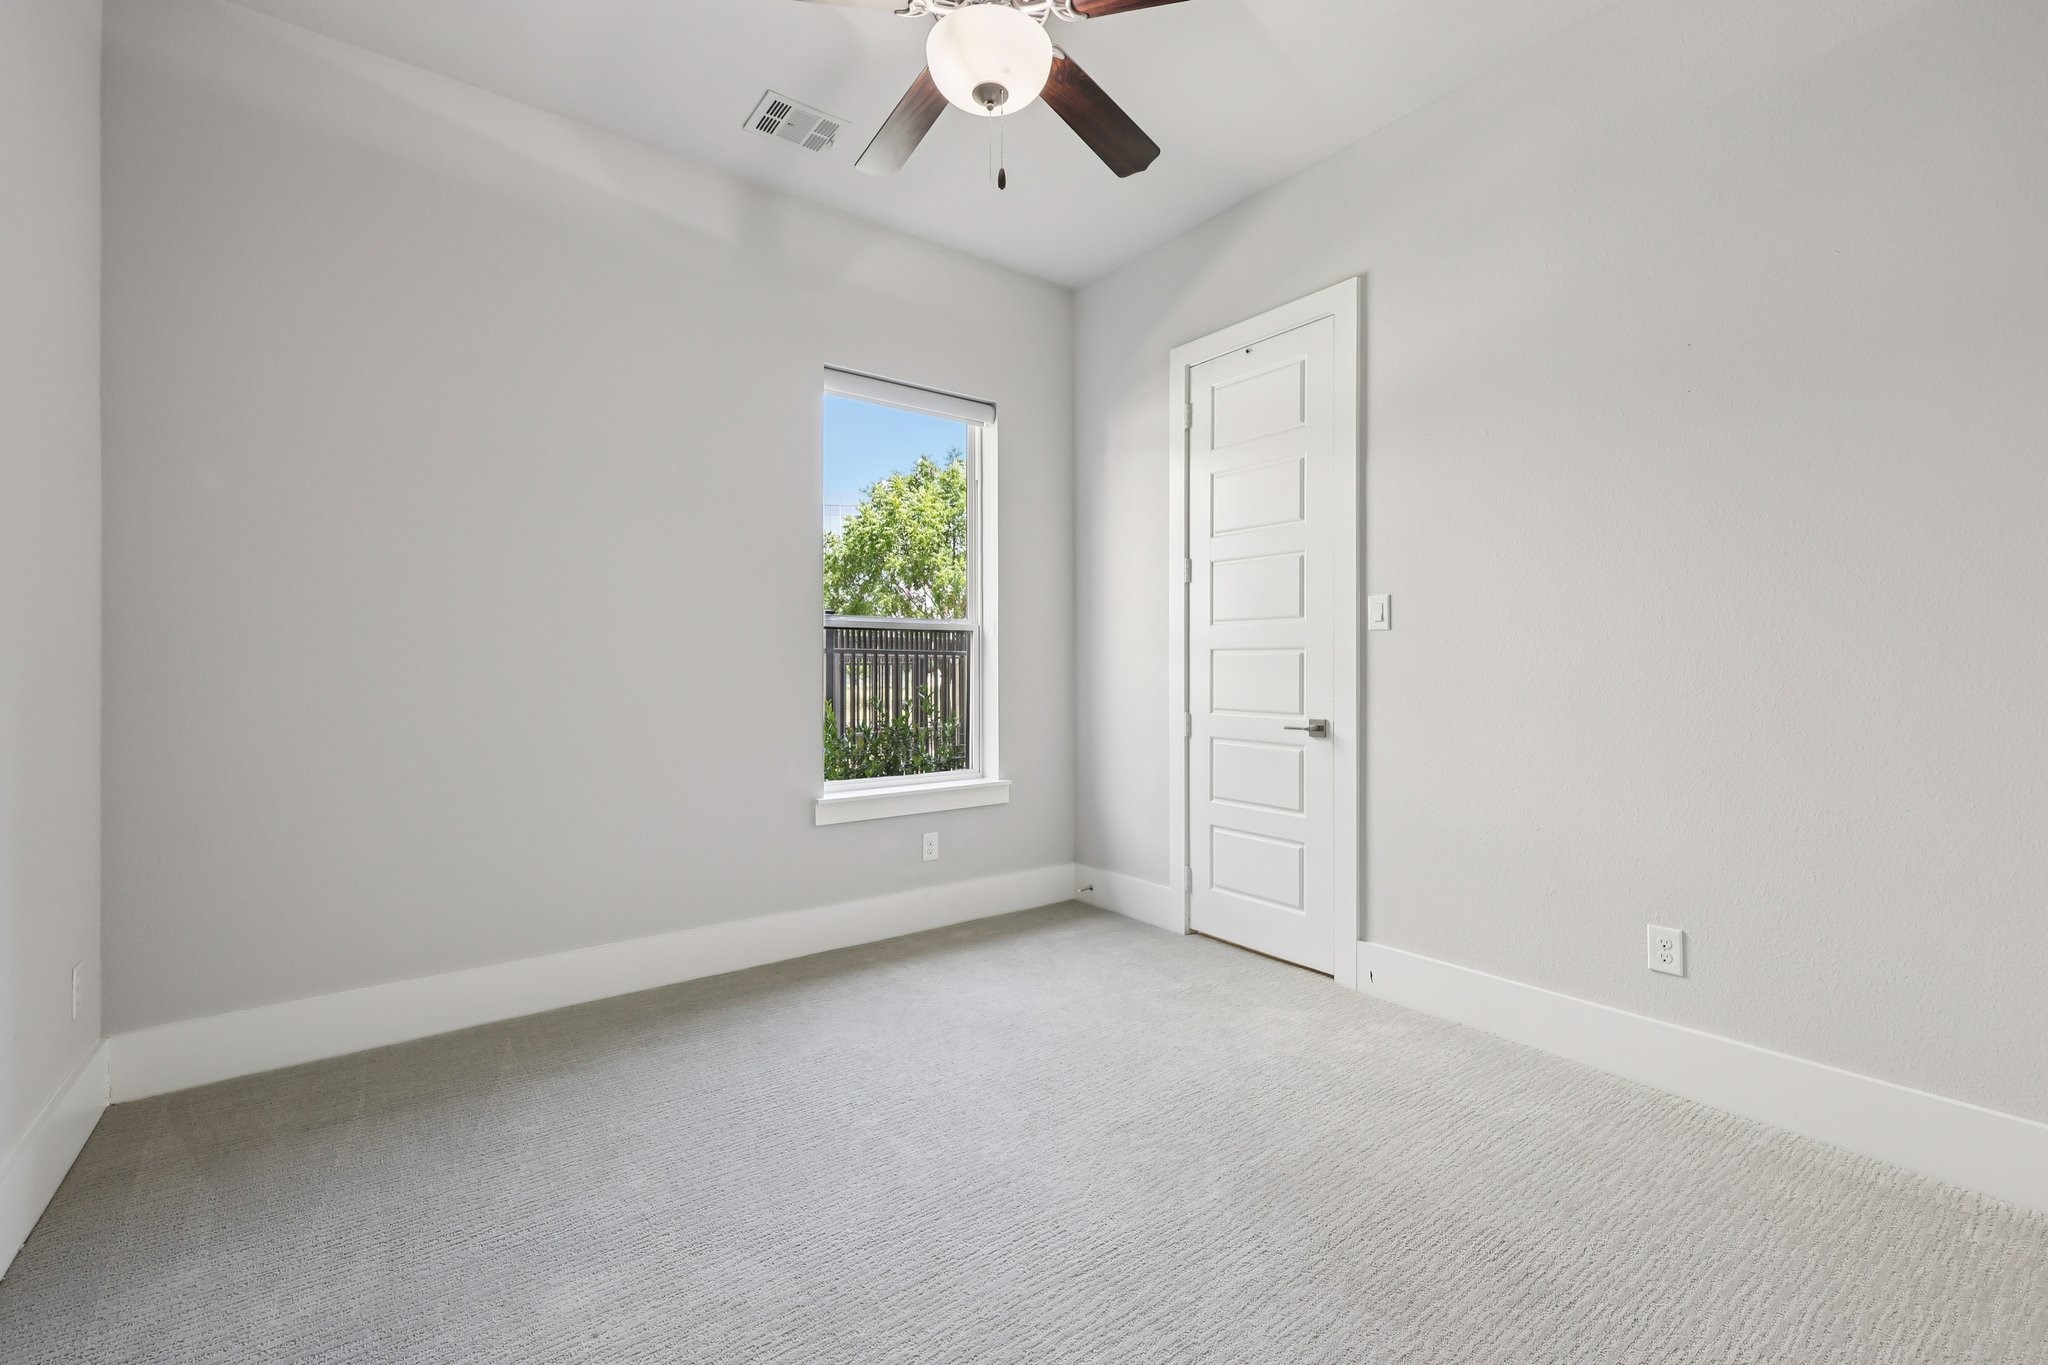
Empty carpeted room with a ceiling fan, a window overlooking a tree, and a white paneled door.
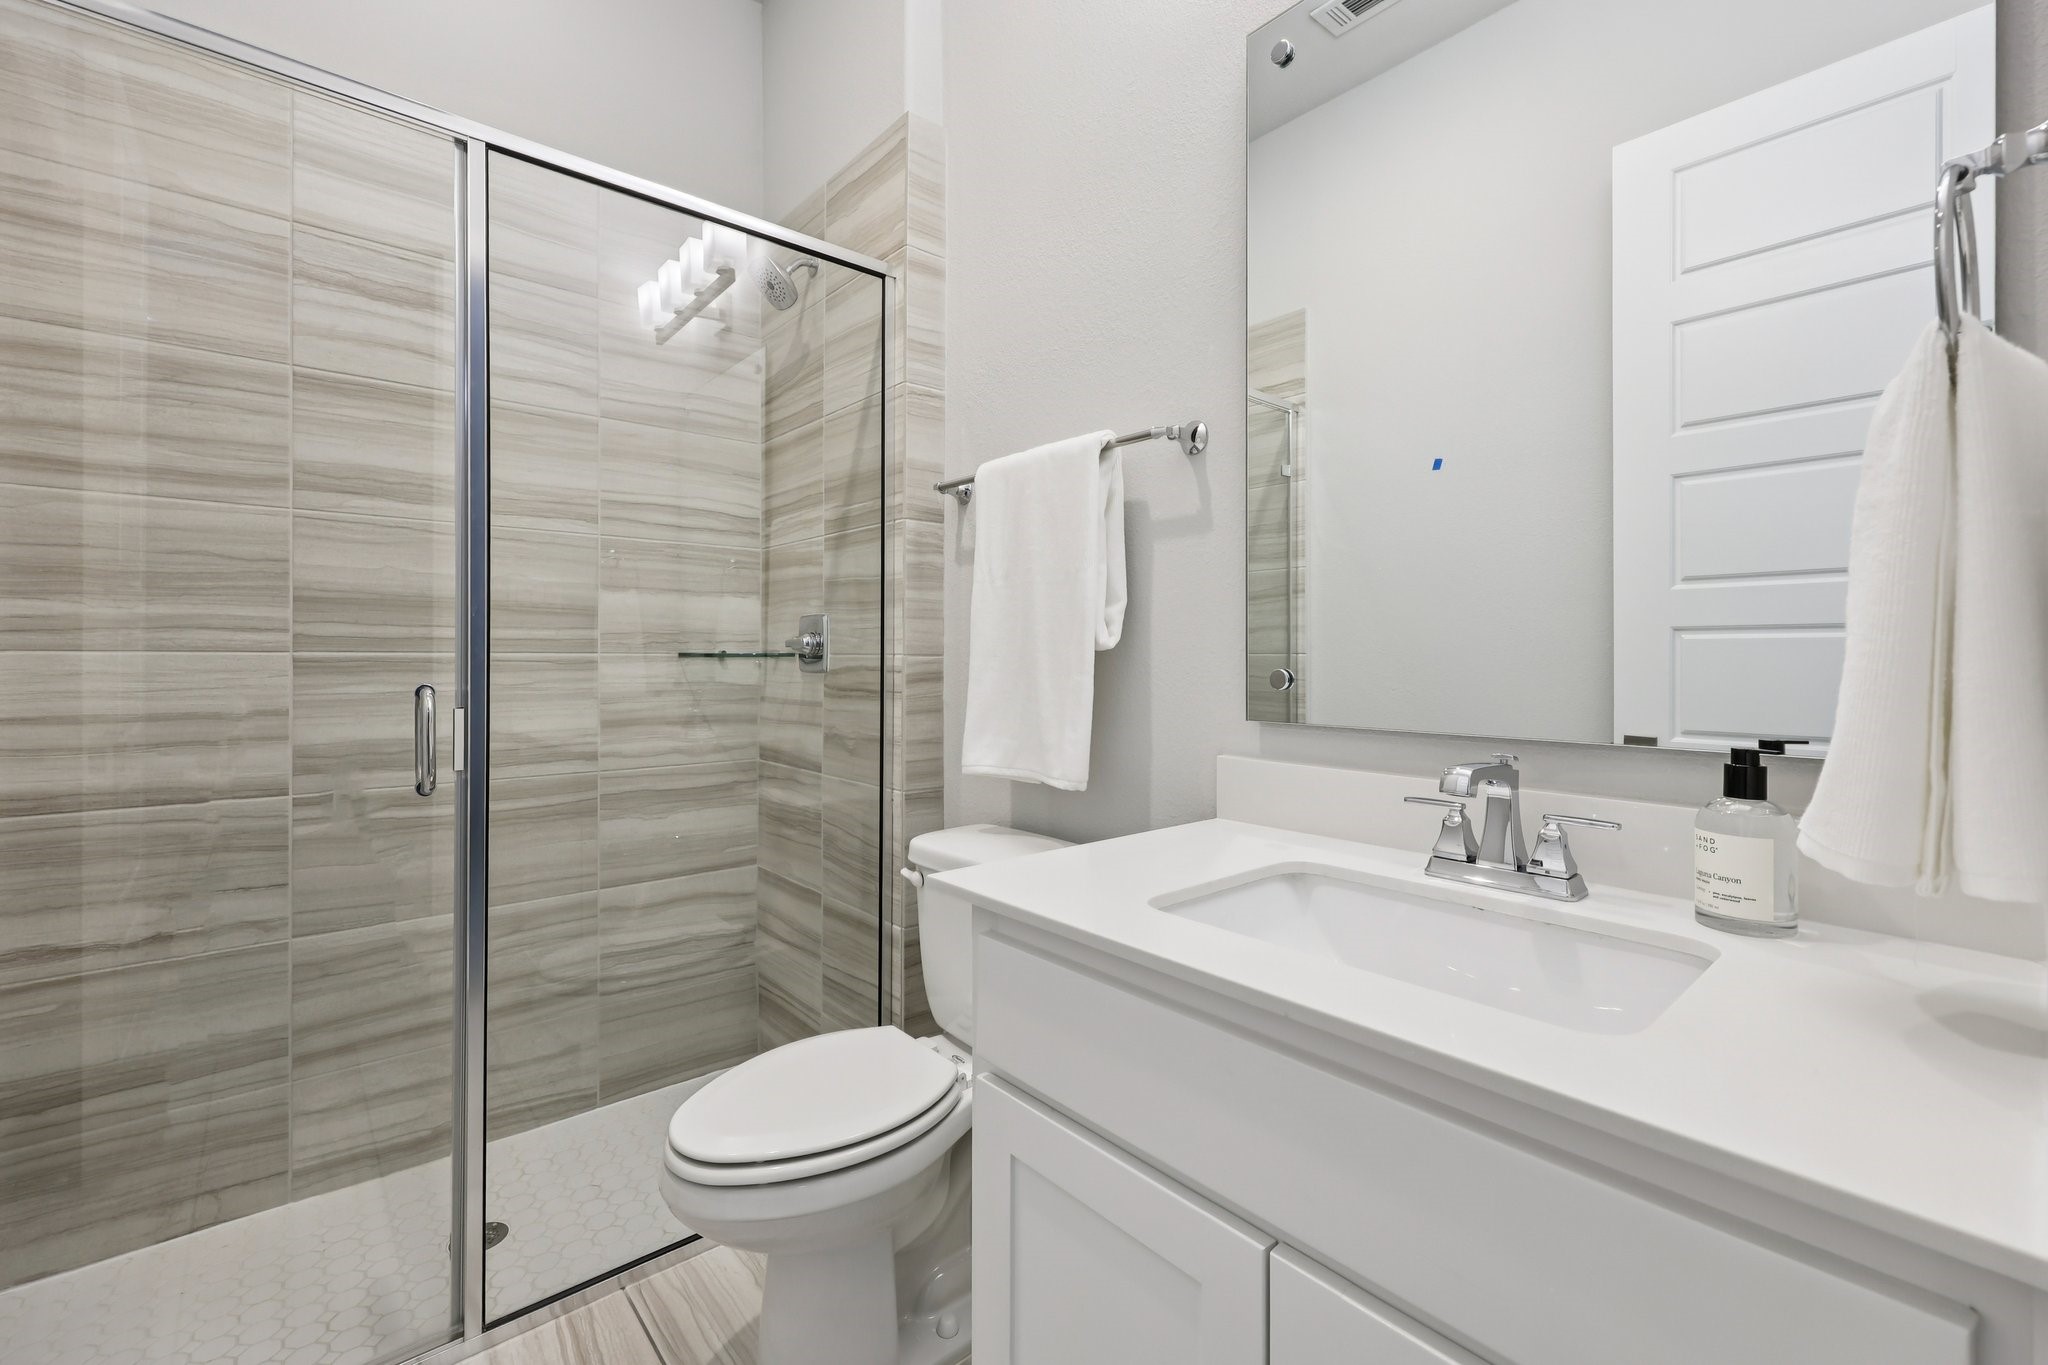
Bathroom with a glass-enclosed tiled shower, white toilet, and broad vanity beneath a large mirror.
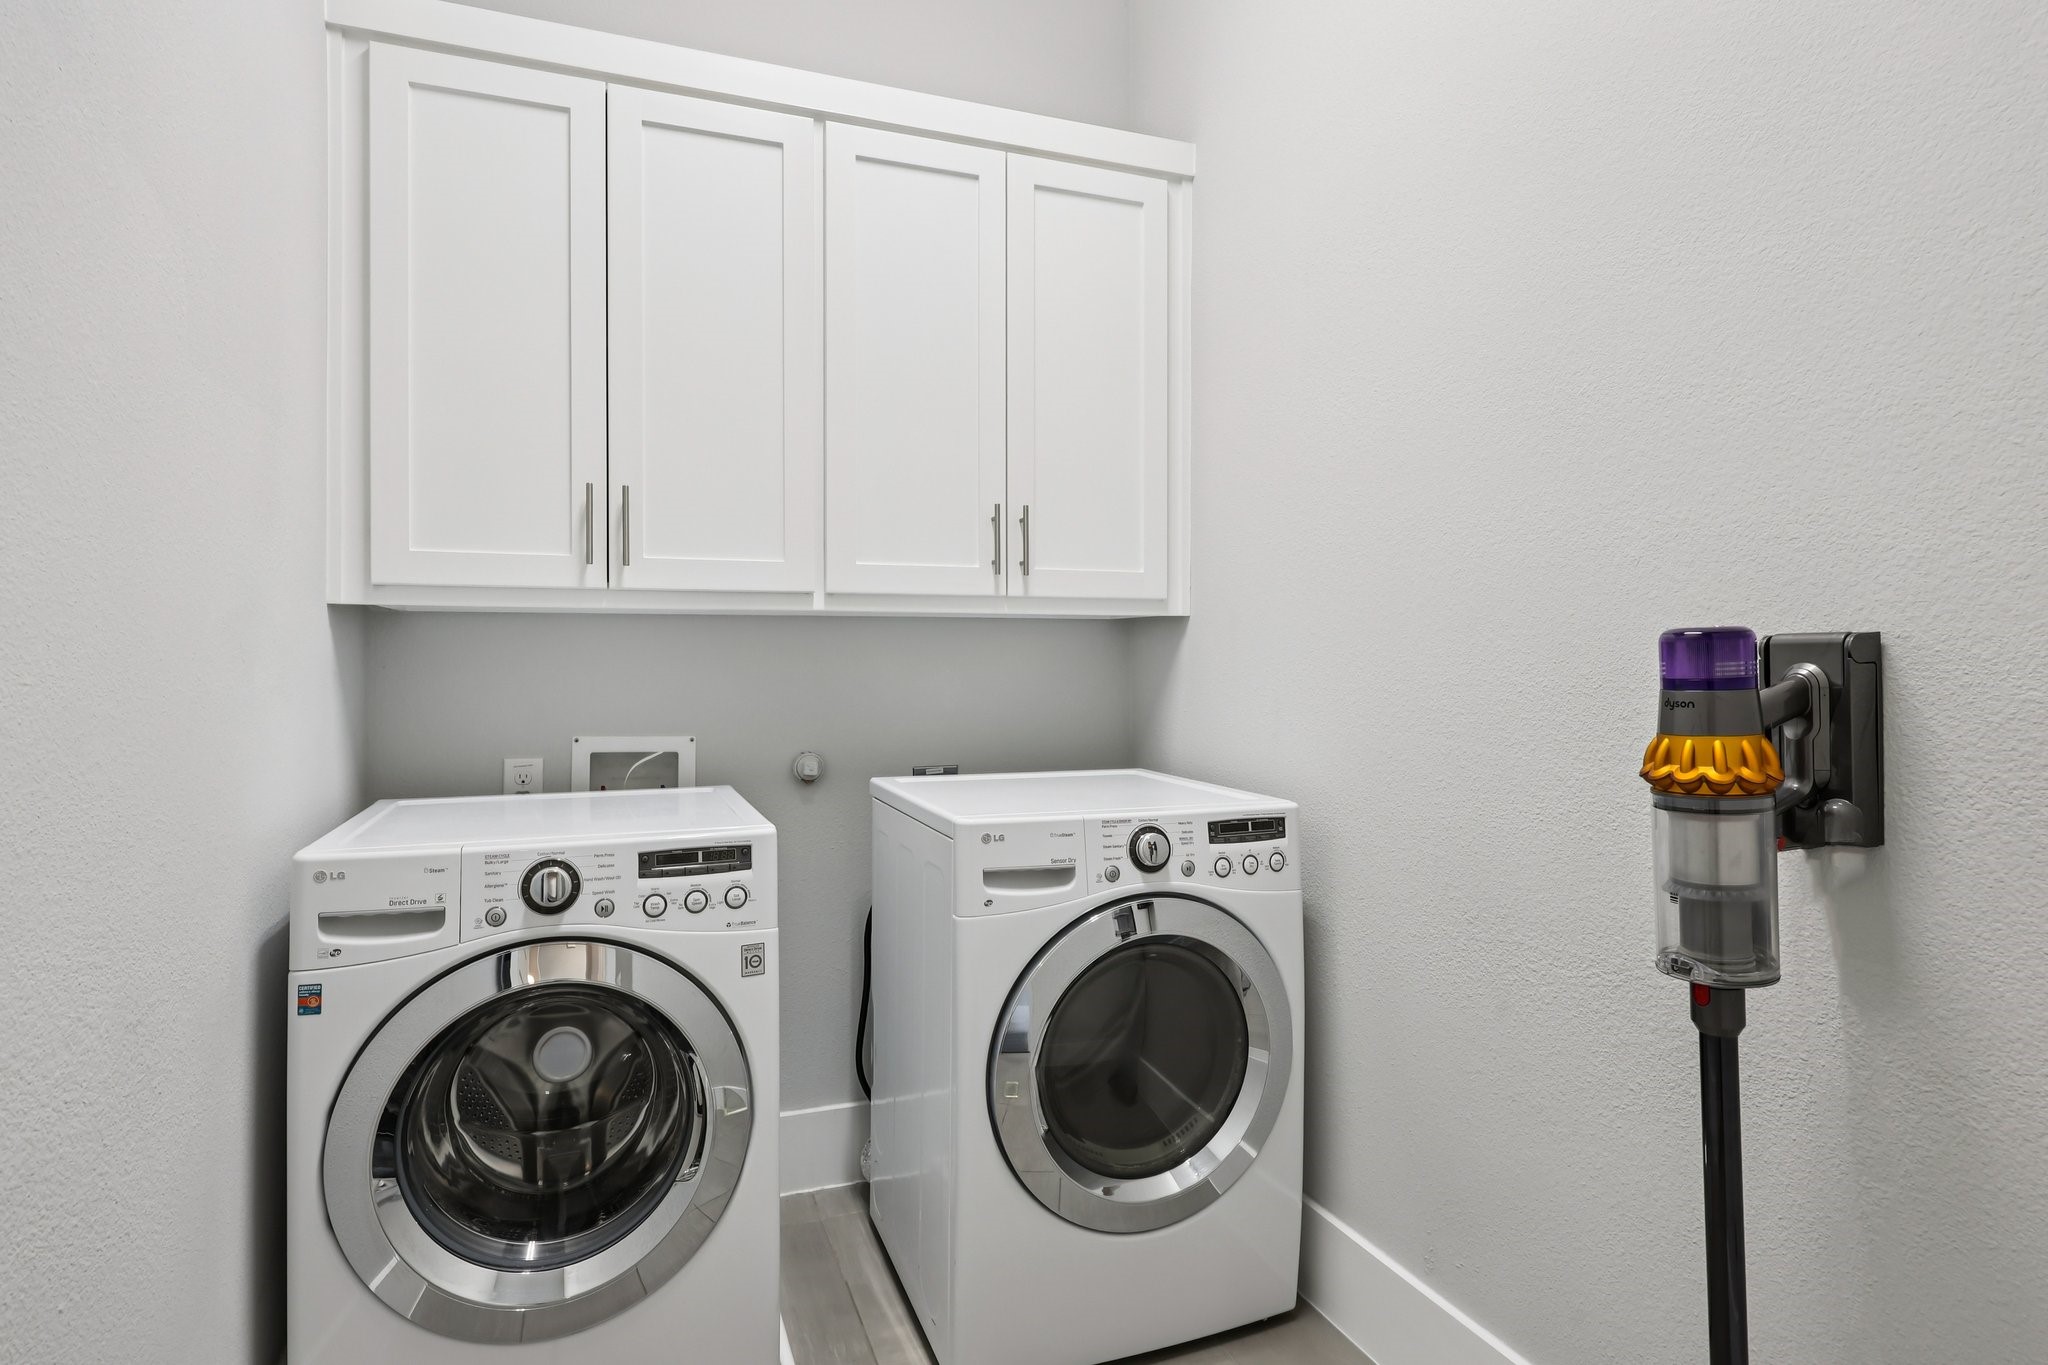
Laundry room with white cabinets, front-loading washer and dryer, and a mounted cordless vacuum.
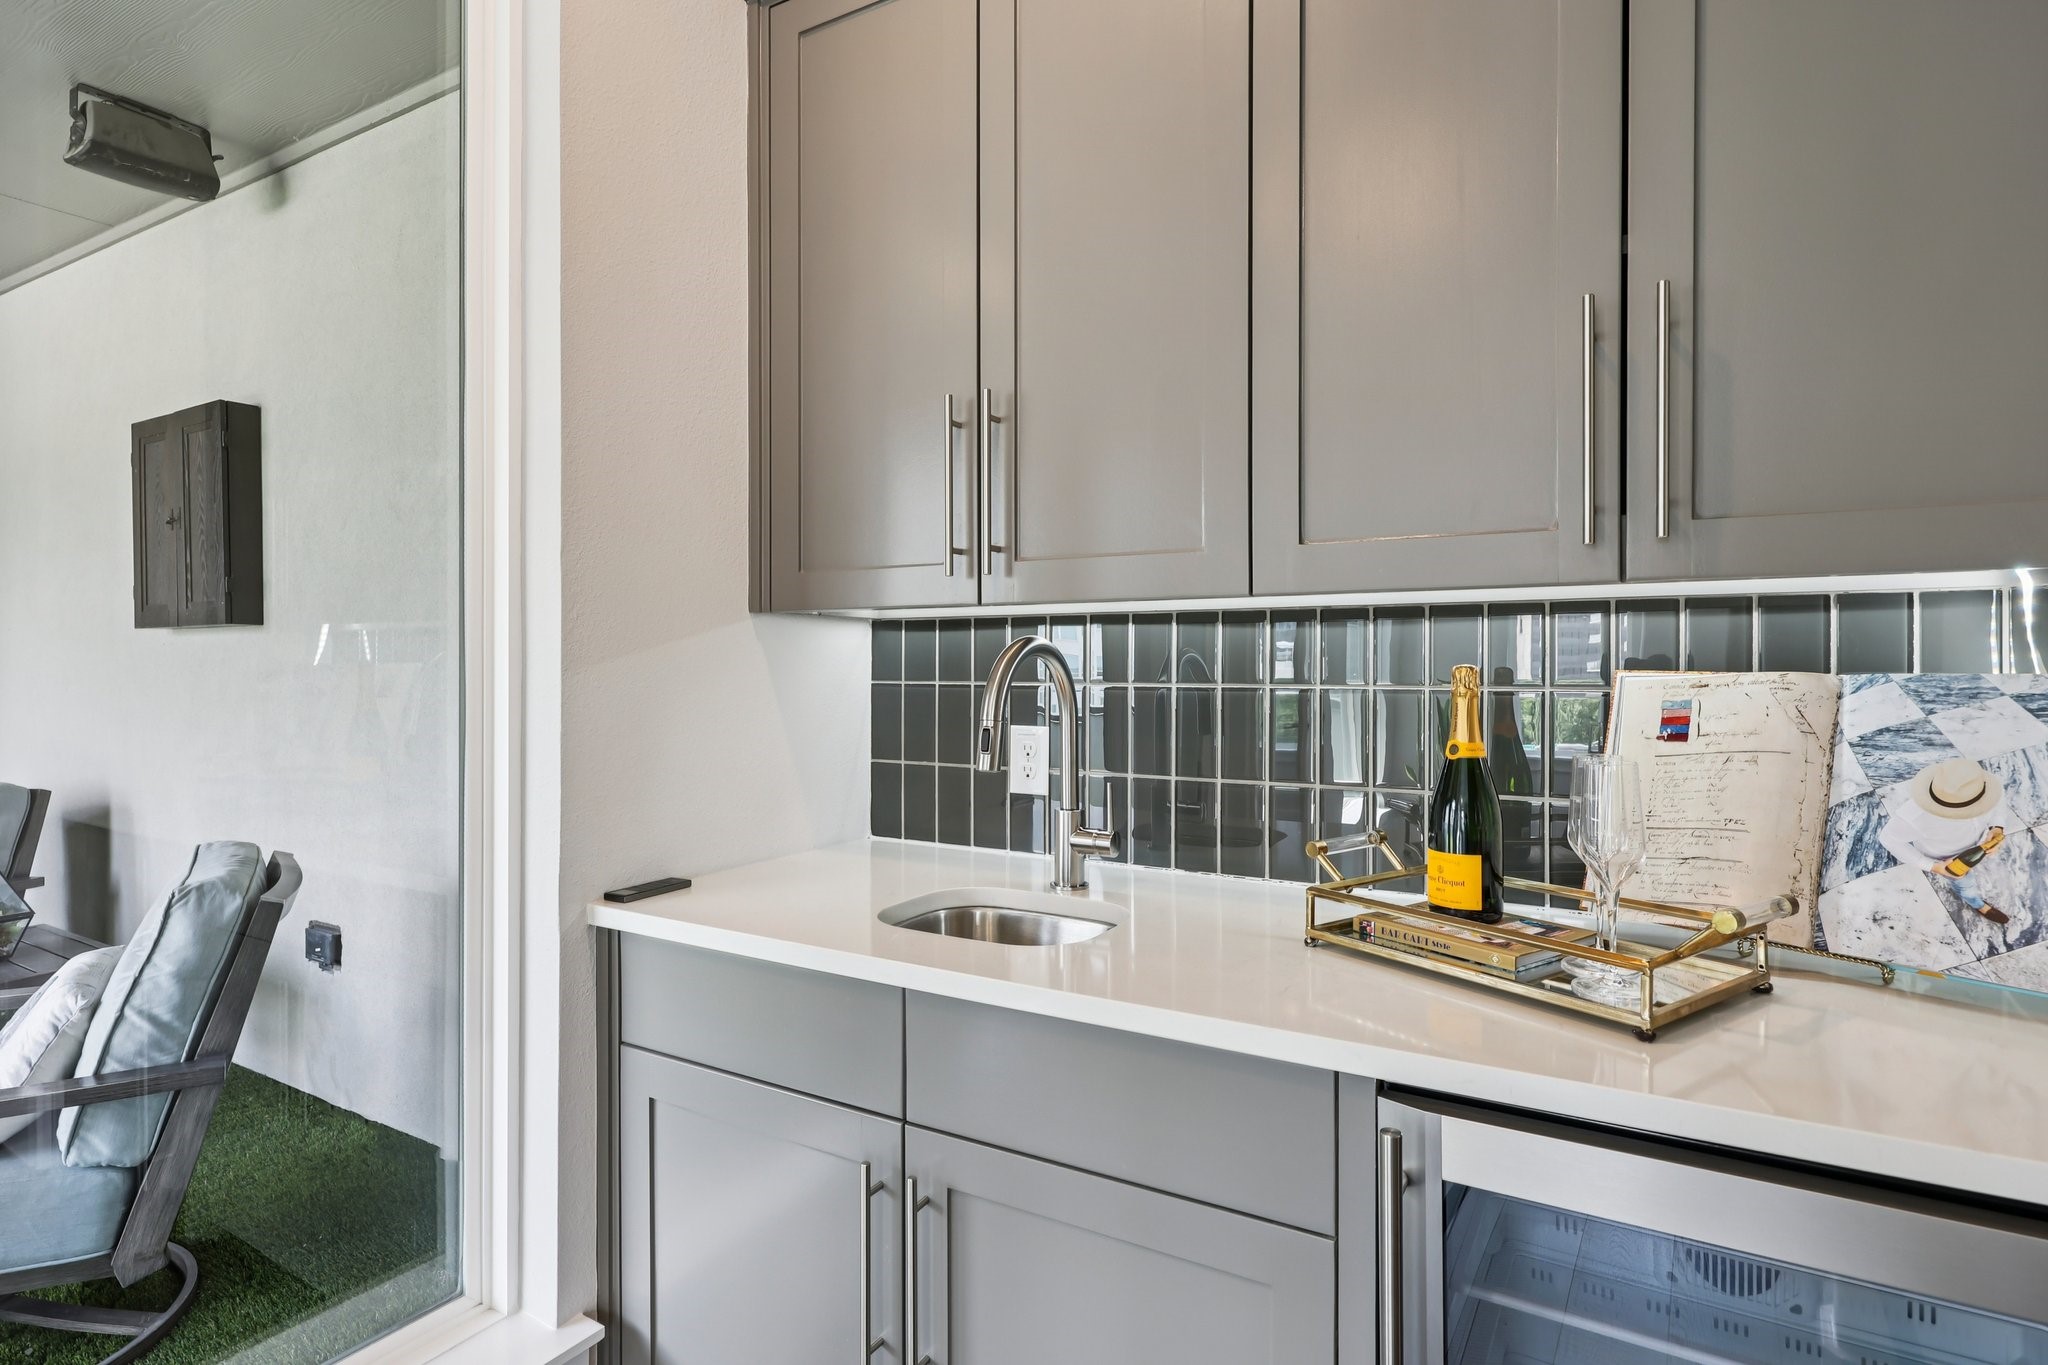
Gray wet bar with sink, glossy tile backsplash, and champagne setup beside a glass patio door.
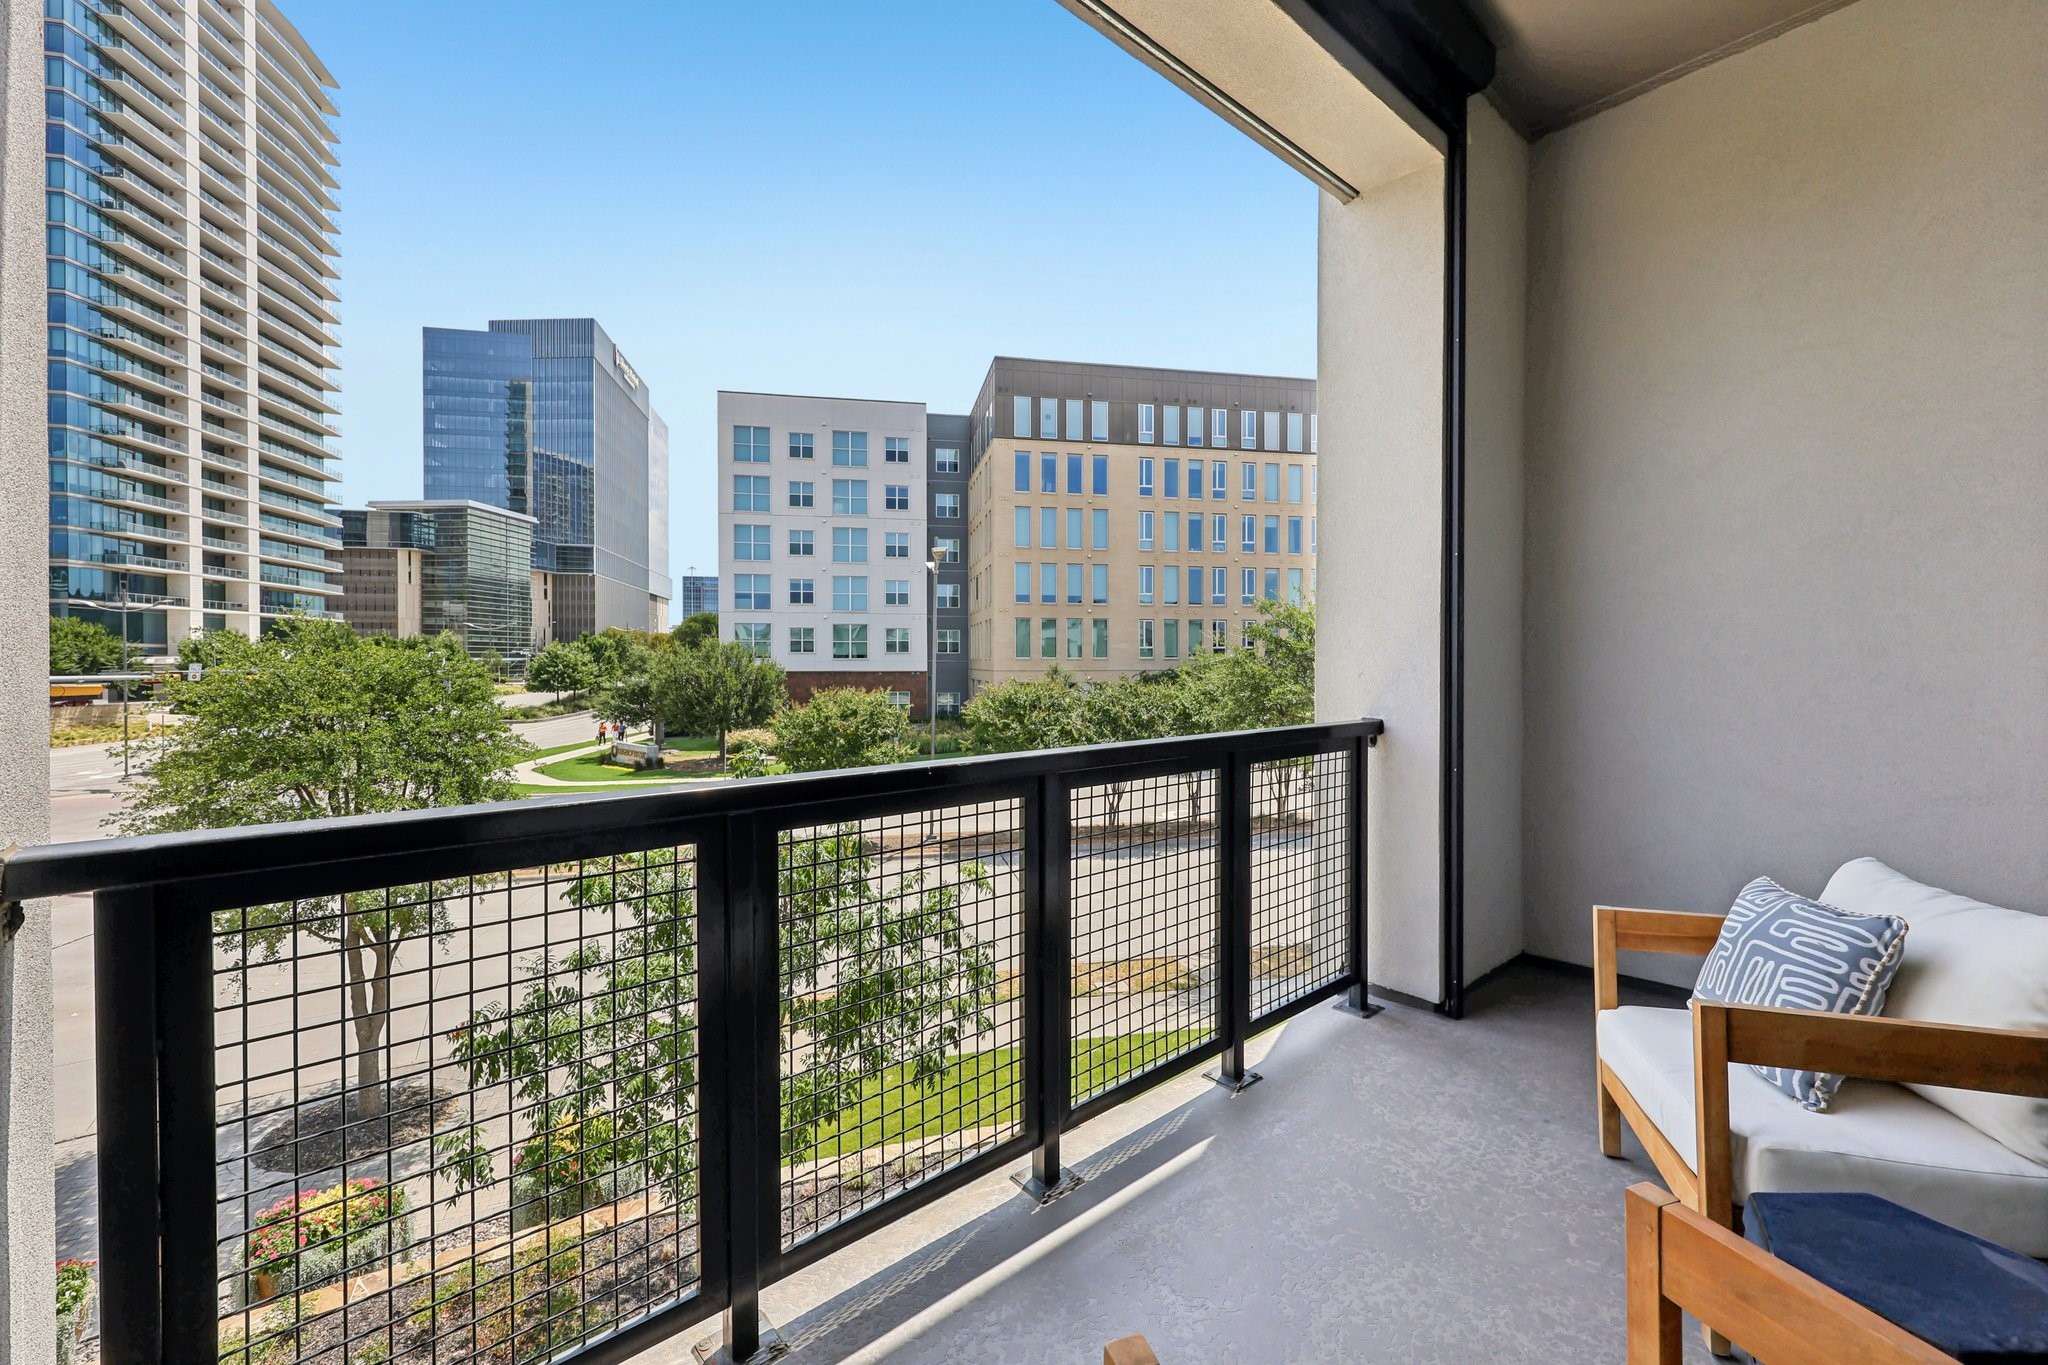
Furnished apartment balcony overlooking leafy streets and modern city buildings.
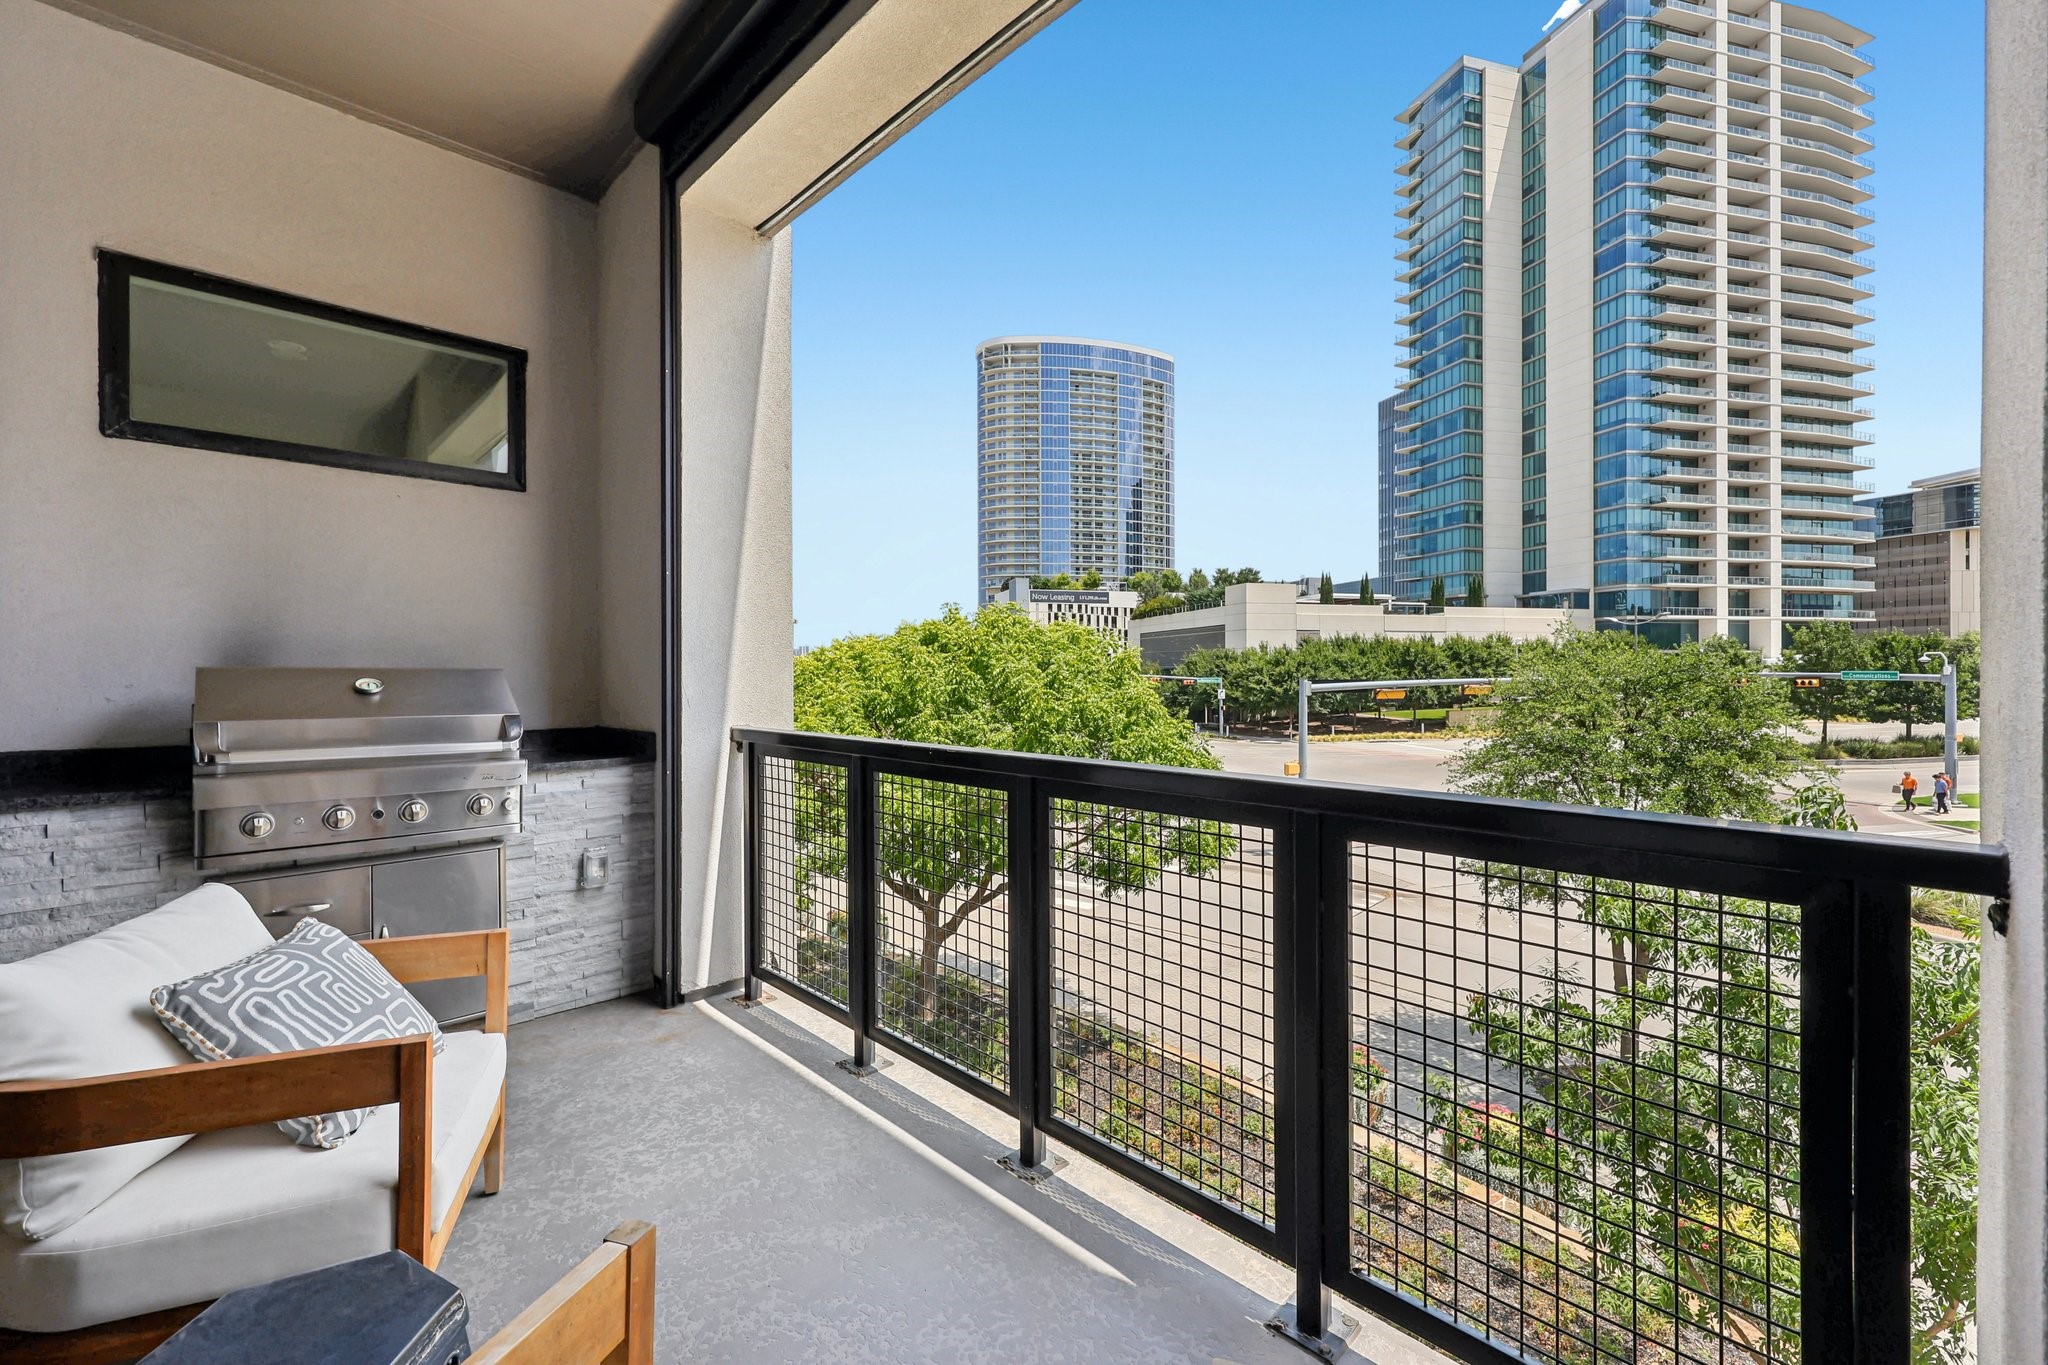
Apartment balcony with built-in grill, seating, and views of downtown towers.
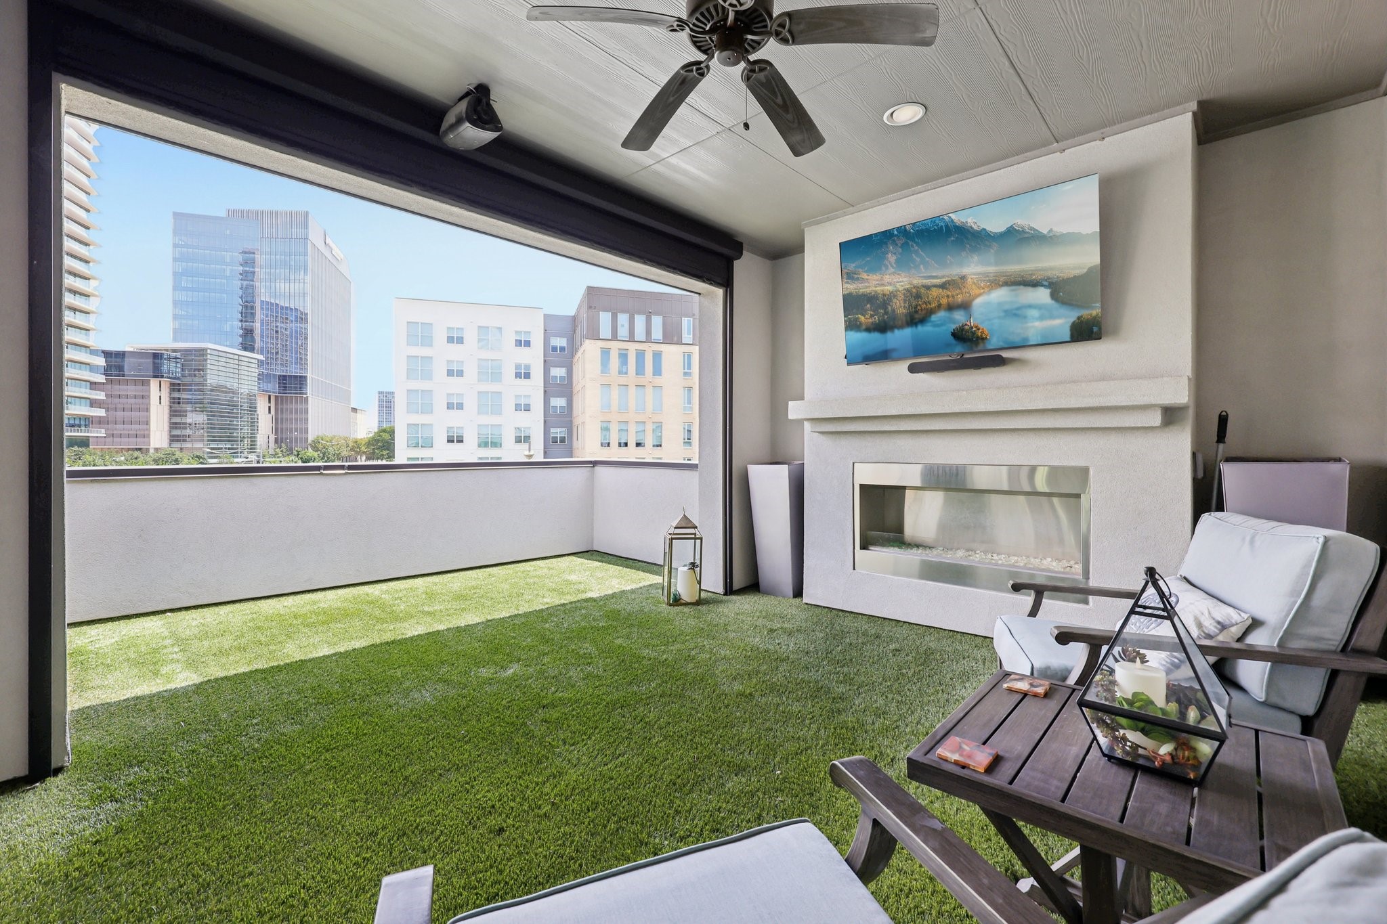
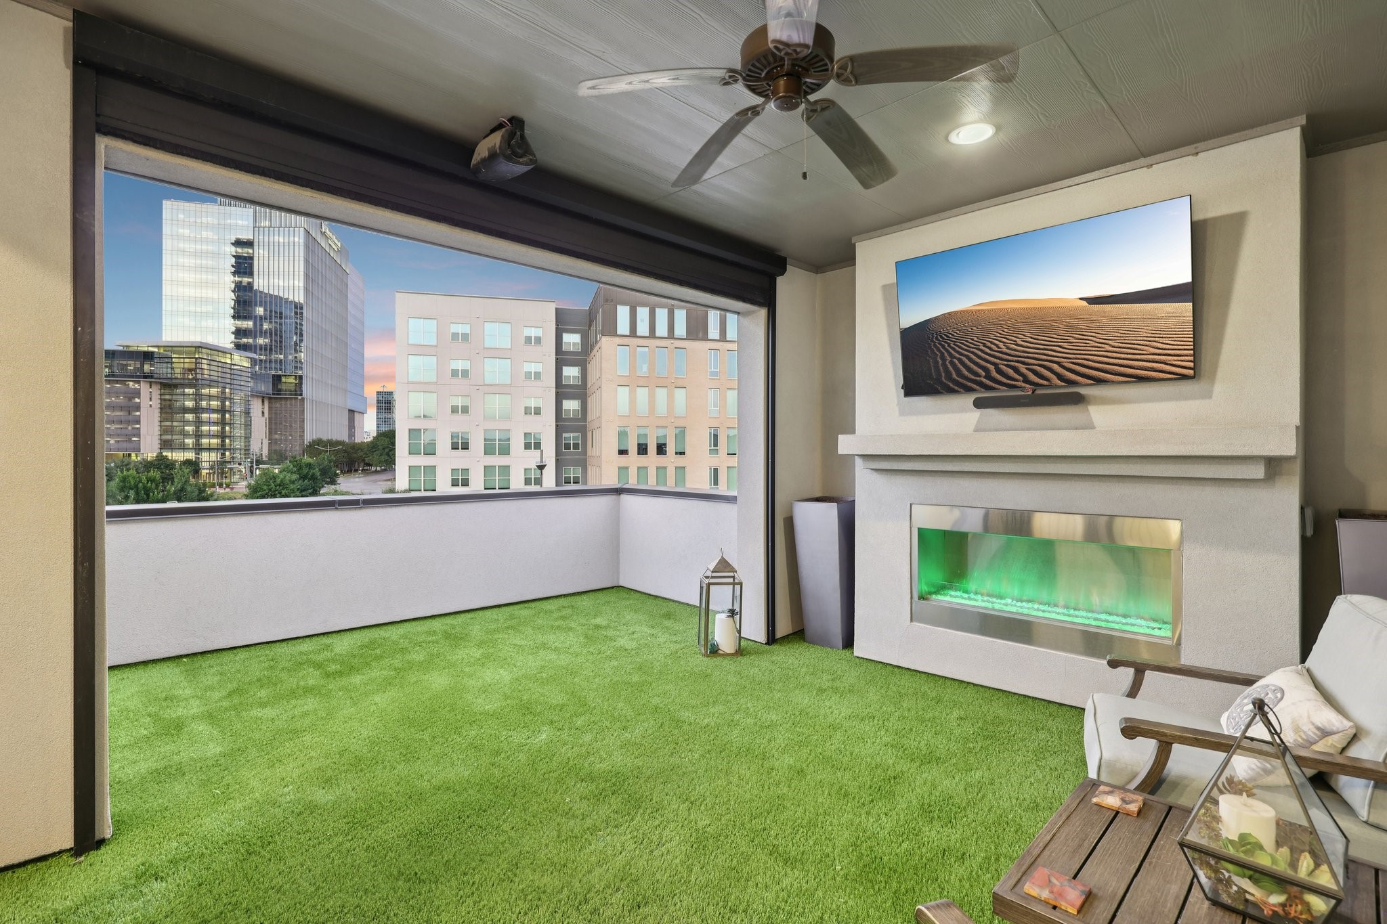
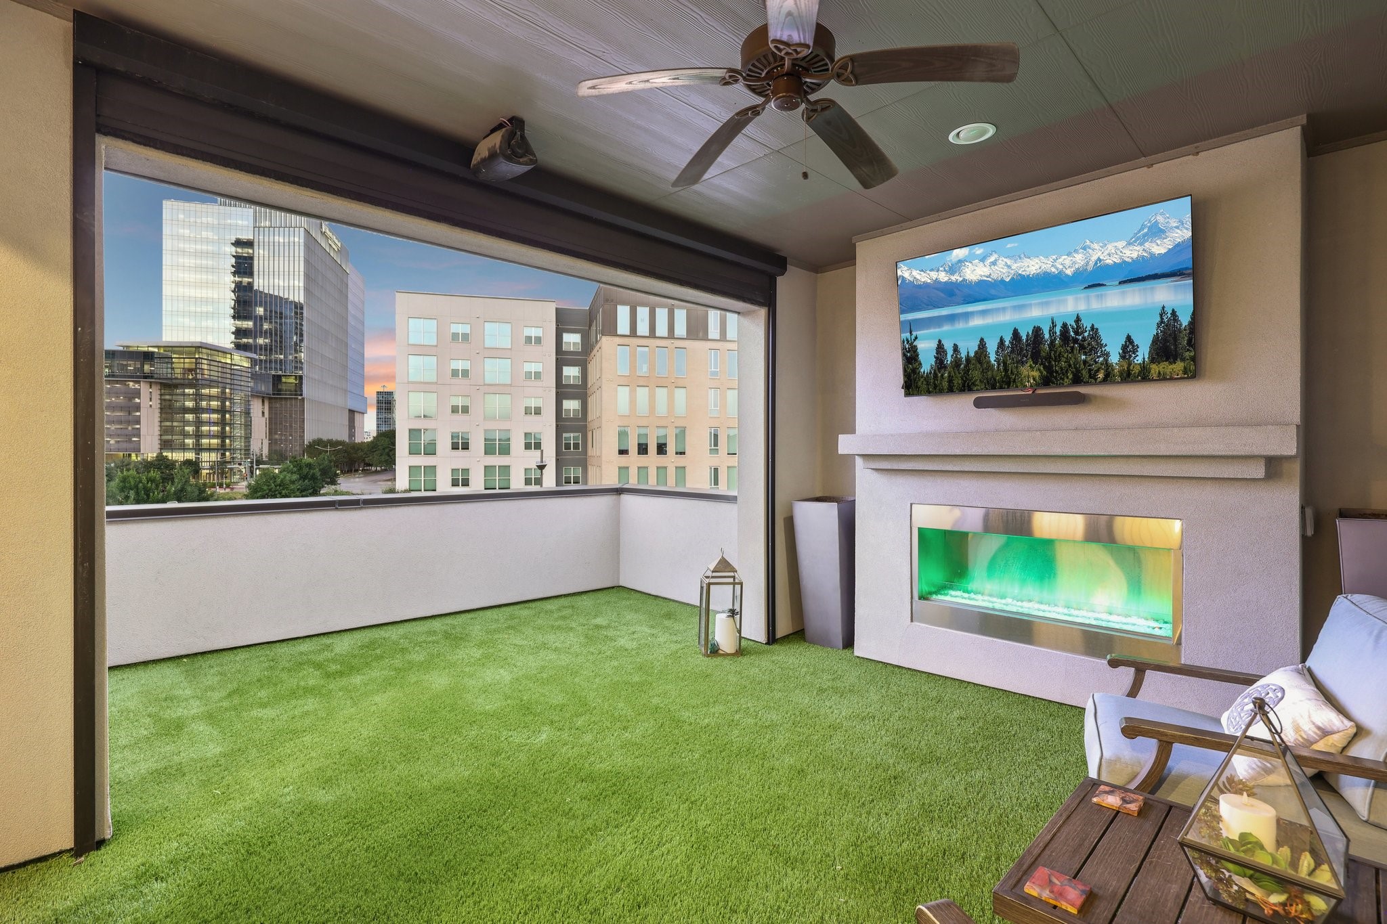
Rooftop terrace with artificial grass, a built-in fireplace, lounge seating, and city views.
Covered rooftop patio with artificial turf, a built-in fireplace, and views of city buildings.
Covered balcony with artificial turf, fireplace, and city views.
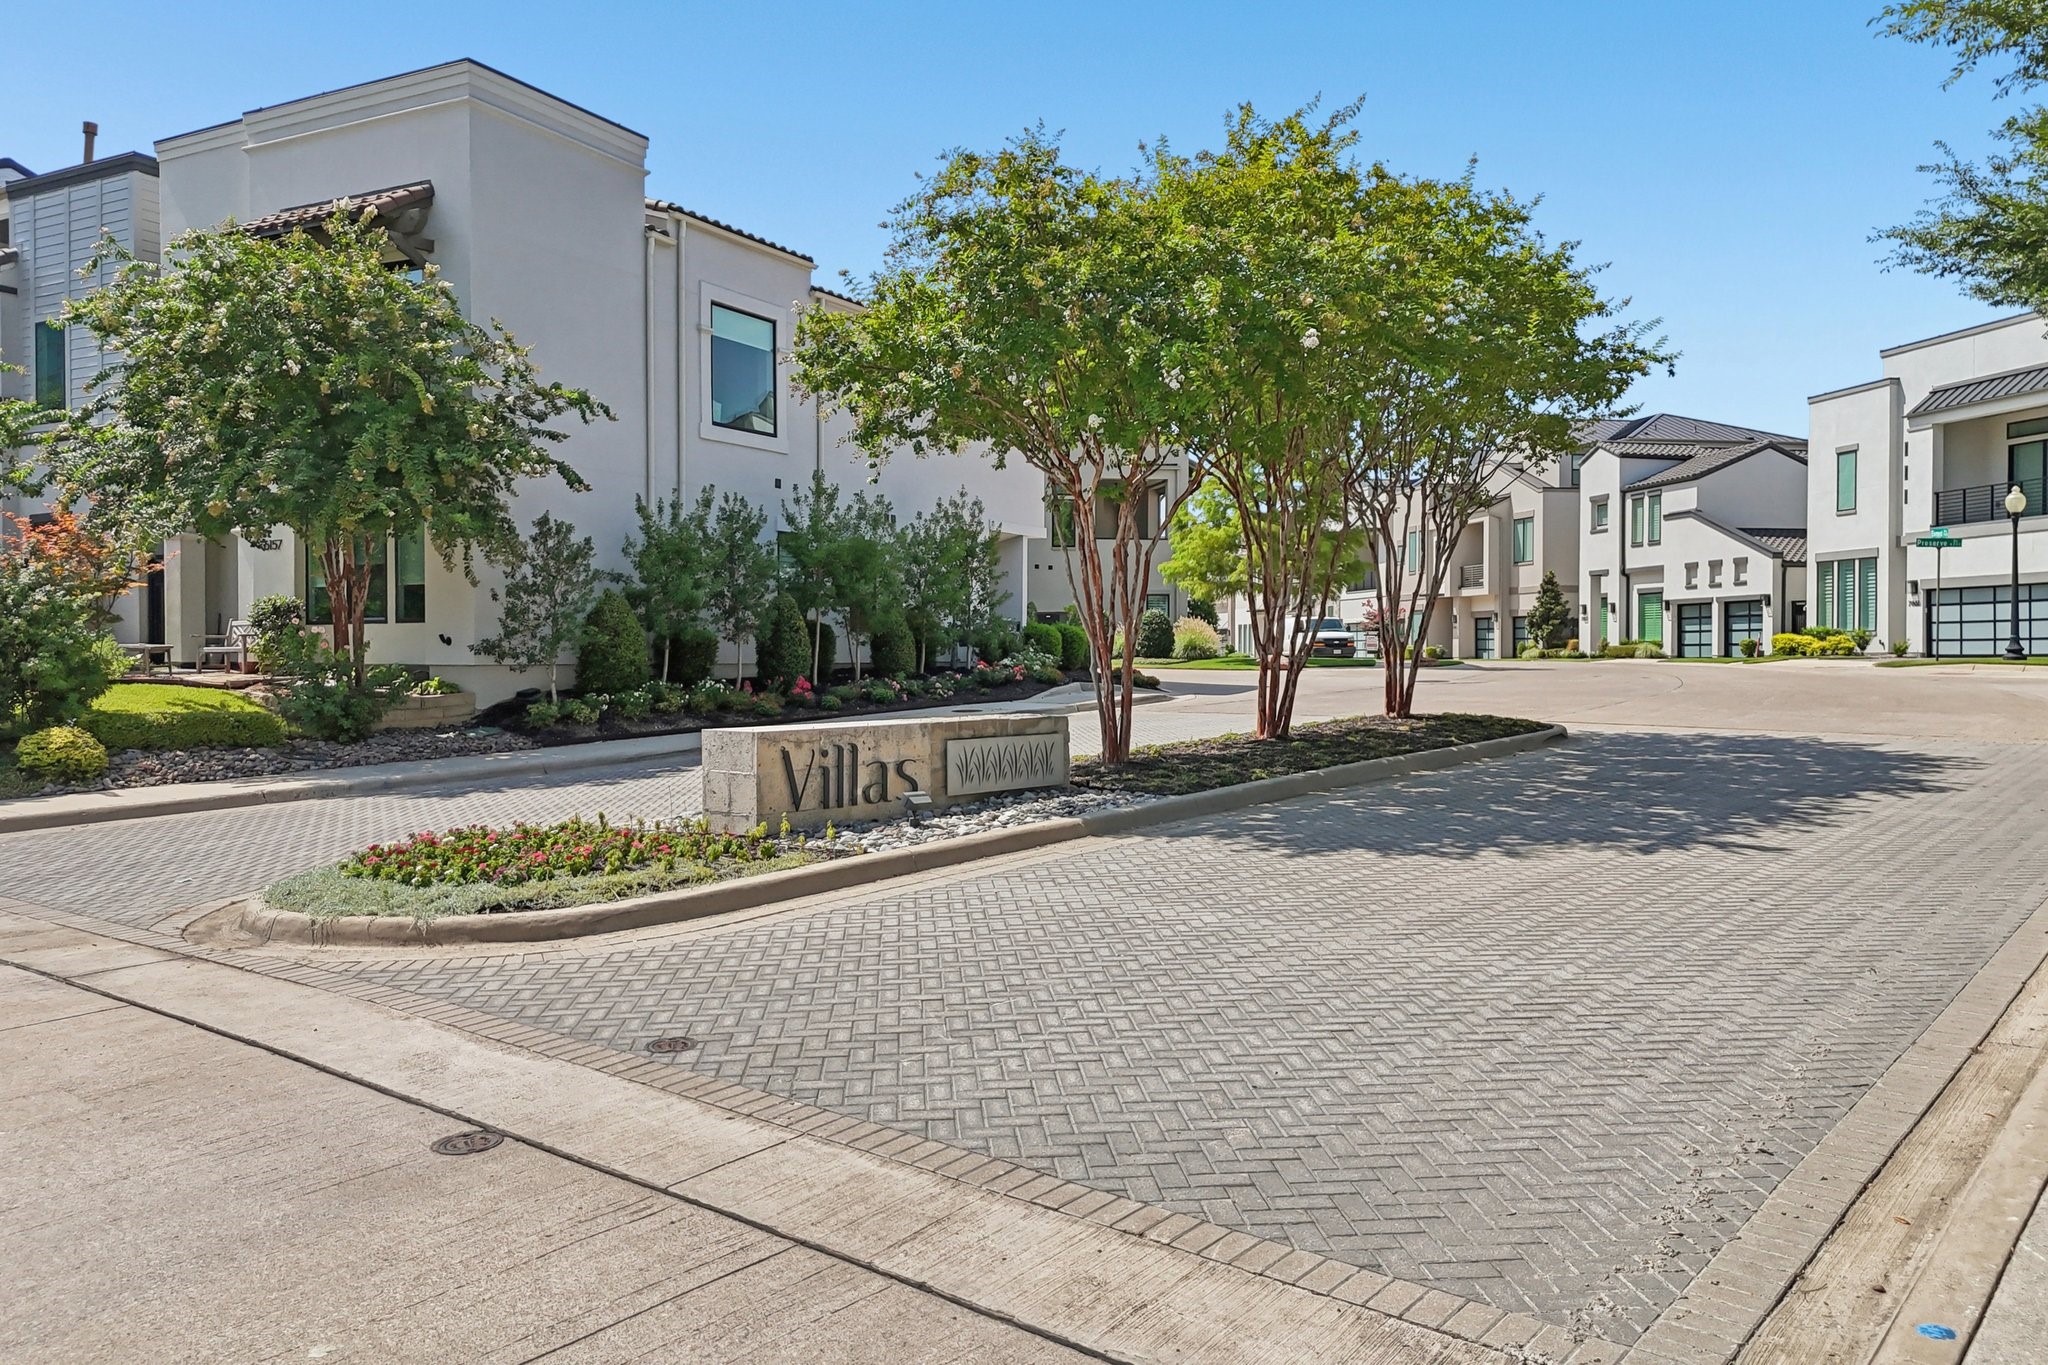
Modern white townhomes line a landscaped street beside a stone Villas entrance sign.
Modern high-rises and glass office towers at a landscaped intersection beneath a pink dusk sky.
SEE ALL PHOTOS
Modern residential towers and mid-rise buildings surround a landscaped intersection at dusk.
Modern multi-story home at dusk, framed by mature trees and flower planters along a paved courtyard.
Multi-story home at dusk with illuminated windows, landscaped flower beds, and mature trees.
Modern multi-story home framed by mature trees, with illuminated windows and landscaped flower planters.
Modern three-story townhouse with two balconies, landscaped gardens, and a paved corner street.
Aerial view of modern townhouses and landscaped grounds, with a high-rise city skyline beyond.
Urban high-rises and a landscaped intersection viewed from above, with a rooftop edge in the foreground.
Open-plan living room with a light sectional, colorful wall art, kitchen, and staircase.
Living room with a staircase, sliding balcony doors, and city buildings visible outside.
Open-plan living room with a large sectional, modern kitchen, black-railed staircase, and grill visible beyond sliding doors.
Modern living room with a dramatic staircase and sliding doors opening to a grill-equipped balcony overlooking city buildings.
Open-plan living and dining room with a light sectional, dark hardwood floors, and balcony doors.
Open-plan kitchen and living room with a large dining table and balcony doors overlooking modern buildings.
Modern white kitchen with a large gray island, stainless steel appliances, and dark wood flooring.
Modern kitchen with white cabinets, a large gray island, stainless steel appliances, and dark wood floors.
Modern kitchen with a white island and stainless appliances overlooking furnished living and dining areas.
Modern white kitchen with a large island, stainless-steel appliances, and dark wood floors.
Modern kitchen with white cabinets, stainless steel range, and light mosaic backsplash.
Modern kitchen with white cabinets, stainless steel appliances, and a large island with an inset sink.
Entry foyer with dark wood staircase, black metal railing, and modern front door.
Multi-level staircase with dark wood treads, black metal railings, and a tall window.
Home theater with a large projection screen, black leather recliners, and baseball memorabilia.
Media room with a large projection screen, framed baseball memorabilia, and leather seating.
Bedroom with a large bed, tall windows, and a gray armchair beside the ensuite bathroom.
Bright staged bedroom with a large bed, dark headboard, and tall windows.
Staged bedroom with a large white bed, dark headboard, matching nightstands, and three high windows.
Modern bathroom with dark wood double vanity and glass walk-in shower with white tile.
Bathroom with a glass-enclosed tiled walk-in shower, three frosted windows, and a dark wood vanity.
Modern bathroom with a dark wood double vanity and glass-enclosed shower.
Empty carpeted room with a ceiling fan, a window overlooking a tree, and a white paneled door.
Bathroom with a glass-enclosed tiled shower, white toilet, and broad vanity beneath a large mirror.
Laundry room with white cabinets, front-loading washer and dryer, and a mounted cordless vacuum.
Gray wet bar with sink, glossy tile backsplash, and champagne setup beside a glass patio door.
Furnished apartment balcony overlooking leafy streets and modern city buildings.
Apartment balcony with built-in grill, seating, and views of downtown towers.
Rooftop terrace with artificial grass, a built-in fireplace, lounge seating, and city views.
Covered rooftop patio with artificial turf, a built-in fireplace, and views of city buildings.
Covered balcony with artificial turf, fireplace, and city views.
Modern white townhomes line a landscaped street beside a stone Villas entrance sign.
Modern high-rises and glass office towers at a landscaped intersection beneath a pink dusk sky.
For Sale

7836 Merit Lane

7836 Merit Lane, Plano, TX 75024

$1,375,000
Exceptional luxury living in the heart of Legacy West! Enjoy a premier position within the community, beautifully landscaped and oriented toward the Legacy West skyline. Step outside and experience the acclaimed dining, shopping and entertainment of Legacy West just steps across the street, with The Star in Frisco just minutes away. Offering 3 bedrooms, 3 full and 2 half baths and 2,968 SF, this extensively upgraded 3-story residence has been meticulously maintained and thoughtfully enhanced for luxury, comfort and entertaining. The spectacular private media room creates a true theater experience with a 120-inch 4K projection system and 5.1 surround sound. Extensive smart-home technology, whole-home audio and distributed video elevate everyday living. Outdoor living spans multiple levels with motorized shades and a built-in natural gas grill. The show stopping 3rd-floor entertainment retreat features a wet bar, half bath, premium cooling-infill turf and expansive covered terrace with a stunning gas fireplace featuring colorful fire glass and integrated LED lighting. Additional upgrades include a 48-inch GE Monogram refrigerator, privacy and blackout shades, 6 exterior security cameras, monitored security, epoxy garage flooring, insulated garage door and electronic overhead storage lift. From its exceptional setting and beautifully landscaped approach to its extraordinary entertainment and outdoor spaces, 7836 Merit Lane offers a rare opportunity to experience the Legacy West lifestyle from one of the community's most distinctive locations.

3
beds

5
baths

2,968 Sq.Ft. LIVING AREA

2,395.8 Sq.Ft. lot

Kip Flanders

Kip Flanders

Features & Amenities

Interior

  • total bedrooms3
  • Total bathrooms5
  • full bathrooms3
  • half bathrooms2
  • Laundry room Washer Hookup, Electric Dryer Hookup, Laundry in Utility Room
  • Flooring Ceramic Tile, Wood
  • Fireplace Gas Log, Living Room
  • APPLIANCES Built-In Refrigerator, Convection Oven, Double Oven, Dishwasher, Electric Oven, Gas Cooktop, Disposal, Microwave, Refrigerator, Tankless Water Heater, Wine Cooler
  • other interior Features Wet Bar, Built-in Features, Decorative/Designer Lighting Fixtures, Granite Counters, High Speed Internet, Loft, Open Floorplan, Pantry, Cable TV, Walk-In Closet(s), Wired for Sound

Area & Lot

  • Status For Sale
  • Living Area2,968 Sq.Ft.
  • Lot Area2,395.8 Sq.Ft.
  • MLS® ID21352488
  • TypeResidential
  • YEAR BUILT2017
  • Architecture StylesContemporary/Modern, Detached
  • Elementary SchoolBarksdale
  • Middle SchoolRenner
  • High SchoolShepton,Plano West
  • School DistrictPlano ISD

Exterior

  • STORIES3
  • Garage Space2.0
  • water SourcePublic
  • utilitiesSewer Available, Water Available, Cable Available
  • PoolNone
  • roofMetal
  • lot featuresBacks to Greenbelt/Park, Landscaped, Subdivision, Few Trees
  • parkingAlley Access, Garage, Garage Door Opener, Garage Faces Rear
  • HEAT TYPECentral, Electric
  • AIR CONDITIONINGCentral Air, Ceiling Fan(s), Electric
  • sewerPublic Sewer
  • SubstructureSlab
  • security FeaturesSecurity System, Smoke Detector(s)
  • other exterior FeaturesBalcony, Lighting, Rain Gutters

Financial

  • Sales Price$1,375,000
  • Real Estate Tax $19,393/yr
  • HOA $900
View Virtual Tour
Modern multi-story home at dusk, framed by mature trees and flower planters along a paved courtyard.

Schedule a Showing

We would love to show you our beautiful property. Please select your preferred date and time below. An agent will be in touch shortly to confirm your appointment.

Schedule a Showing

We would love to show you our beautiful property. Please select your preferred date and time below. An agent will be in touch shortly to confirm your appointment.

Thank you for your interest in 7836 Merit Lane, Plano, TX 75024. We are reviewing your request and will be in touch shortly!

Mortgage Calculator

Estimate your monthly mortgage payment, including the principal and interest, property taxes, and HOA. Adjust the values to generate a more accurate rate.

All estimates are provided for informational purposes only. Actual amounts may vary.
$0,000 Your Payment 20 15 65
$0,000 Your Payment

Work With Us

We believe our success stems from the dedication and talent of our team. We are committed to fostering a collaborative, dynamic, and rewarding environment. Join us and take your professional journey to the next level.

Follow Me on Instagram