4412 Benham Drive
4412 Benham Drive
4412 Benham Drive
4412 Benham Drive
4412 Benham Drive
4412 Benham Drive
4412 Benham Drive
4412 Benham Drive
4412 Benham Drive
4412 Benham Drive
4412 Benham Drive
4412 Benham Drive
SEE ALL PHOTOS
4412 Benham Drive
4412 Benham Drive
4412 Benham Drive
4412 Benham Drive
4412 Benham Drive
4412 Benham Drive
4412 Benham Drive
4412 Benham Drive
4412 Benham Drive
4412 Benham Drive
4412 Benham Drive
4412 Benham Drive
Leased

4412 Benham Drive

4412 Benham Drive, Fort Worth, TX 76036

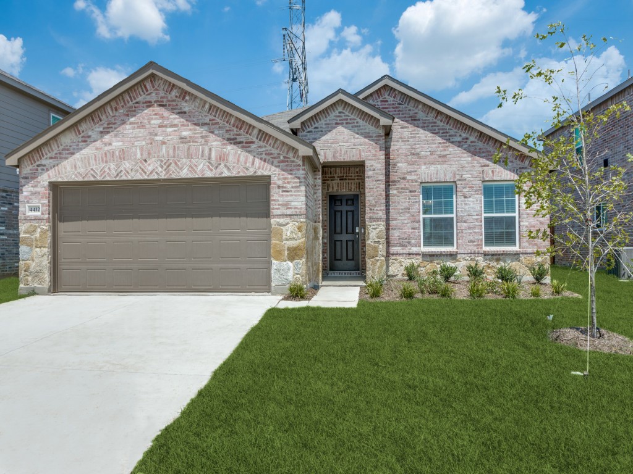
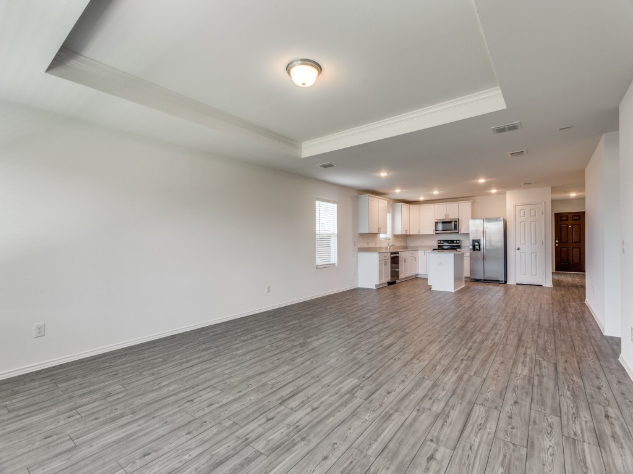
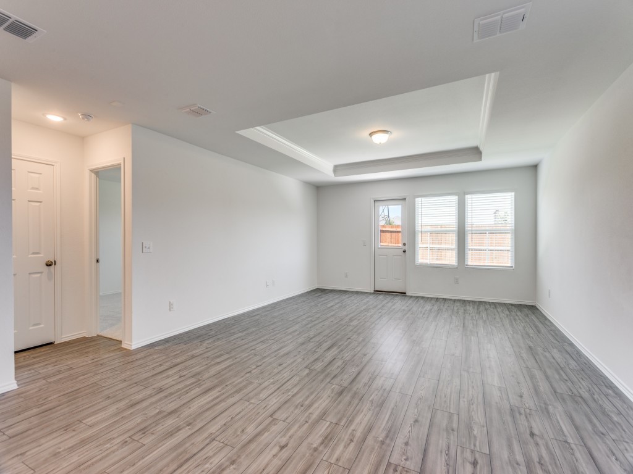
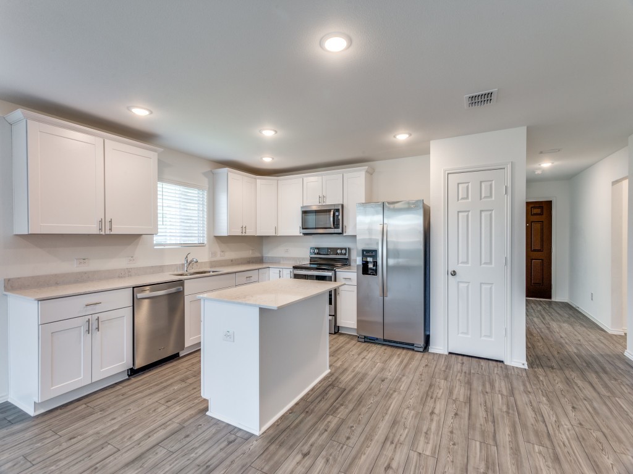
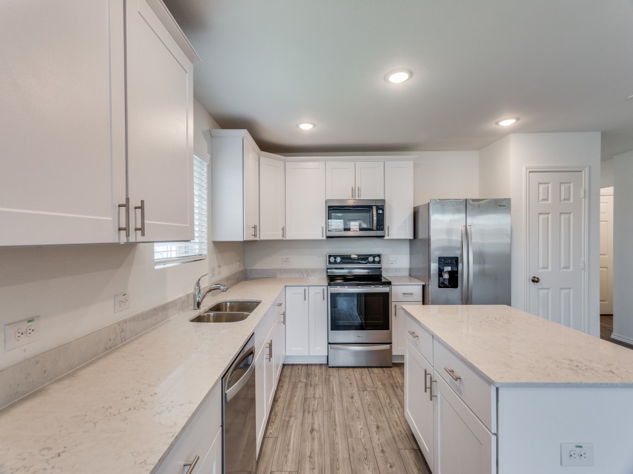
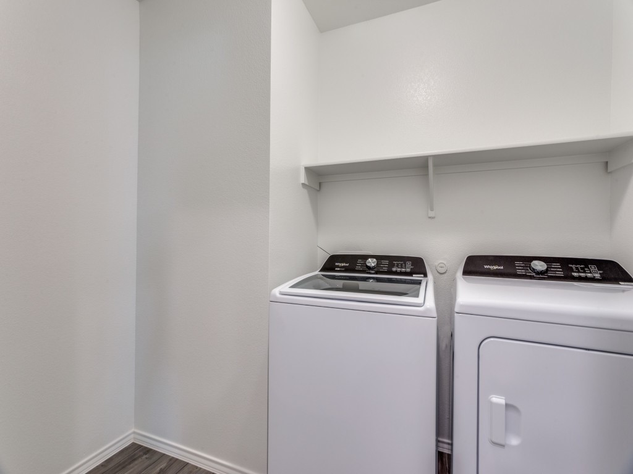
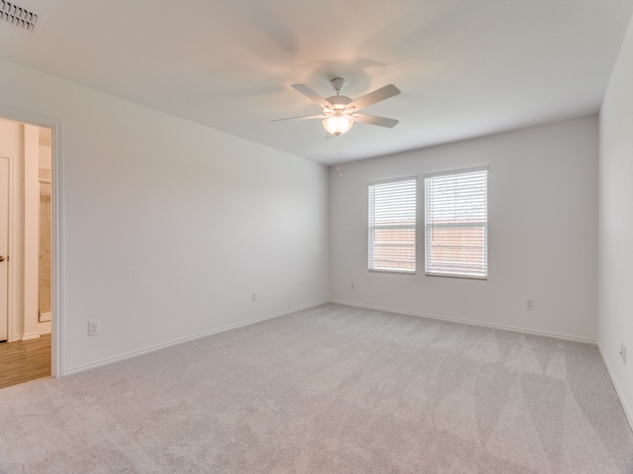
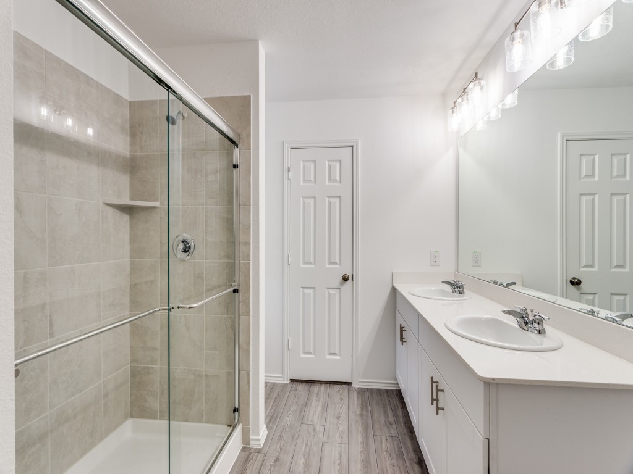
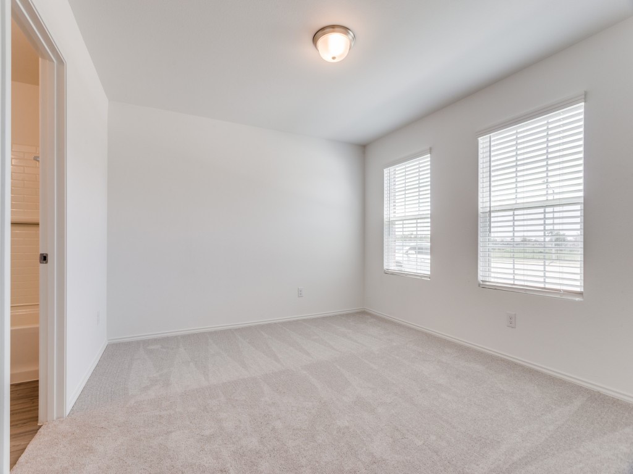
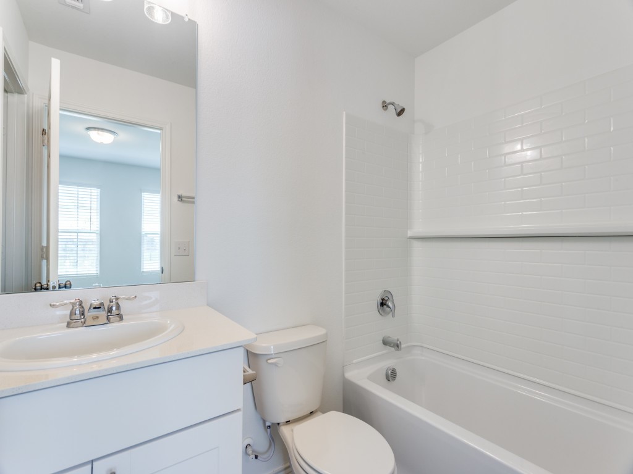
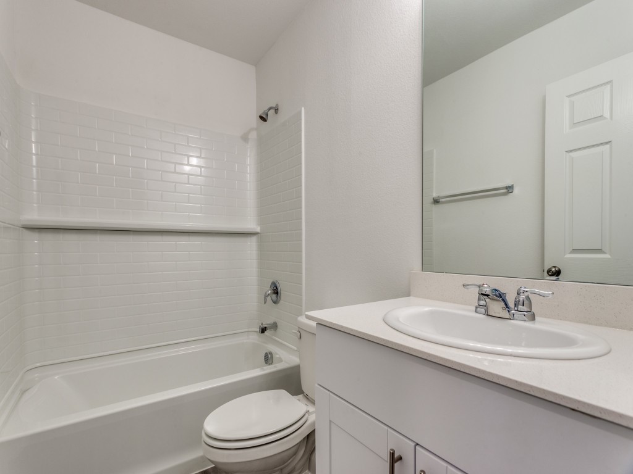
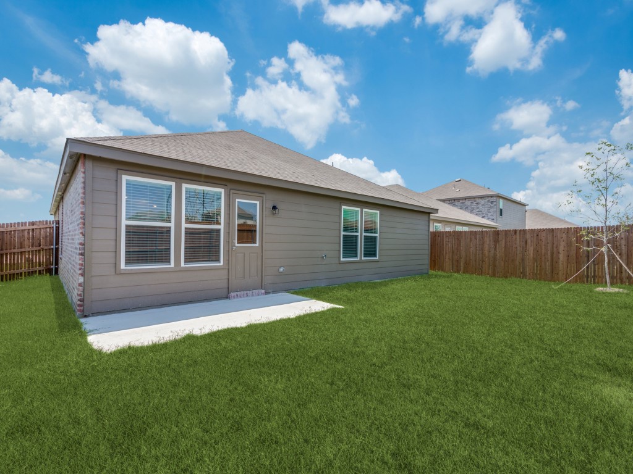
**NEVER LIVED IN** $1000 MOVE-IN-CREDIT for 12-Month Lease Upon Approval of Lease or Take advantage of our 3 or 6 Month Short Term Flex Lease This immaculate and spacious home with a functional layout of 4 bedrooms and 3 full bathrooms, the possibilities for utilizing this well-designed home are endless. Situated on a prime cul-de-sac lot in a desirable neighborhood, you'll love living here. The open concept floor plan offers 1,941 square feet of living space, including a private owner's retreat and two secondary bedrooms. Additionally, there's a fourth bedroom with an ensuite bathroom, perfect for a mother-in-law suite. The home comes fully equipped with brand new appliances, including a refrigerator, washer, and dryer. Its prime location is close to elementary, middle, and high schools, ensuring a short and safe commute for your children. Just 4 minutes away from a vibrant shopping district, errands and leisure activities are a breeze.

4
beds

3
baths

1,941 Sq.Ft. LIVING AREA

5,488 Sq.Ft. lot

Casey Moran

Casey Moran

Kip Flanders

Kip Flanders

Features & Amenities

Interior

  • total bedrooms4
  • Total bathrooms3
  • full bathrooms3
  • Laundry room Laundry in Utility Room
  • Flooring Carpet, Luxury Vinyl, Luxury Vinyl Plank
  • APPLIANCES Dryer, Dishwasher, Electric Cooktop, Electric Range, Electric Water Heater, Disposal, Microwave, Refrigerator, Washer
  • other interior Features Decorative/Designer Lighting Fixtures, High Speed Internet, Kitchen Island, Multiple Master Suites, Pantry, Walk-In Closet(s)

Area & Lot

  • Status Leased
  • Living Area1,941 Sq.Ft.
  • Lot Area5,488 Sq.Ft.
  • MLS® ID20708325
  • TypeResidential
  • YEAR BUILT2024
  • NeighborhoodDallas Fort Worth
  • Architecture StylesA-Frame, Detached
  • Elementary SchoolSidney H Poynter
  • Middle SchoolRichard Allie
  • High SchoolCrowley
  • School DistrictCrowley ISD

Exterior

  • STORIES1
  • Garage Space2.0
  • water SourcePublic
  • utilitiesElectricity Available, Sewer Available, Water Available
  • PoolNone
  • lot featuresCul-De-Sac
  • parkingConcrete, Garage Faces Front, Garage, Garage Door Opener
  • HEAT TYPECentral, Electric
  • AIR CONDITIONINGCentral Air, Ceiling Fan(s)
  • sewerPublic Sewer
  • SubstructureSlab
  • security FeaturesCarbon Monoxide Detector(s), Fire Alarm
View Virtual Tour

Dallas Fort Worth

Explore

Work With Us

We believe our success stems from the dedication and talent of our team. We are committed to fostering a collaborative, dynamic, and rewarding environment. Join us and take your professional journey to the next level.

Follow Me on Instagram