3 Harvest Way
3 Harvest Way
3 Harvest Way
3 Harvest Way
3 Harvest Way
3 Harvest Way
3 Harvest Way
3 Harvest Way
3 Harvest Way
3 Harvest Way
3 Harvest Way
3 Harvest Way
3 Harvest Way
3 Harvest Way
3 Harvest Way
3 Harvest Way
3 Harvest Way
3 Harvest Way
3 Harvest Way
3 Harvest Way
3 Harvest Way
3 Harvest Way
3 Harvest Way
3 Harvest Way
3 Harvest Way
3 Harvest Way
3 Harvest Way
3 Harvest Way
3 Harvest Way
3 Harvest Way
3 Harvest Way
3 Harvest Way
3 Harvest Way
3 Harvest Way
3 Harvest Way
3 Harvest Way
3 Harvest Way
3 Harvest Way
3 Harvest Way
SEE ALL PHOTOS
3 Harvest Way
3 Harvest Way
3 Harvest Way
3 Harvest Way
3 Harvest Way
3 Harvest Way
3 Harvest Way
3 Harvest Way
3 Harvest Way
3 Harvest Way
3 Harvest Way
3 Harvest Way
3 Harvest Way
3 Harvest Way
3 Harvest Way
3 Harvest Way
3 Harvest Way
3 Harvest Way
3 Harvest Way
3 Harvest Way
3 Harvest Way
3 Harvest Way
3 Harvest Way
3 Harvest Way
3 Harvest Way
3 Harvest Way
3 Harvest Way
3 Harvest Way
3 Harvest Way
3 Harvest Way
3 Harvest Way
3 Harvest Way
3 Harvest Way
3 Harvest Way
3 Harvest Way
3 Harvest Way
3 Harvest Way
3 Harvest Way
3 Harvest Way
For Sale

3 Harvest Way

3 Harvest Way, Lucas, TX 75098

$699,999
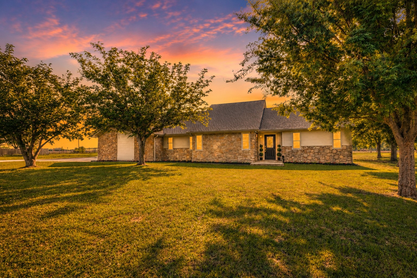
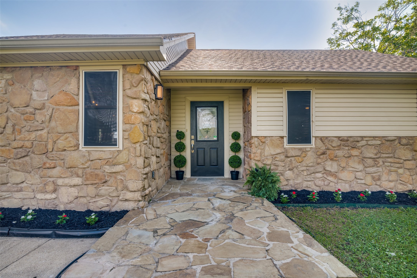
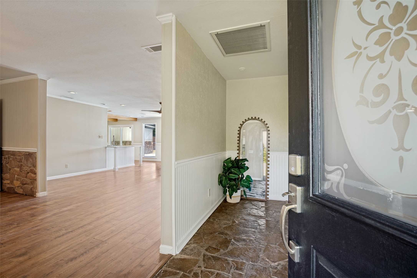
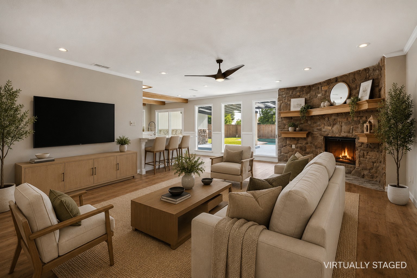
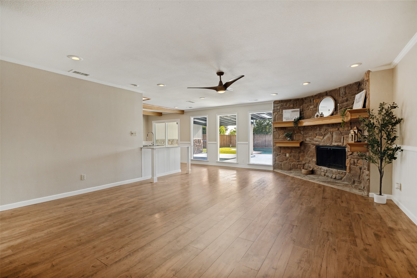
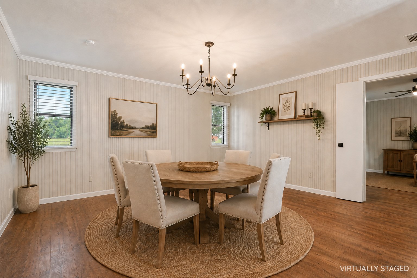
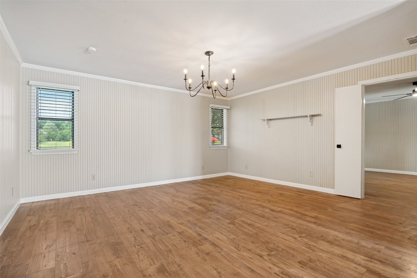
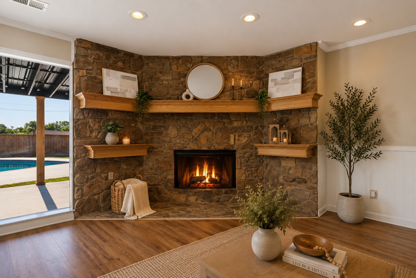
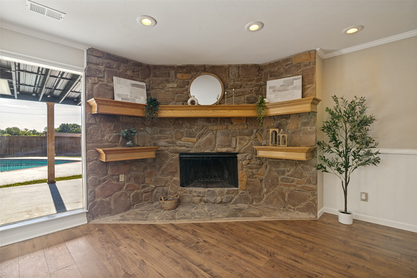
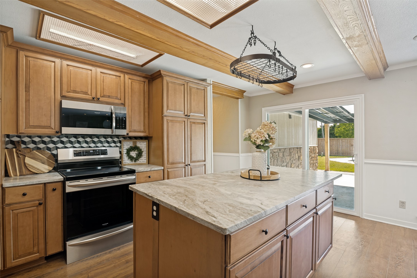
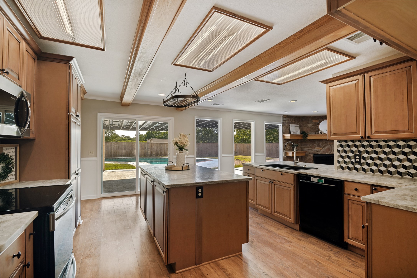
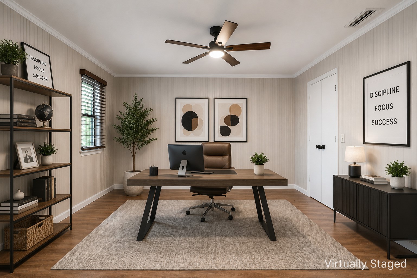
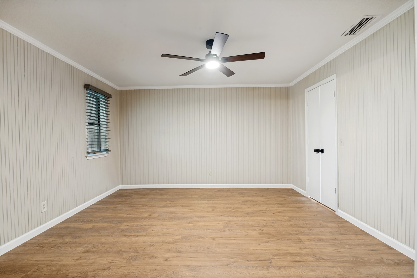
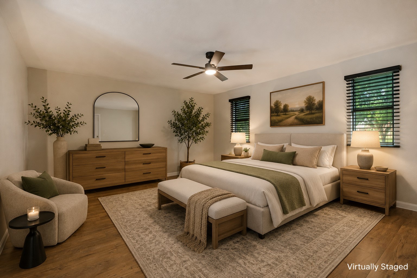
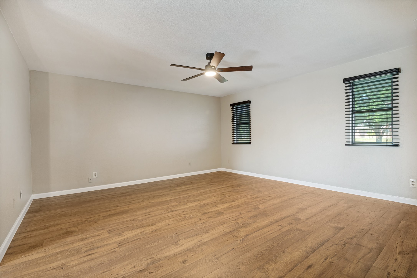
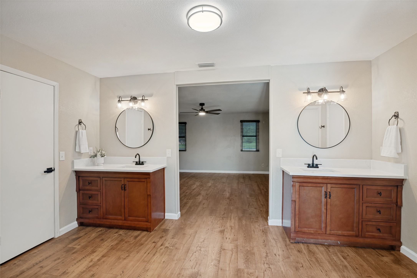
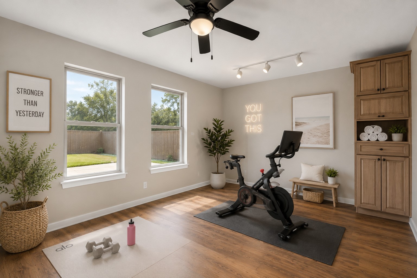
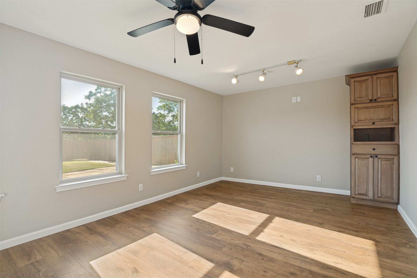
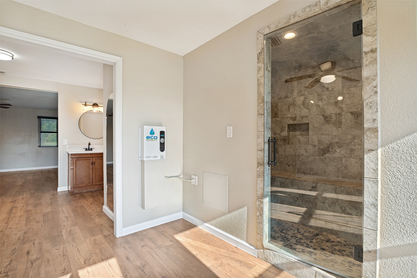
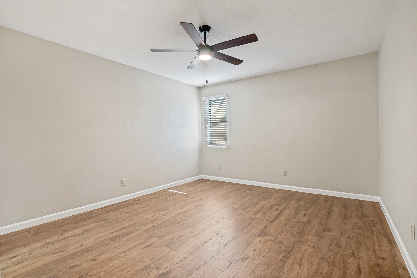
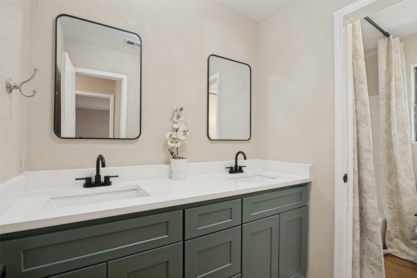
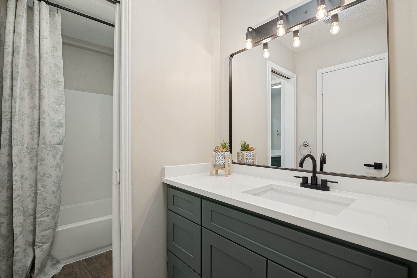
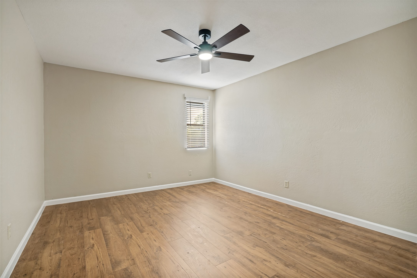
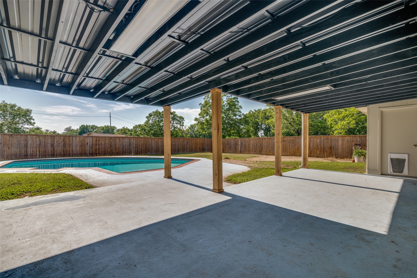
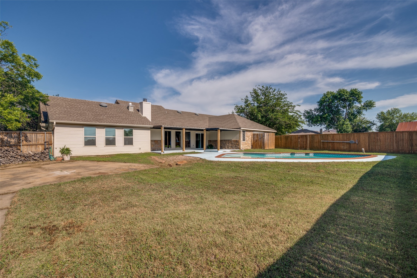
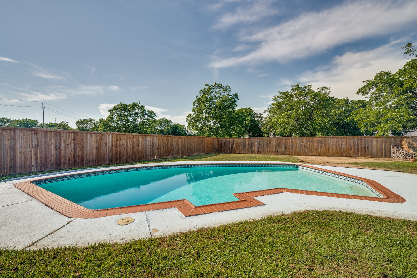
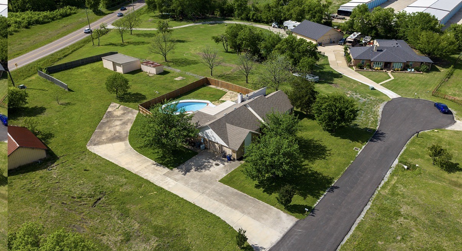
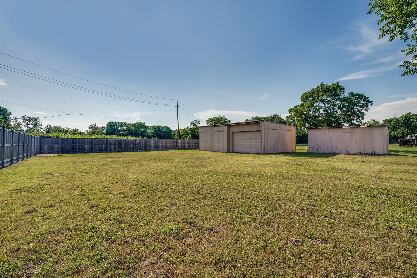
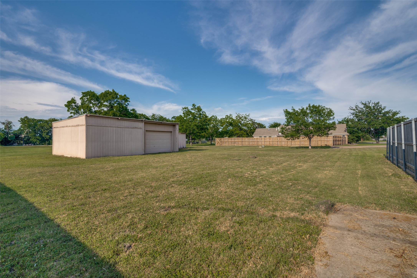
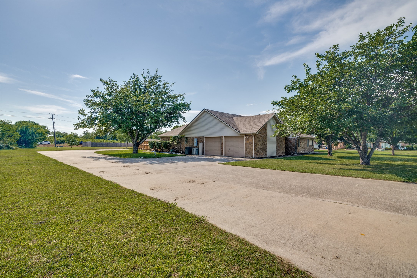
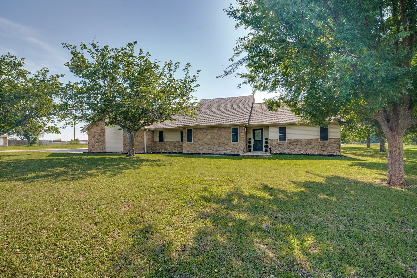
Beautifully renovated one-story home situated on a sprawling 1-acre lot in highly sought-after Lucas with NO HOA, over $50k in recent updates, a sparkling gunite pool, oversized workshop, boat or RV parking, and top-rated Wylie ISD schools. This 3-bedroom, 2-bath home offers the perfect blend of modern upgrades, functional living space, and Texas charm. The fully remodeled chef's kitchen features dolomite countertops, custom soft-close cabinetry, and a premium induction range with convection oven and air fryer functionality, all opening to a spacious living area anchored by a floor-to-ceiling stone fireplace and expansive backyard views. The private primary suite overlooks the pool and includes dual vanities with quartz countertops, his-and-hers closets, and a rare attached 240-square-foot flex space ideal for a home gym, office, nursery, or studio. Recent improvements include luxury vinyl plank flooring throughout, updated bathrooms, tankless water heater, and renovated secondary Jack-and-Jill bath. Step outside to your backyard retreat complete with a covered pergola, oversized fenced yard, additional storage shed, and dedicated concrete slab for RV, boat, or trailer parking. Conveniently located near shopping, dining, and major area growth while still offering the privacy and freedom of acreage living. Rare opportunity to own a move-in ready property with space, versatility, and no HOA restrictions.MUST SEE!

5/30/2026 1:00PM - 3:00PM CDT

5/31/2026 2:00PM - 4:00PM CDT

3
beds

2
baths

2,640 Sq.Ft. LIVING AREA

1.16 Acres lot

Jennifer Flanders

Jennifer Flanders

Features & Amenities

Interior

  • total bedrooms3
  • Total bathrooms2
  • full bathrooms2
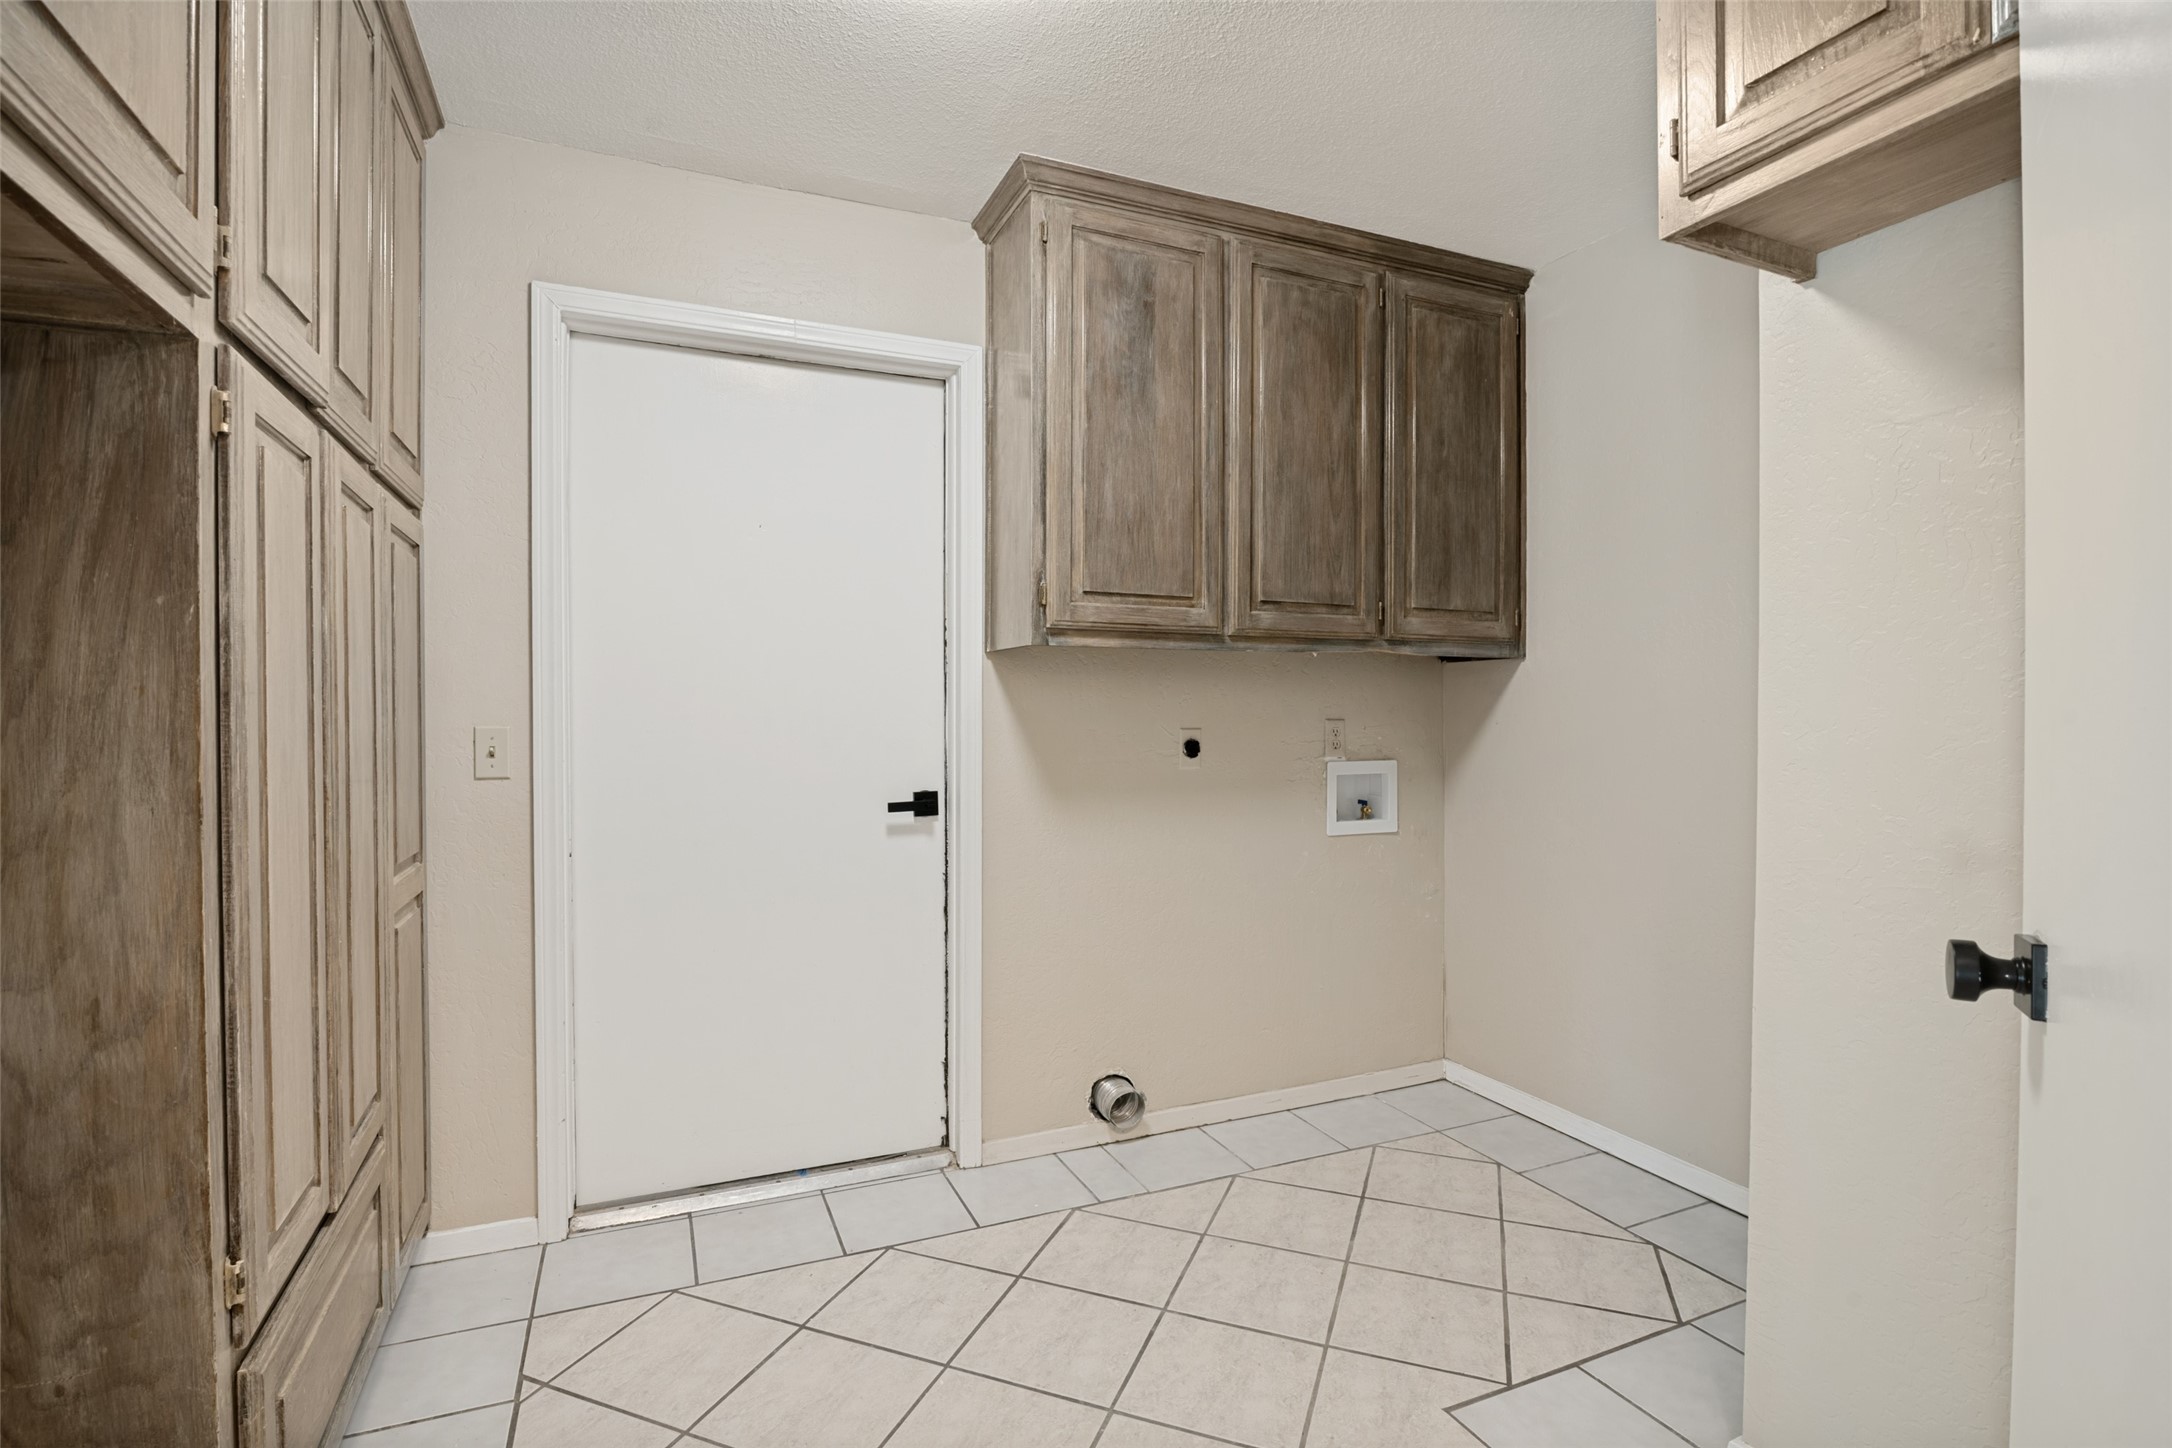
  • Laundry room Common Area, Washer Hookup, Dryer Hookup, Electric Dryer Hookup, Laundry in Utility Room
  • Flooring Luxury Vinyl Plank, Tile
  • Fireplace Family Room, Wood Burning
  • APPLIANCES Convection Oven, Dryer, Dishwasher, Electric Cooktop, Electric Oven, Electric Range, Electric Water Heater, Microwave, Refrigerator, Tankless Water Heater, Washer
  • other interior Features Built-in Features, Chandelier, Decorative/Designer Lighting Fixtures, Double Vanity, Granite Counters, High Speed Internet, Kitchen Island, Open Floorplan, Cable TV, Wired for Sound

Area & Lot

  • Status For Sale
  • OPEN HOUSE

    5/30/2026 1:00PM - 3:00PM CDT

    5/31/2026 2:00PM - 4:00PM CDT

  • Living Area2,640 Sq.Ft.
  • Lot Area1.16 Acres
  • MLS® ID21283456
  • TypeResidential
  • YEAR BUILT1982
  • Architecture StylesModern, Detached, Farmhouse
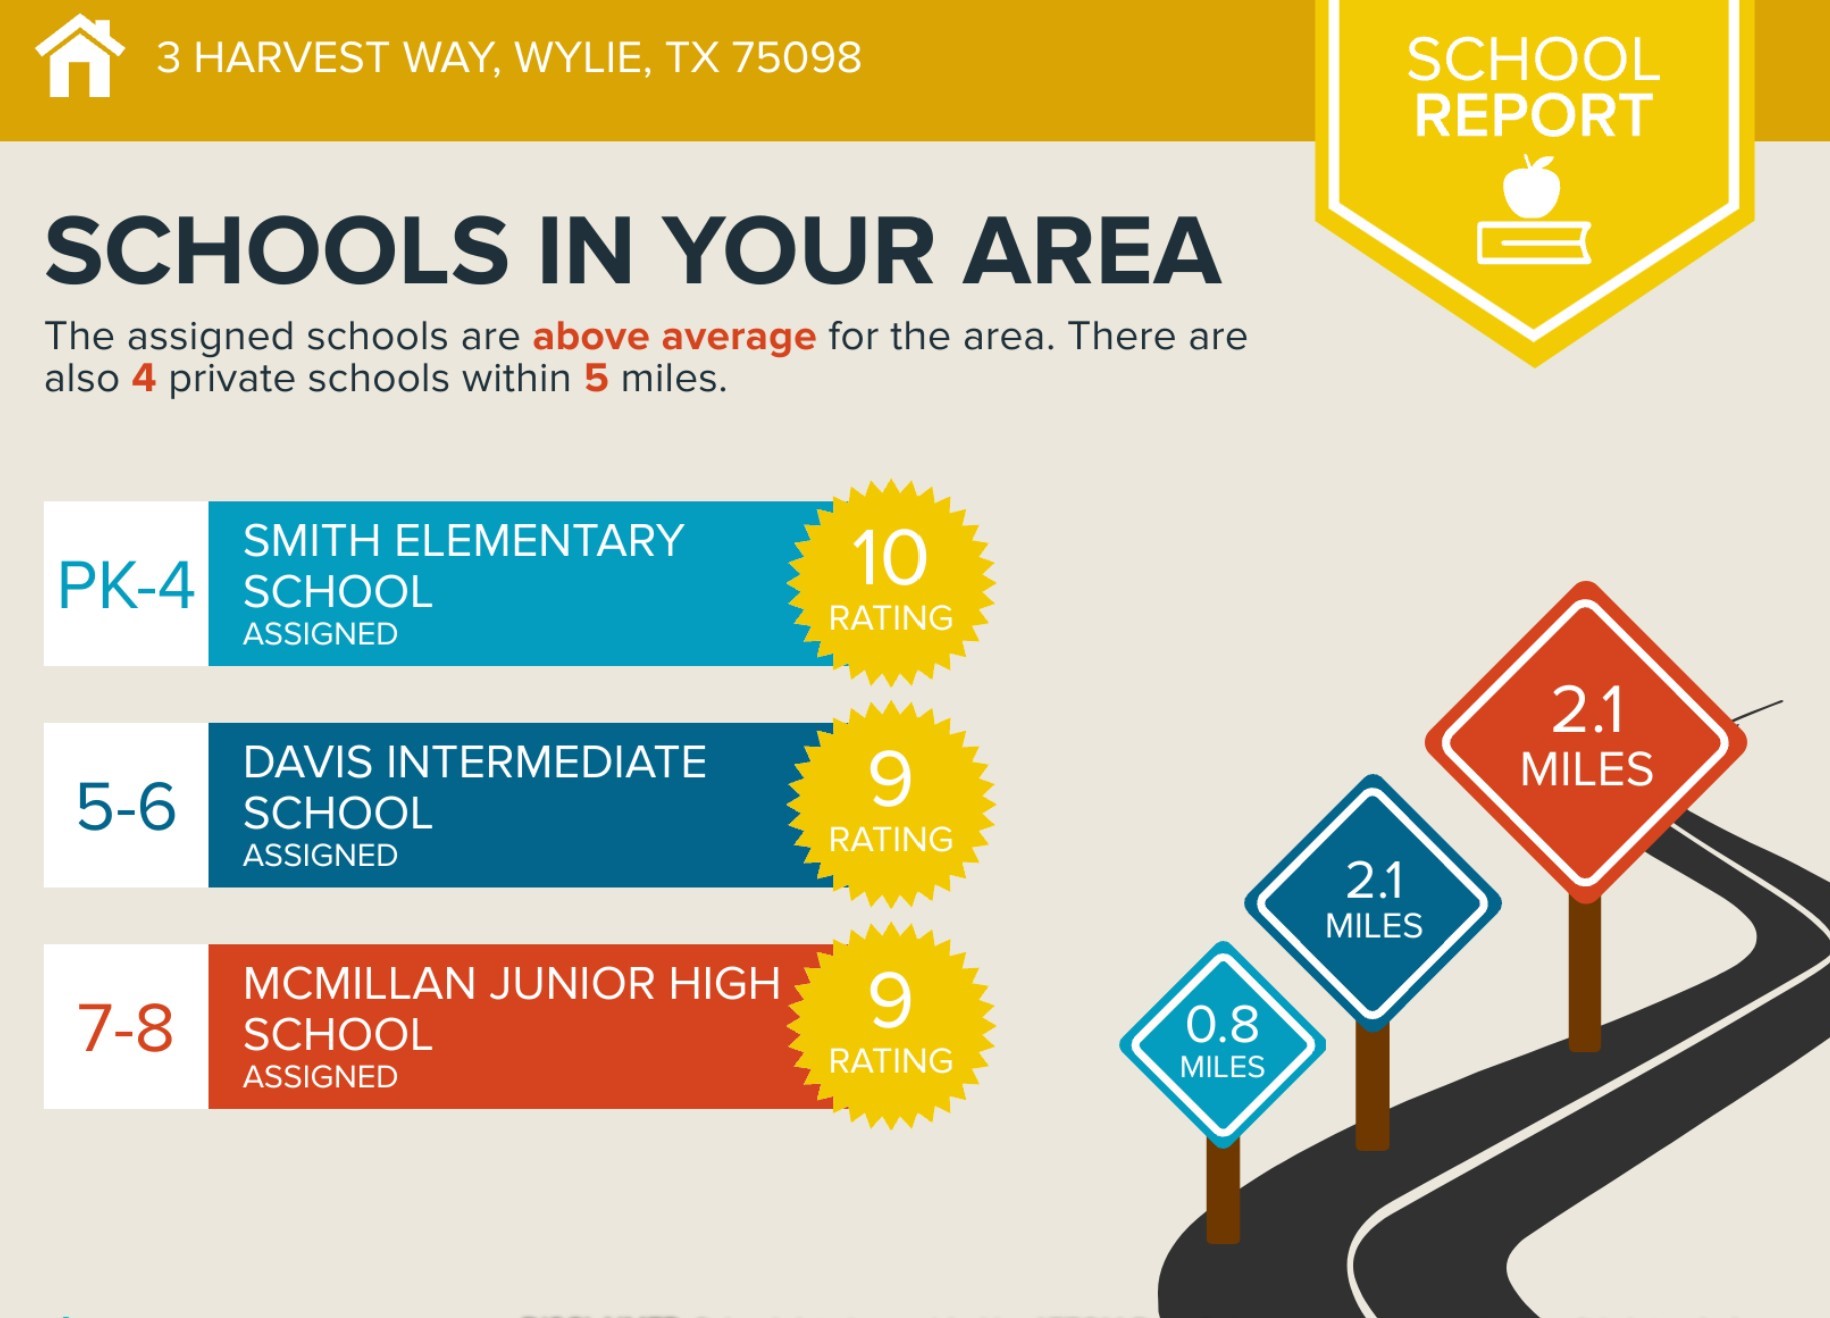
  • Elementary SchoolSmith
  • Middle SchoolMcmillan
  • High SchoolWylie
  • School DistrictWylie ISD

Exterior

  • STORIES1
  • Garage Space3.0
  • utilitiesElectricity Available, Electricity Connected, Septic Available, Separate Meters, Water Available, Cable Available
  • PoolFenced, Gunite, In Ground, Outdoor Pool, Pool, Pool Sweep
  • roofComposition
  • parkingAdditional Parking, Door-Multi, Garage, Garage Faces Side, Storage, Workshop in Garage
  • HEAT TYPEElectric
  • AIR CONDITIONINGElectric
  • sewerAerobic Septic
  • SubstructureSlab
  • Disability FeaturesAccessible Entrance
  • security FeaturesCarbon Monoxide Detector(s), Fire Alarm
  • other exterior FeaturesAwning(s)

Financial

  • Sales Price$699,999
  • Real Estate Tax $7,427/yr
View Virtual Tour
image

Schedule a Showing

We would love to show you our beautiful property. Please select your preferred date and time below. An agent will be in touch shortly to confirm your appointment.

Schedule a Showing

We would love to show you our beautiful property. Please select your preferred date and time below. An agent will be in touch shortly to confirm your appointment.

Thank you for your interest in 3 Harvest Way, Lucas, TX 75098. We are reviewing your request and will be in touch shortly!

Mortgage Calculator

Estimate your monthly mortgage payment, including the principal and interest, property taxes, and HOA. Adjust the values to generate a more accurate rate.

All estimates are provided for informational purposes only. Actual amounts may vary.
$0,000 Your Payment 20 15 65
$0,000 Your Payment

Work With Us

We believe our success stems from the dedication and talent of our team. We are committed to fostering a collaborative, dynamic, and rewarding environment. Join us and take your professional journey to the next level.

Follow Me on Instagram