2700 Quail Ridge Drive
SEE ALL PHOTOS
2700 Quail Ridge Drive
Leased

2700 Quail Ridge Drive

2700 Quail Ridge Drive, Carrollton, TX 75006

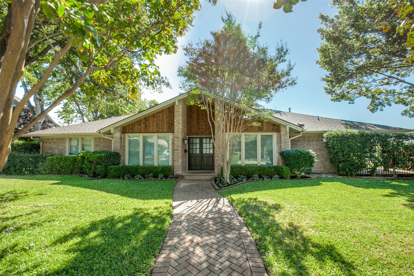
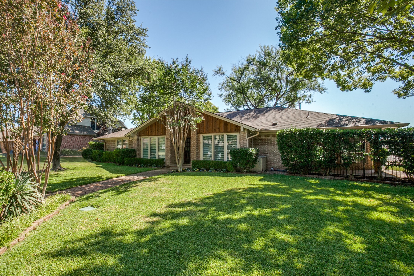
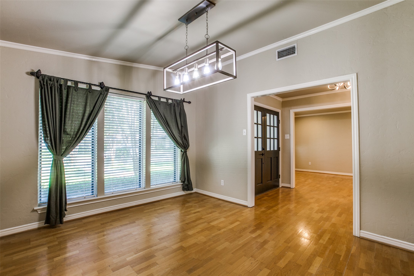
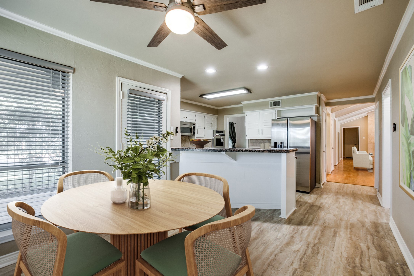
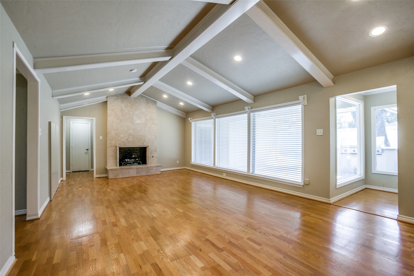
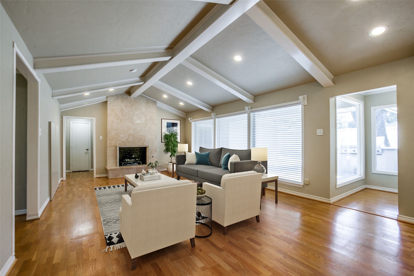
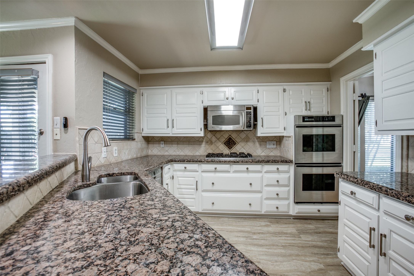
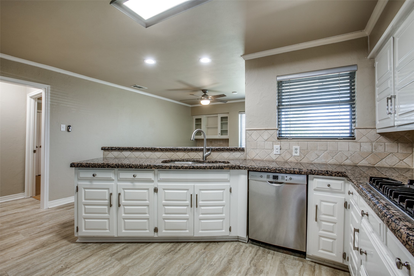
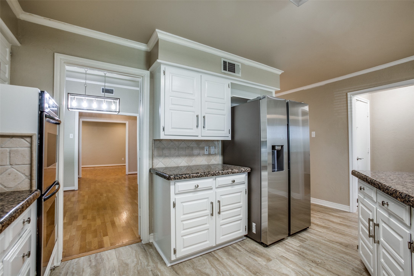
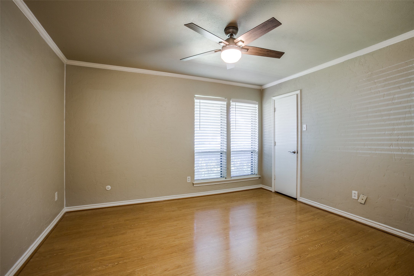
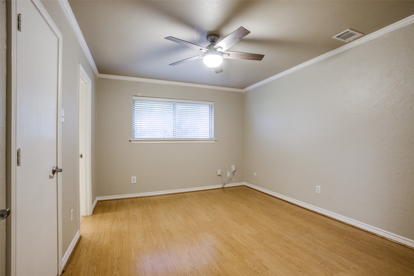
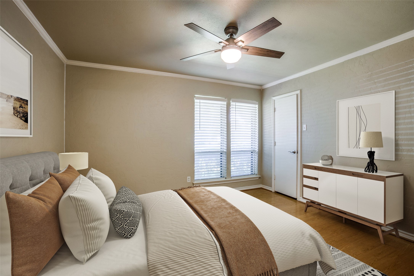
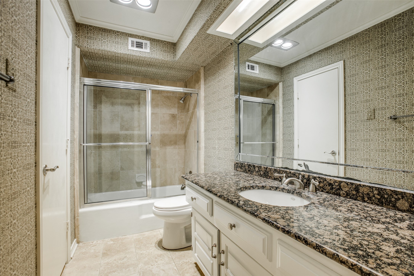
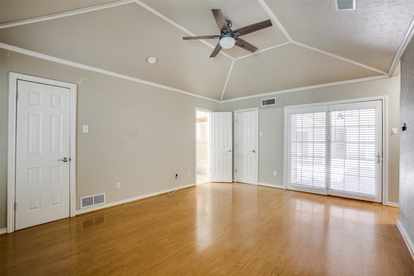
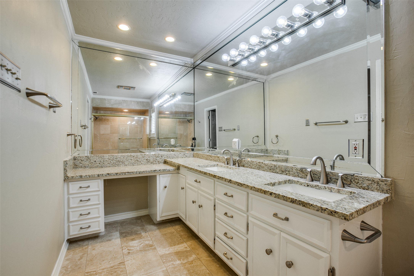
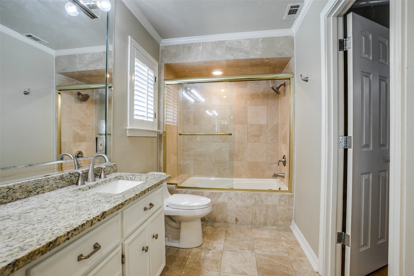
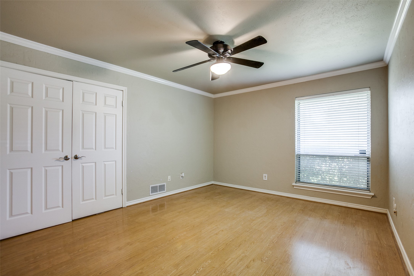
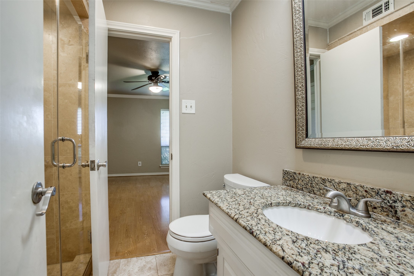
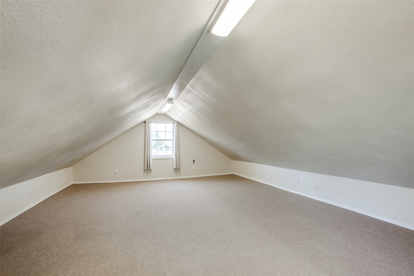
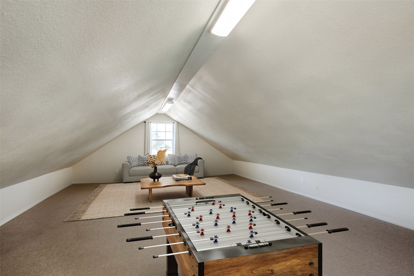
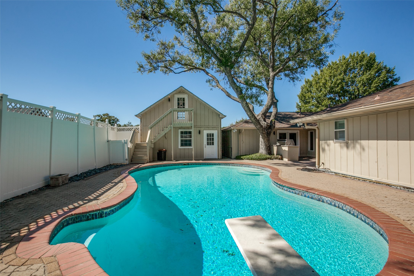
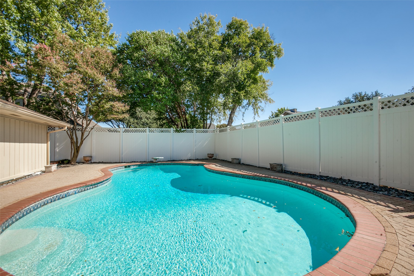
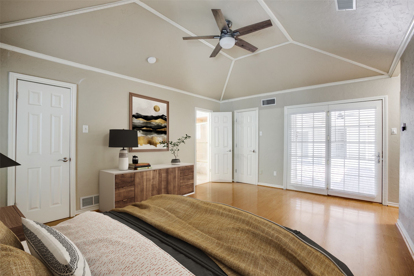
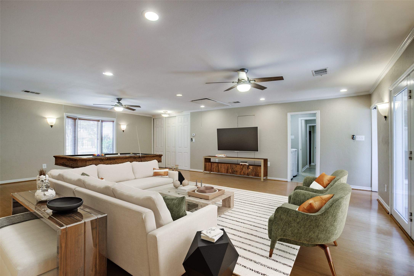
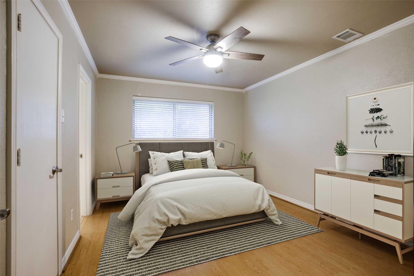
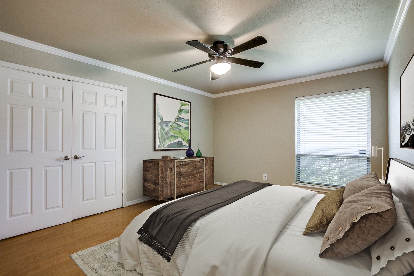
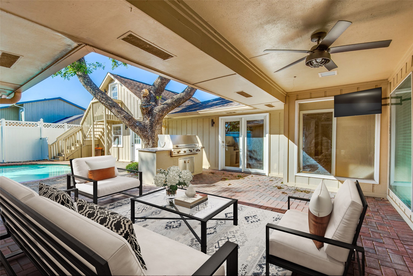
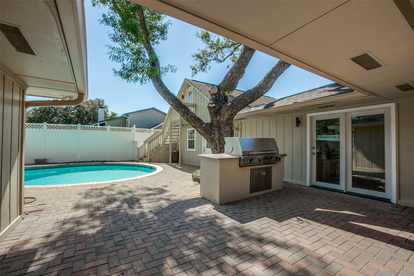
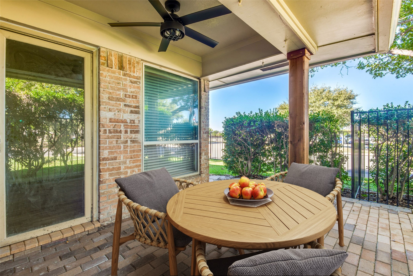
Resort-style living meets unbeatable convenience in this beautifully updated home set on a rare oversized corner lot. Perfectly positioned near Beltline, Bush and North Dallas Tollways, Legacy West, Love Field and DFW Airport and you're just moments from some of DFW's best dining, shopping, and entertainment. Inside, rich hardwood floors, fresh neutral paint, and expansive living spaces create a warm yet elevated atmosphere. The gourmet kitchen is built for both everyday living and entertaining, featuring a Viking gas cooktop, Thermador double ovens, granite surfaces, stainless appliances, and a dedicated planning area overlooking the breakfast space. The main living room impresses with a vaulted, beam-accented ceiling, wood-burning fireplace, and wet bar--ideal for hosting or relaxing. The primary suite offers a true retreat with three closets and a renovated ensuite bath complete with dual vanities, makeup station, and a combined soaking tub and shower. Three additional bedrooms and two full baths provide flexible space for family, guests, or home office needs.Step outside to your private backyard oasis with a diving pool, expansive covered patio, and built-in grilling station--perfect for year-round enjoyment. A versatile bonus room above the garage adds even more functional space.Located in the highly desirable Country Place community, residents enjoy scenic lakes, rolling terrain, jogging paths, and mature tree-lined streets. Commuting is effortless with quick access to I-35, LBJ, Dallas North Tollway, and President George Bush Turnpike.
Refrigerator, washer, and dryer included--plus lawn and pool service covered by the landlord for true lock-and-leave convenience. Two Year Lease Required.

4
beds

3
baths

3,112 Sq.Ft. LIVING AREA

9,583.2 Sq.Ft. lot

Kip Flanders

Kip Flanders

Features & Amenities

Interior

  • total bedrooms4
  • Total bathrooms3
  • full bathrooms3
  • Flooring Ceramic Tile, Laminate
  • Fireplace Masonry, Wood Burning
  • APPLIANCES Some Gas Appliances, Double Oven, Dryer, Dishwasher, Electric Oven, Gas Cooktop, Disposal, Ice Maker, Microwave, Plumbed For Gas, Refrigerator, Washer
  • other interior Features Wet Bar, Built-in Features, Decorative/Designer Lighting Fixtures, Granite Counters, High Speed Internet, Cable TV, Vaulted Ceiling(s), Walk-In Closet(s)

Area & Lot

  • Status Leased
  • Living Area3,112 Sq.Ft.
  • Lot Area9,583.2 Sq.Ft.
  • MLS® ID21153470
  • TypeResidential
  • YEAR BUILT1972
  • Architecture StylesTraditional, Detached
  • Elementary SchoolCountrypla
  • Middle SchoolPolk
  • High SchoolSmith
  • School DistrictCarrollton-Farmers Branch ISD

Exterior

  • STORIES1
  • Garage Space2.0
  • water SourcePublic
  • utilitiesSewer Available, Separate Meters, Water Available, Cable Available
  • PoolDiving Board, Fiberglass, In Ground, Pool
  • roofComposition
  • lot featuresCorner Lot, Landscaped, Many Trees
  • parkingDoor-Single, Garage Faces Side
  • HEAT TYPECentral, Natural Gas, Zoned
  • AIR CONDITIONINGCentral Air, Electric, Zoned
  • sewerPublic Sewer
  • SubstructureSlab
  • security FeaturesFire Sprinkler System
View Virtual Tour

Work With Us

We believe our success stems from the dedication and talent of our team. We are committed to fostering a collaborative, dynamic, and rewarding environment. Join us and take your professional journey to the next level.

Follow Me on Instagram