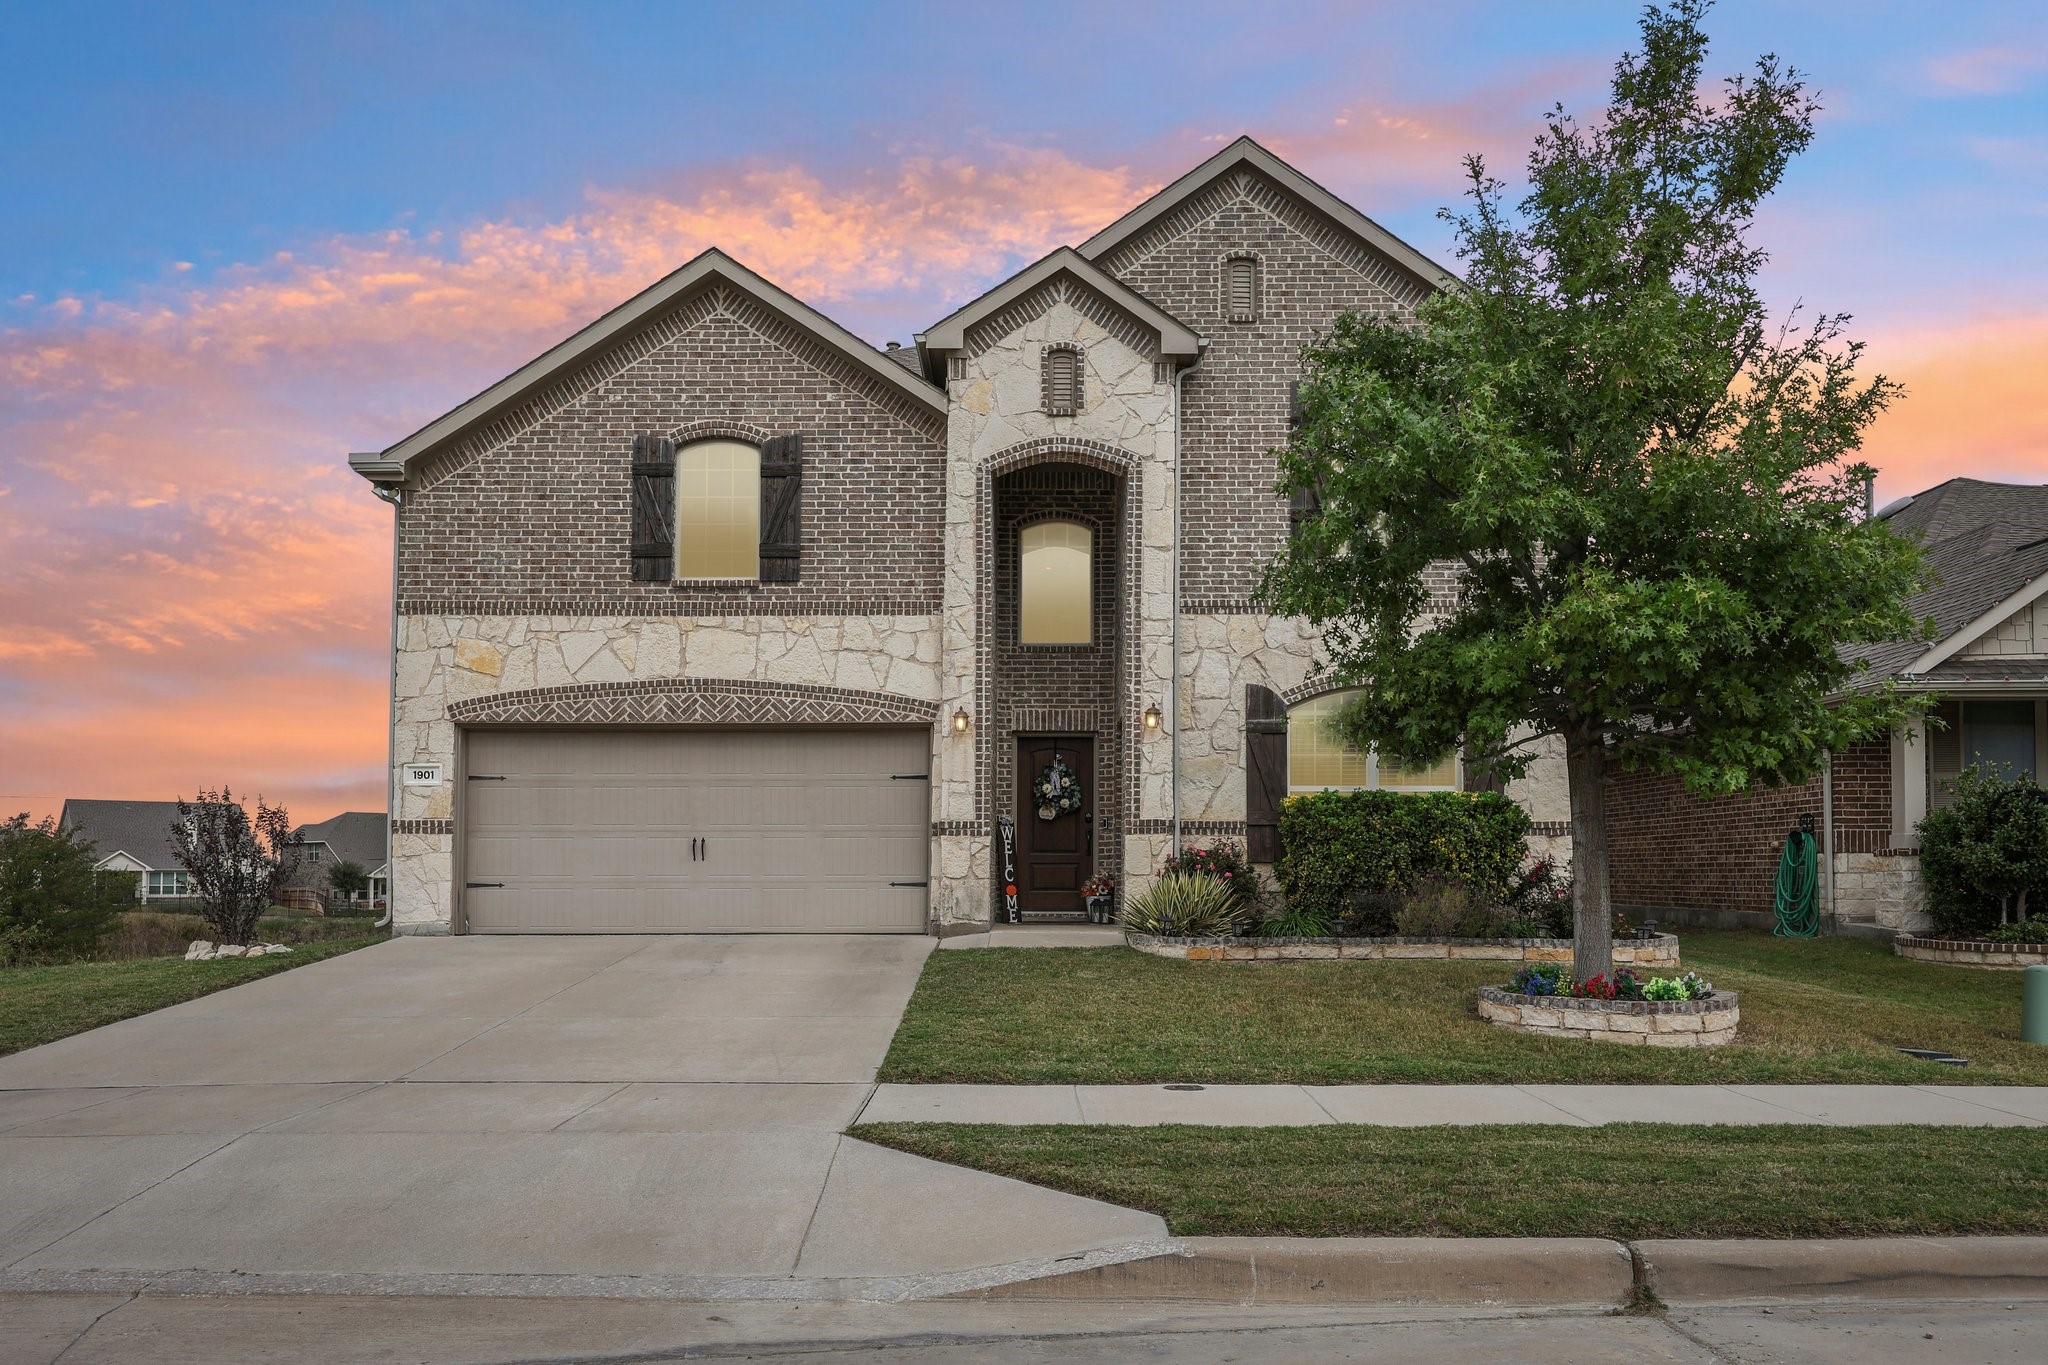
Two-story brick and stone house with a broad driveway beneath a colorful sunset sky.
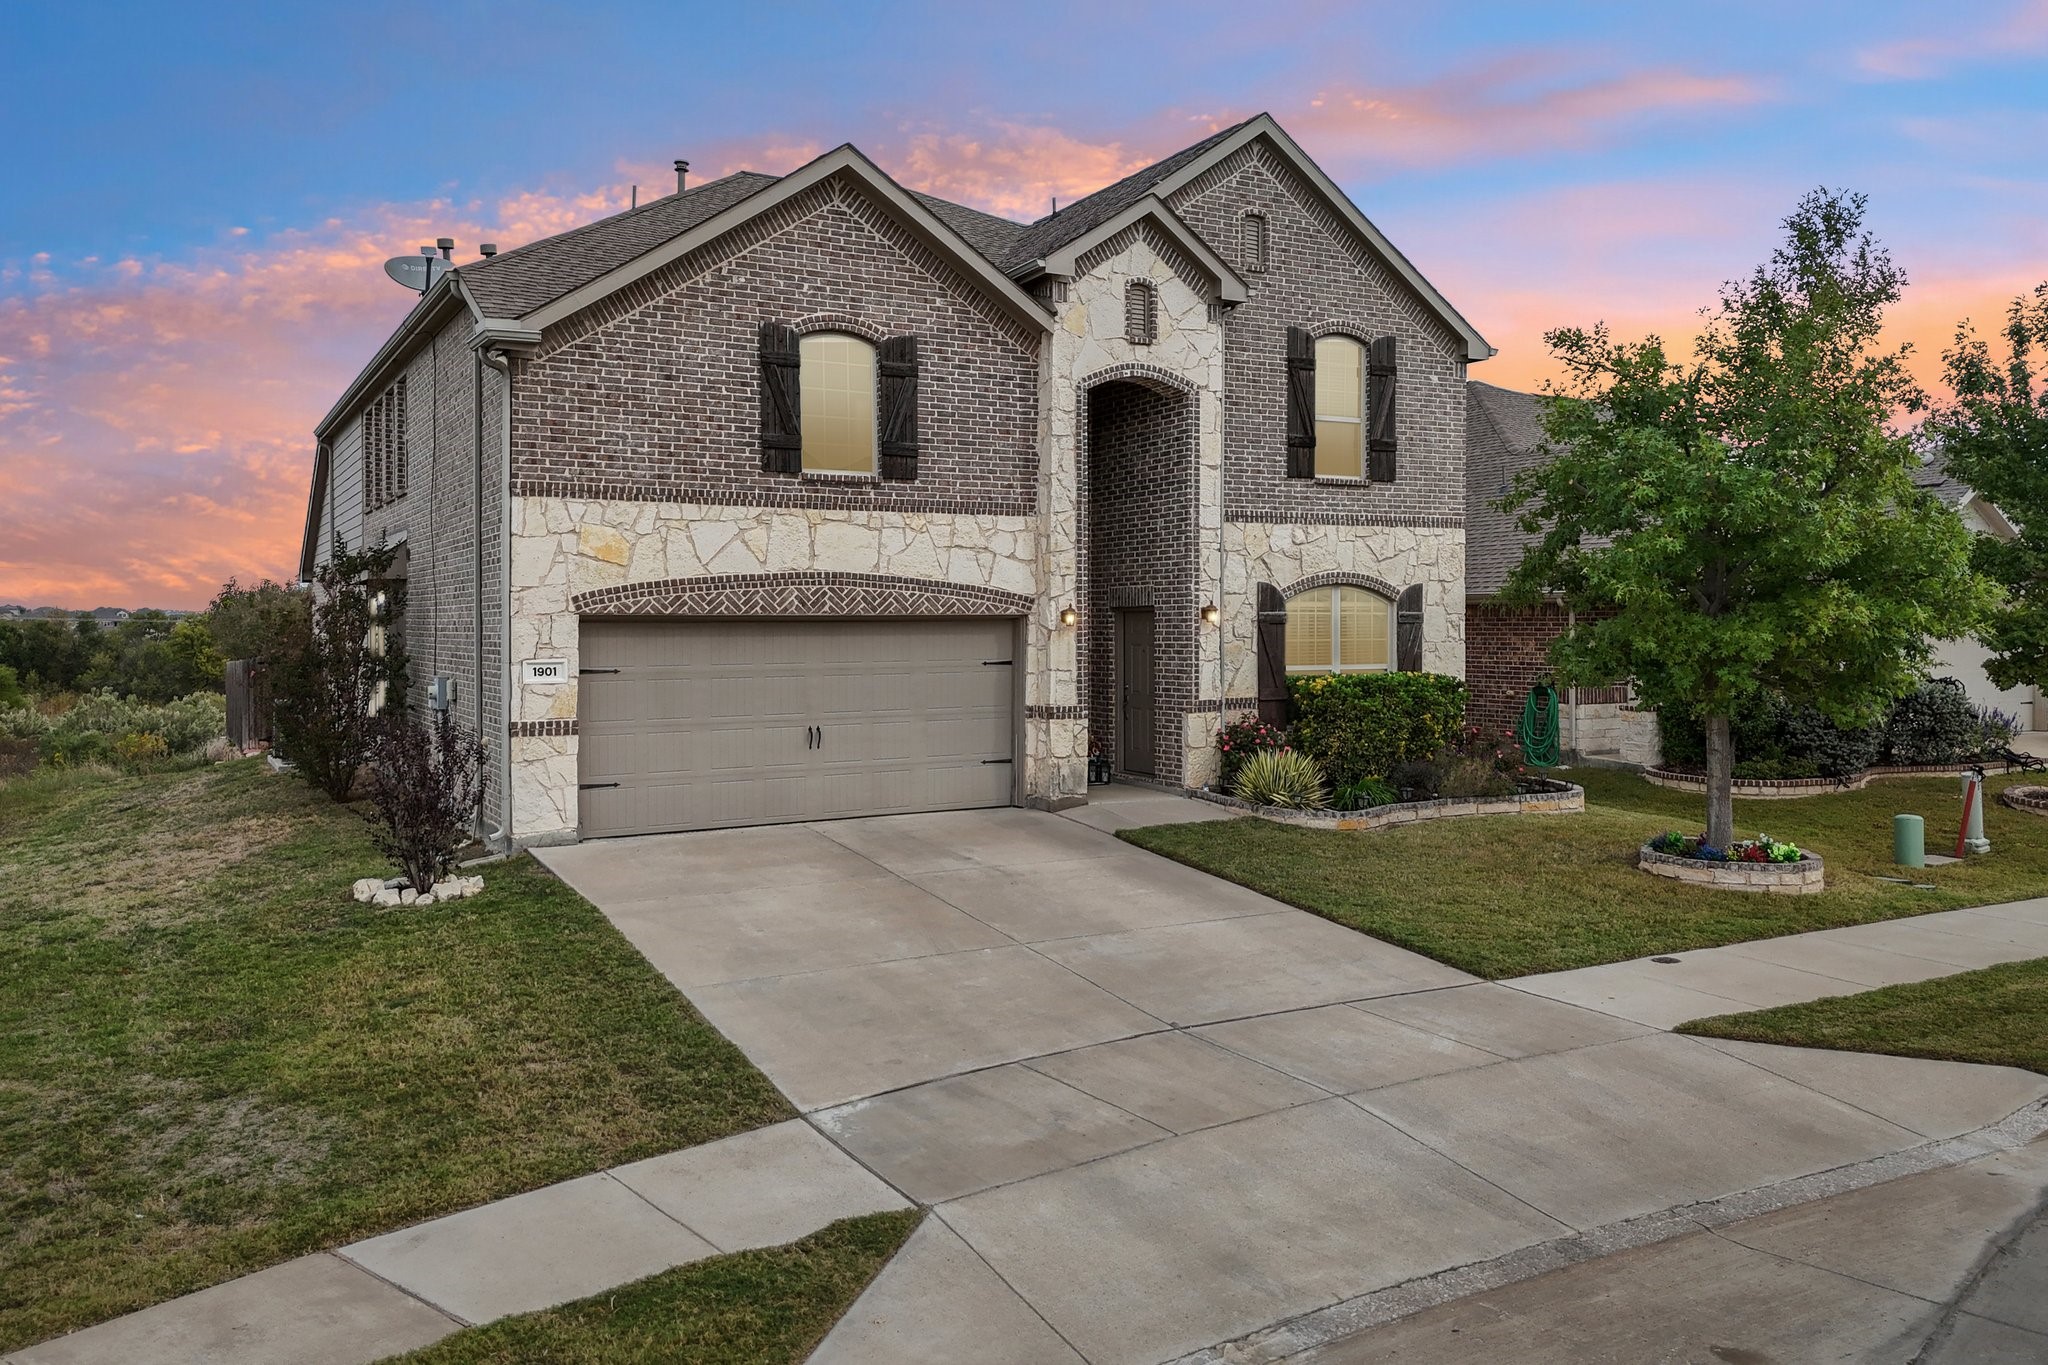
Two-story brick and stone home with a double garage beneath a pink sunset sky.
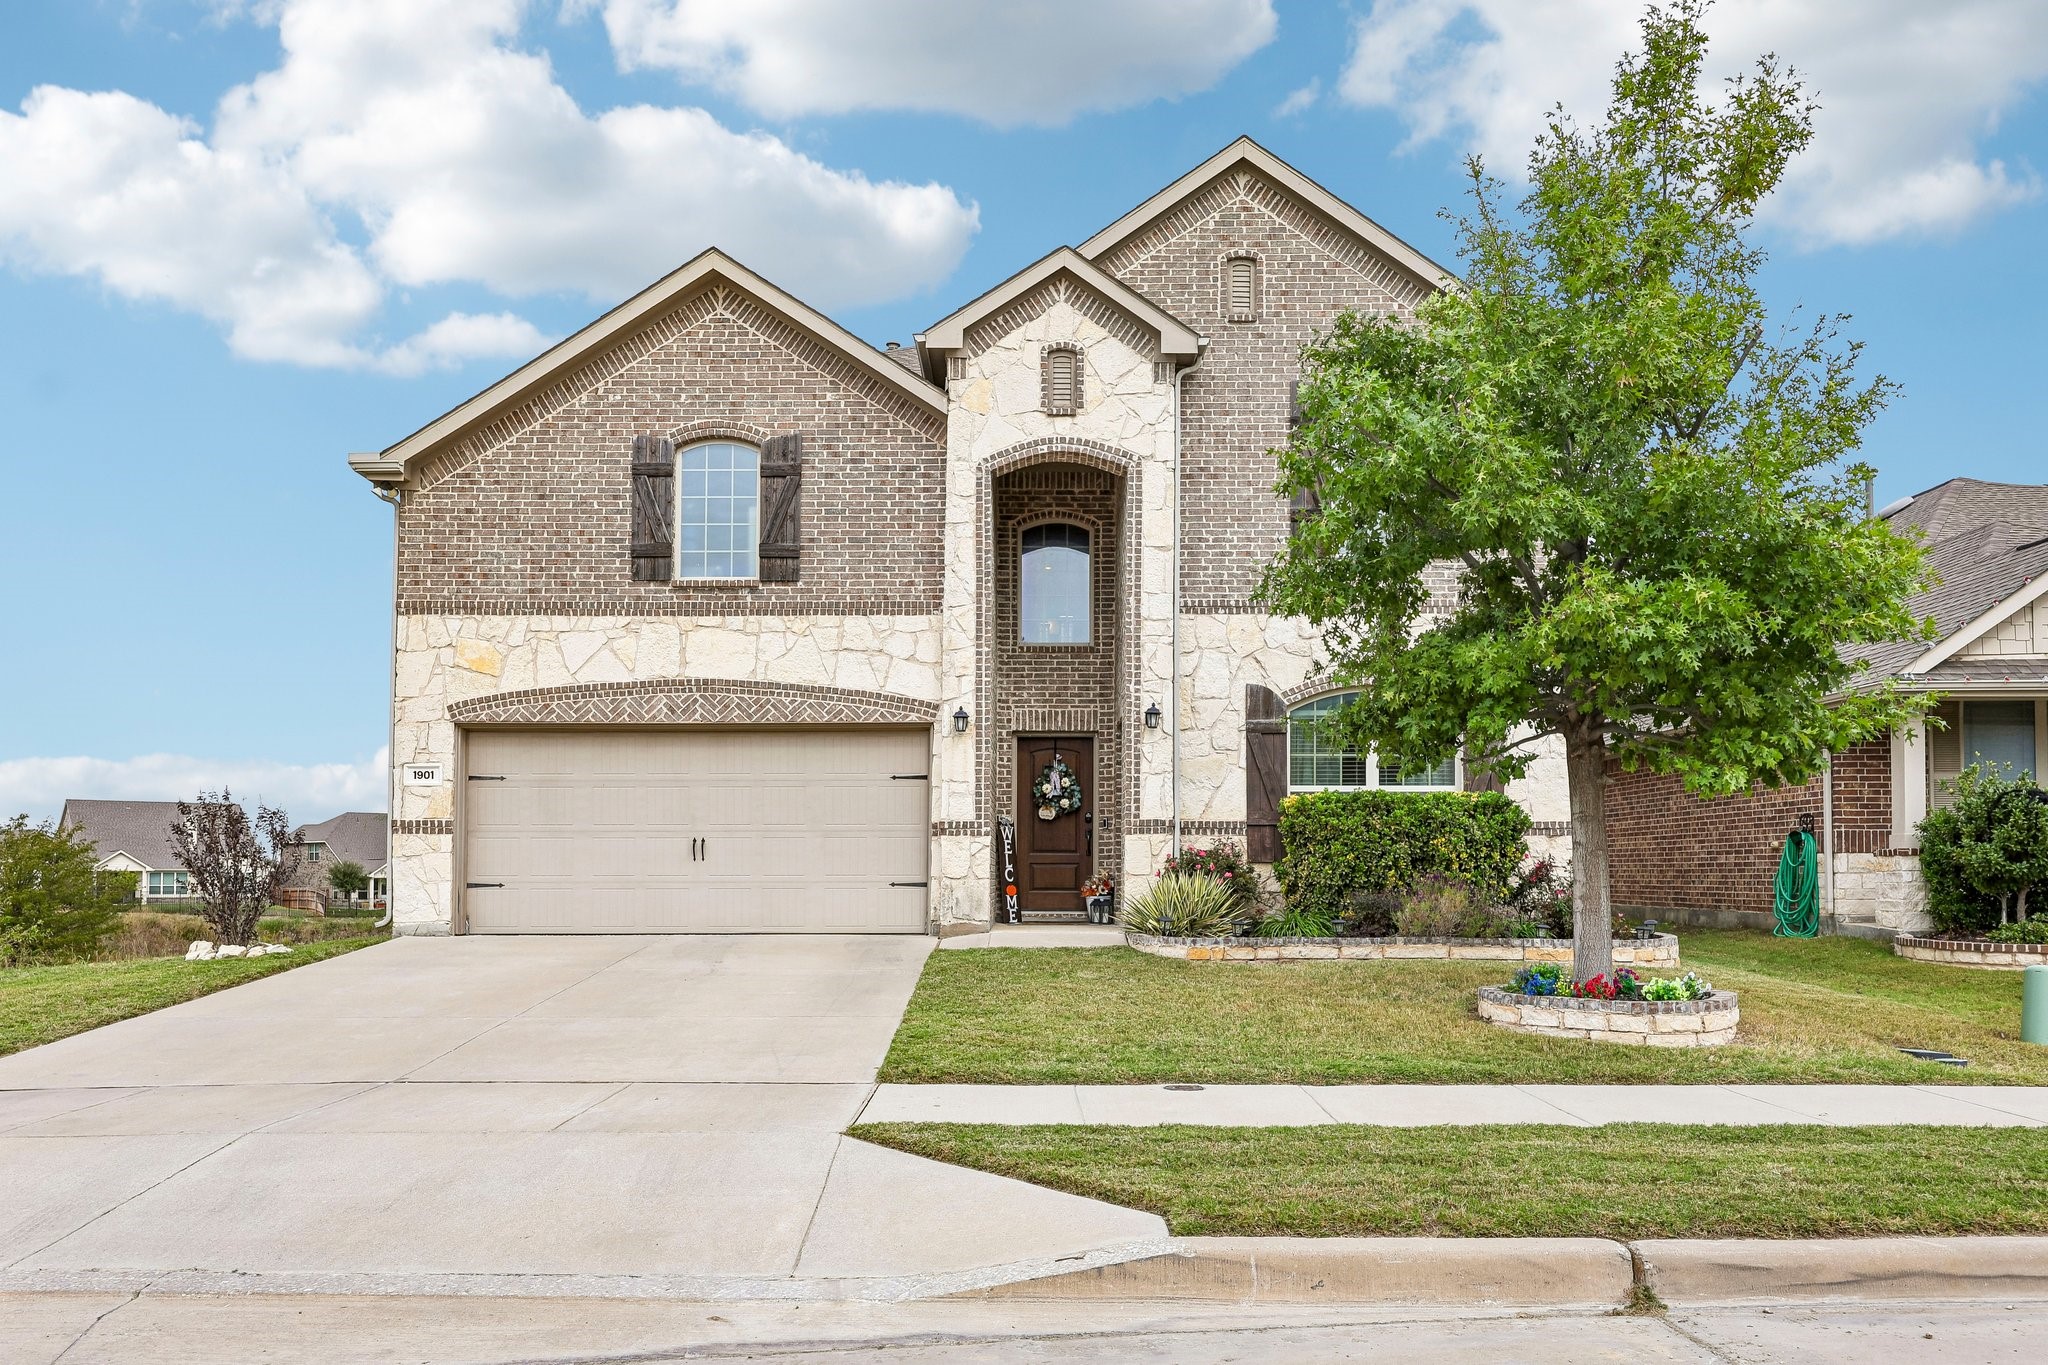
Two-story brick and stone home with a prominent front entry, double garage, and mature tree in the yard.
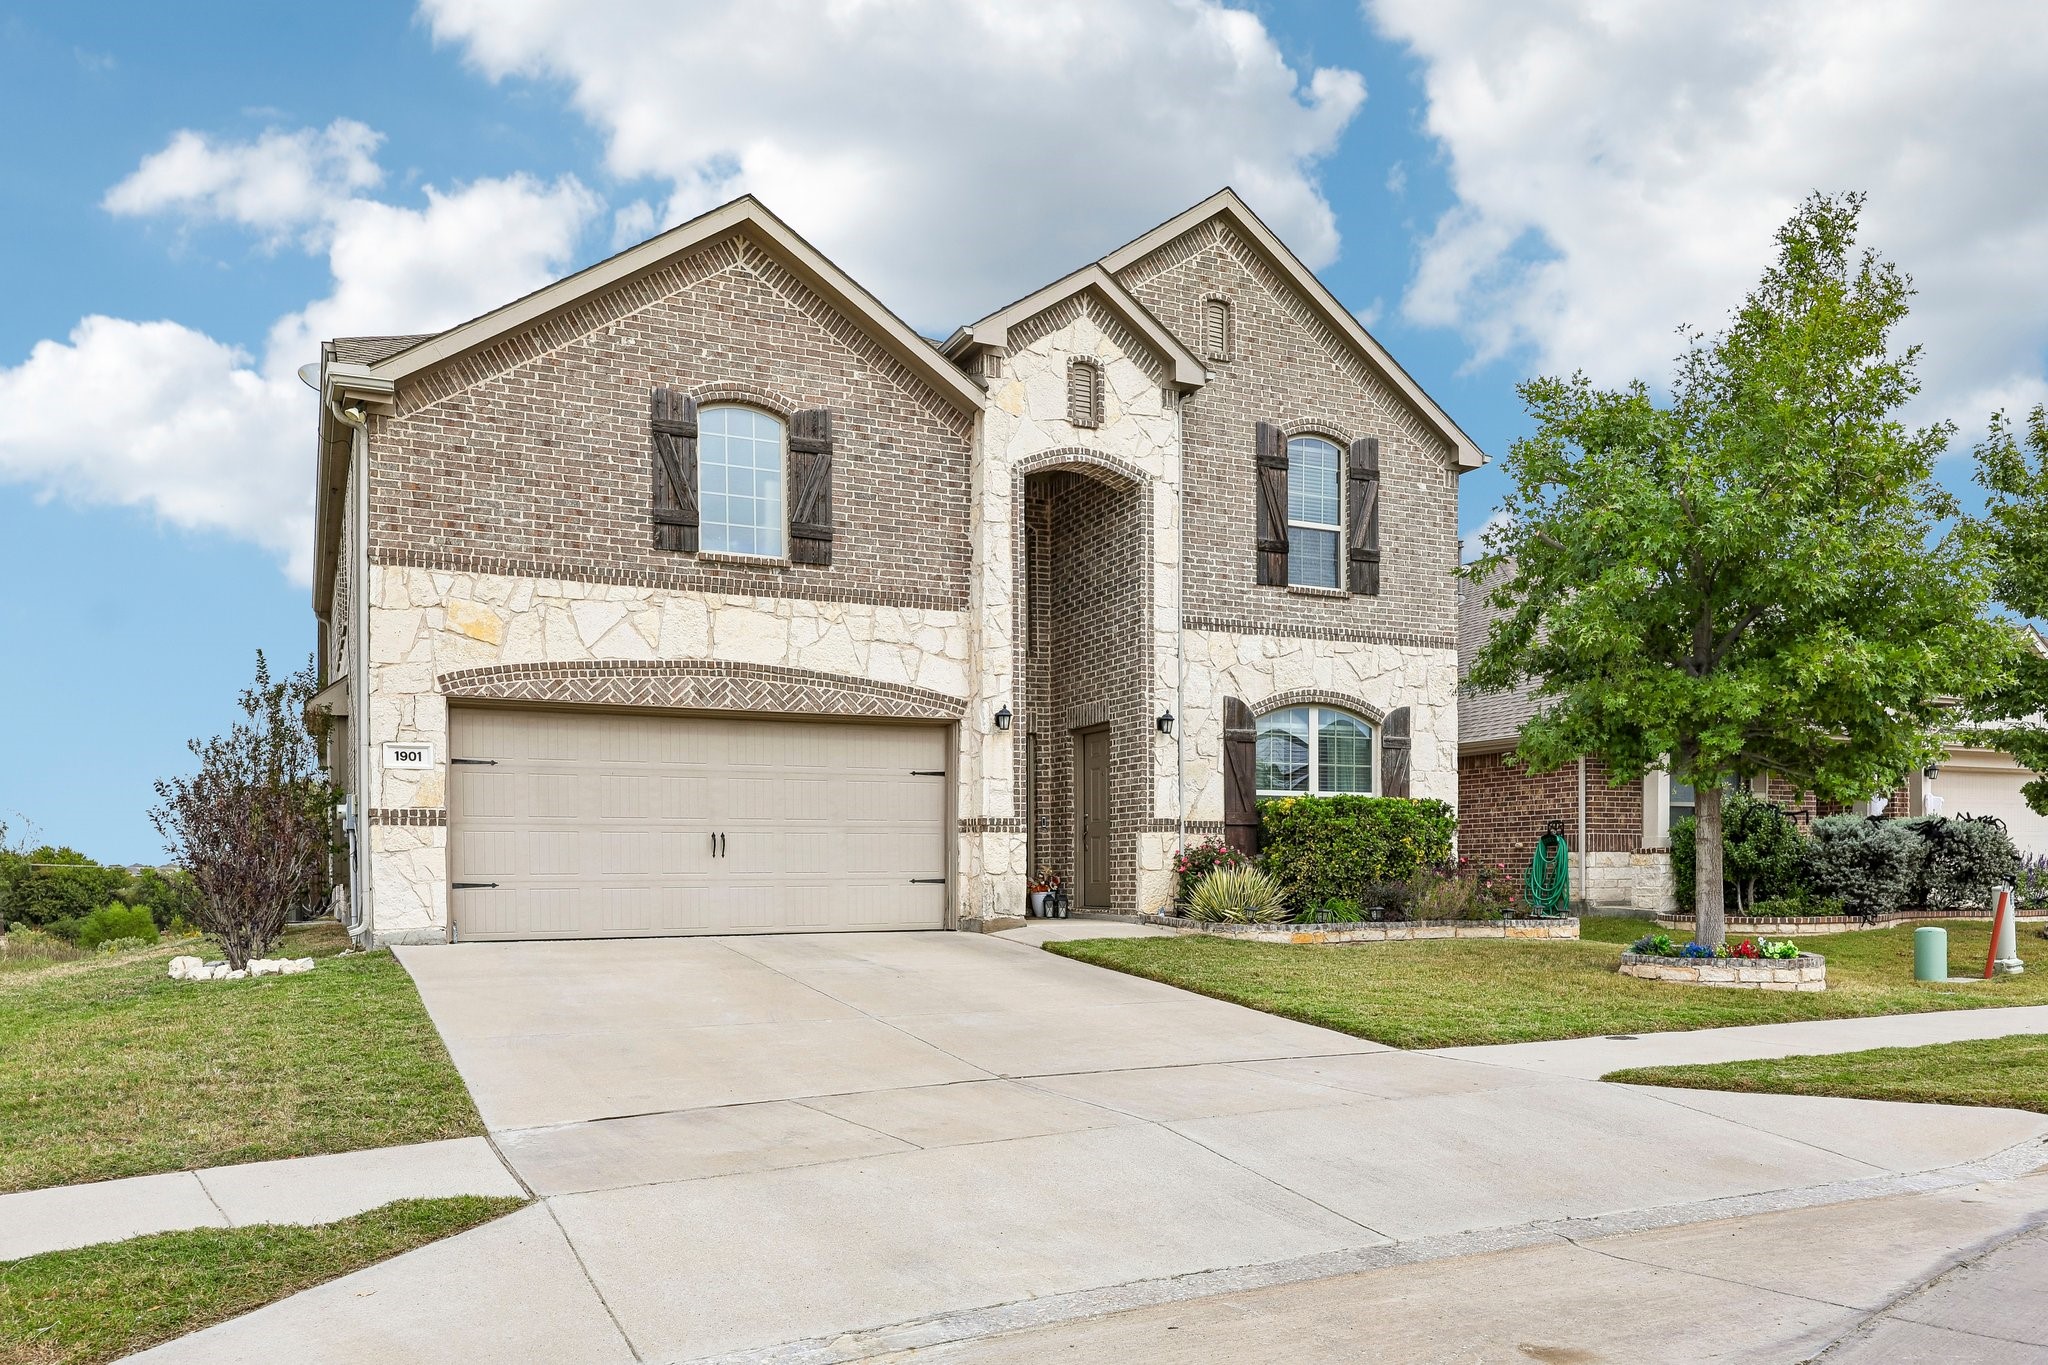
Two-story brick and stone house with a recessed entry, double garage, and landscaped front yard.
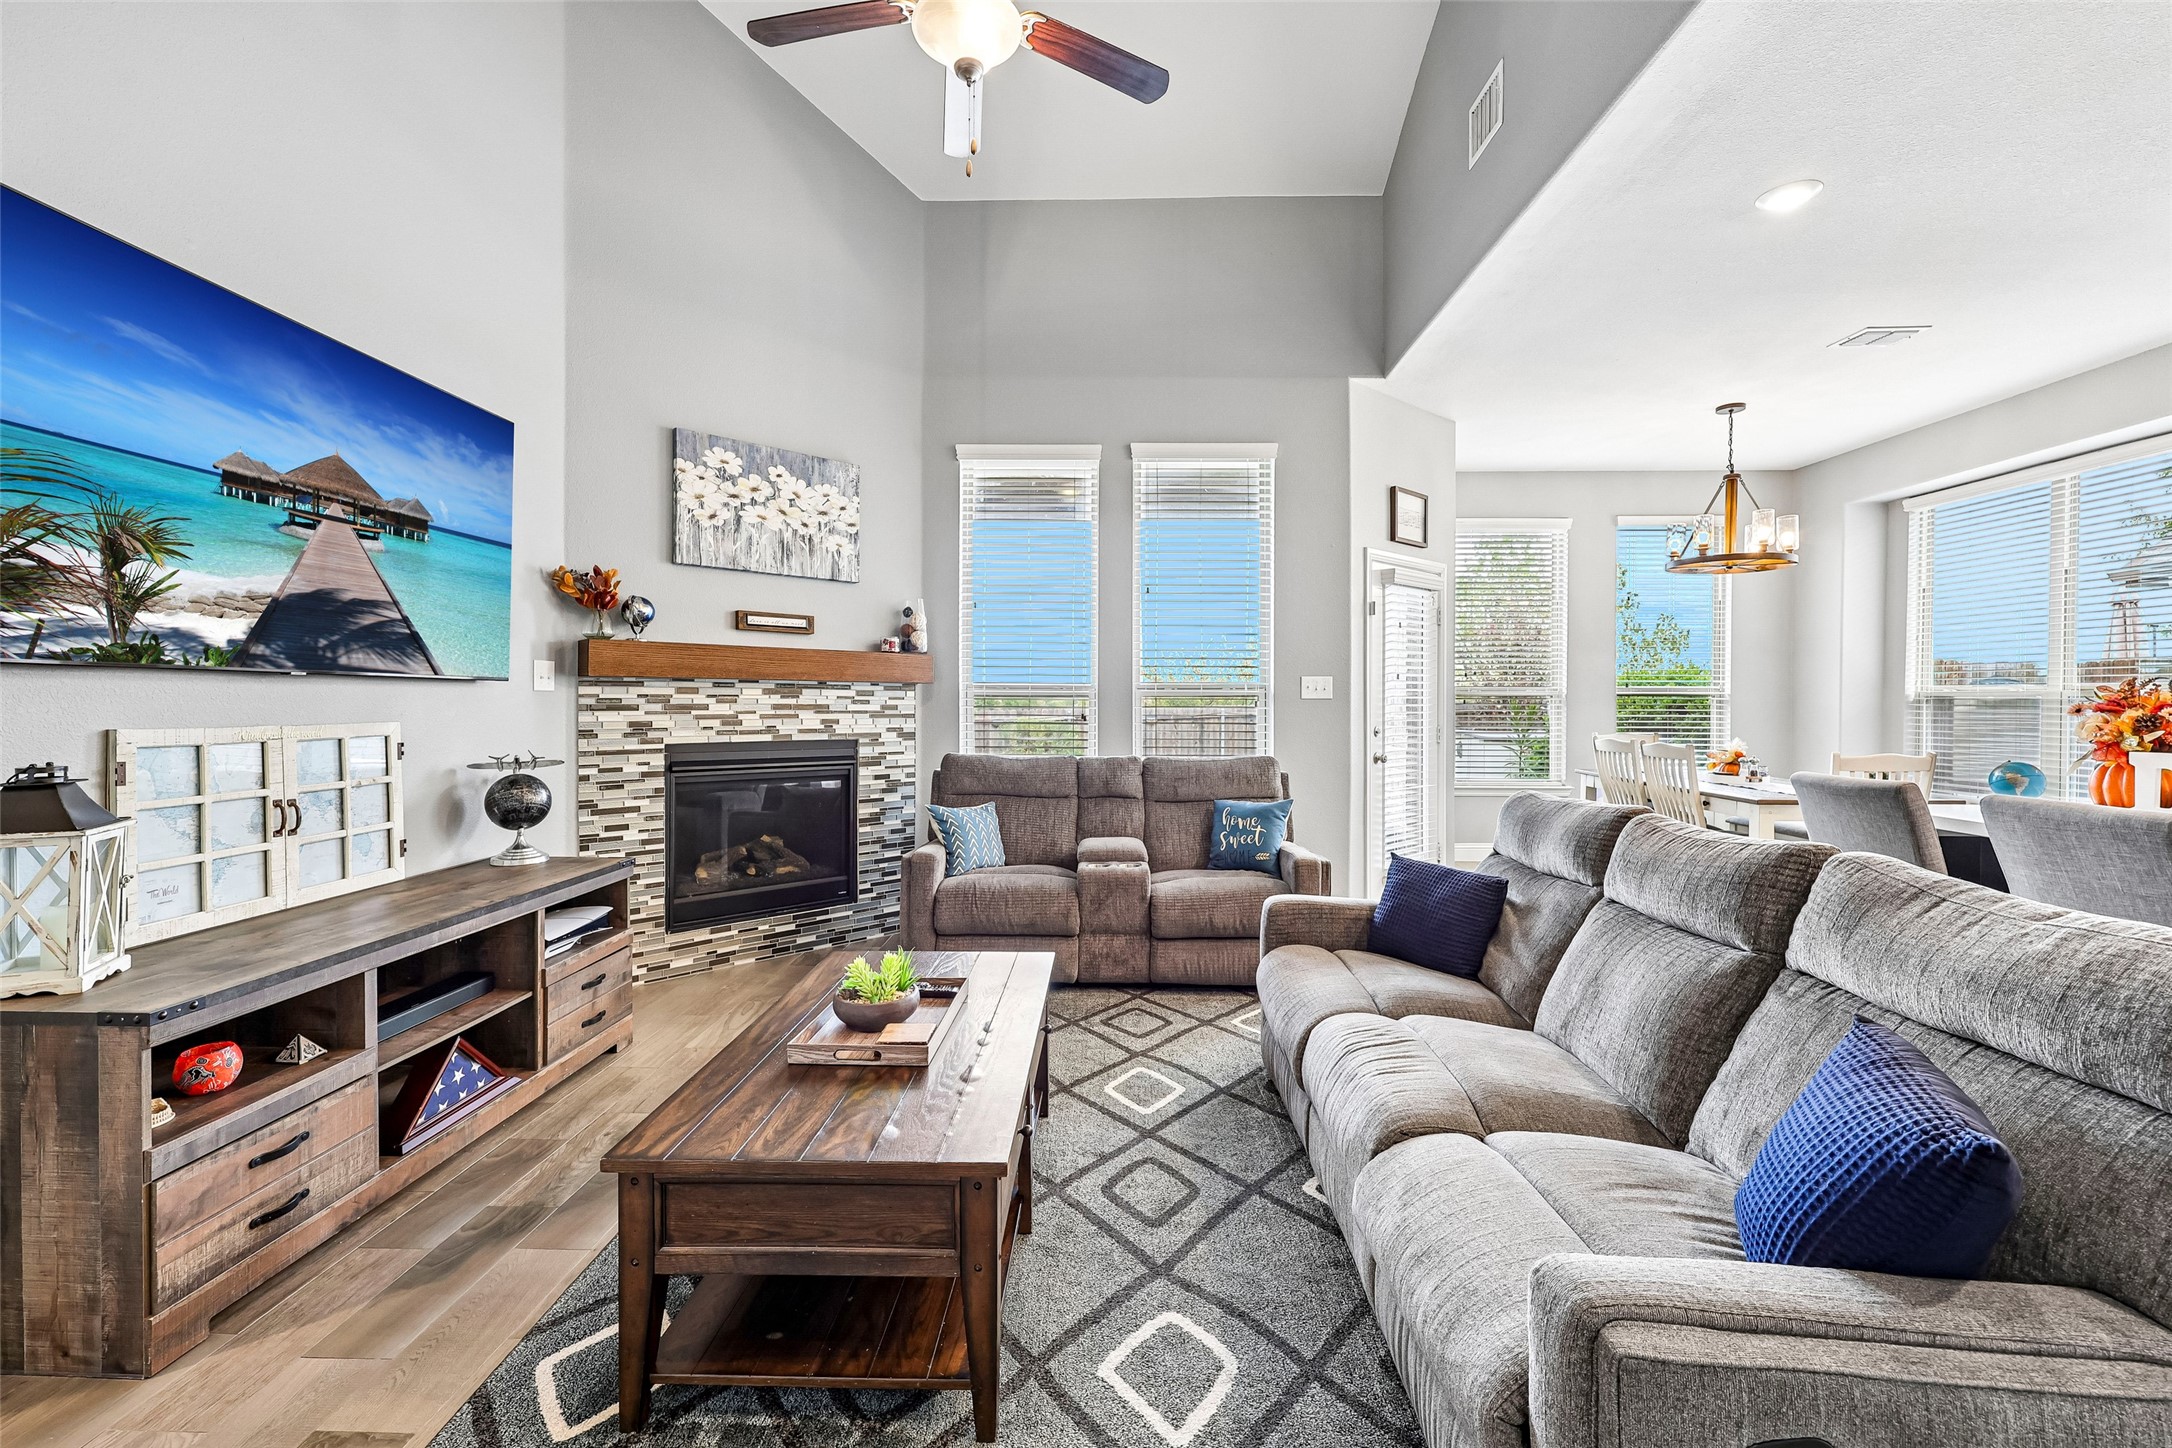
Furnished living room with a tiled fireplace, vaulted ceiling, and large windows beside the dining area.
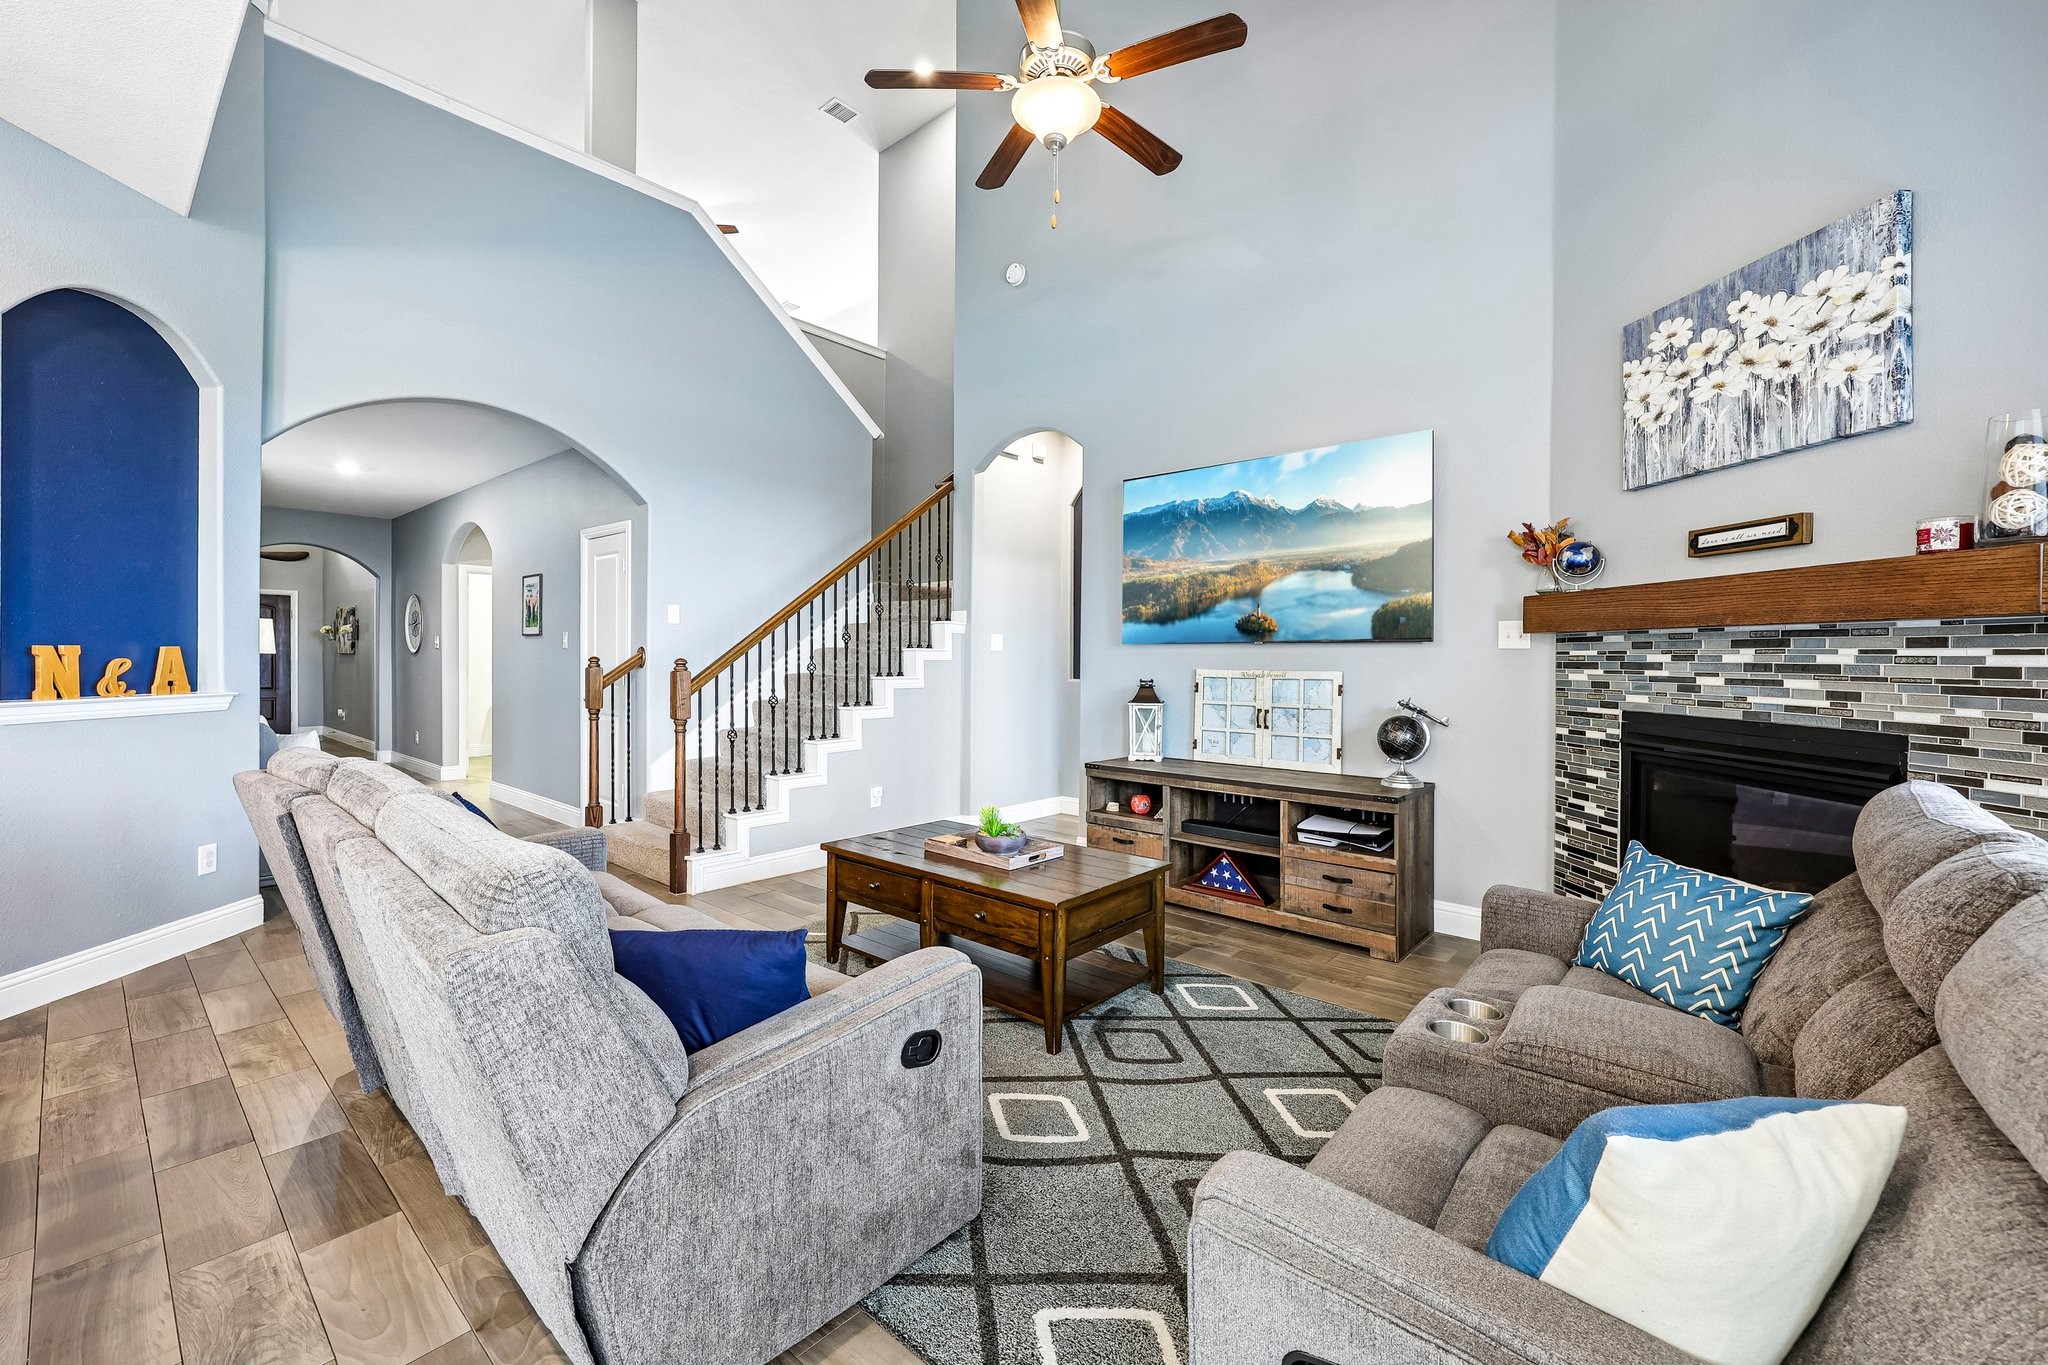
Living room with gray sofas, a tiled fireplace, and a staircase beneath a vaulted ceiling.
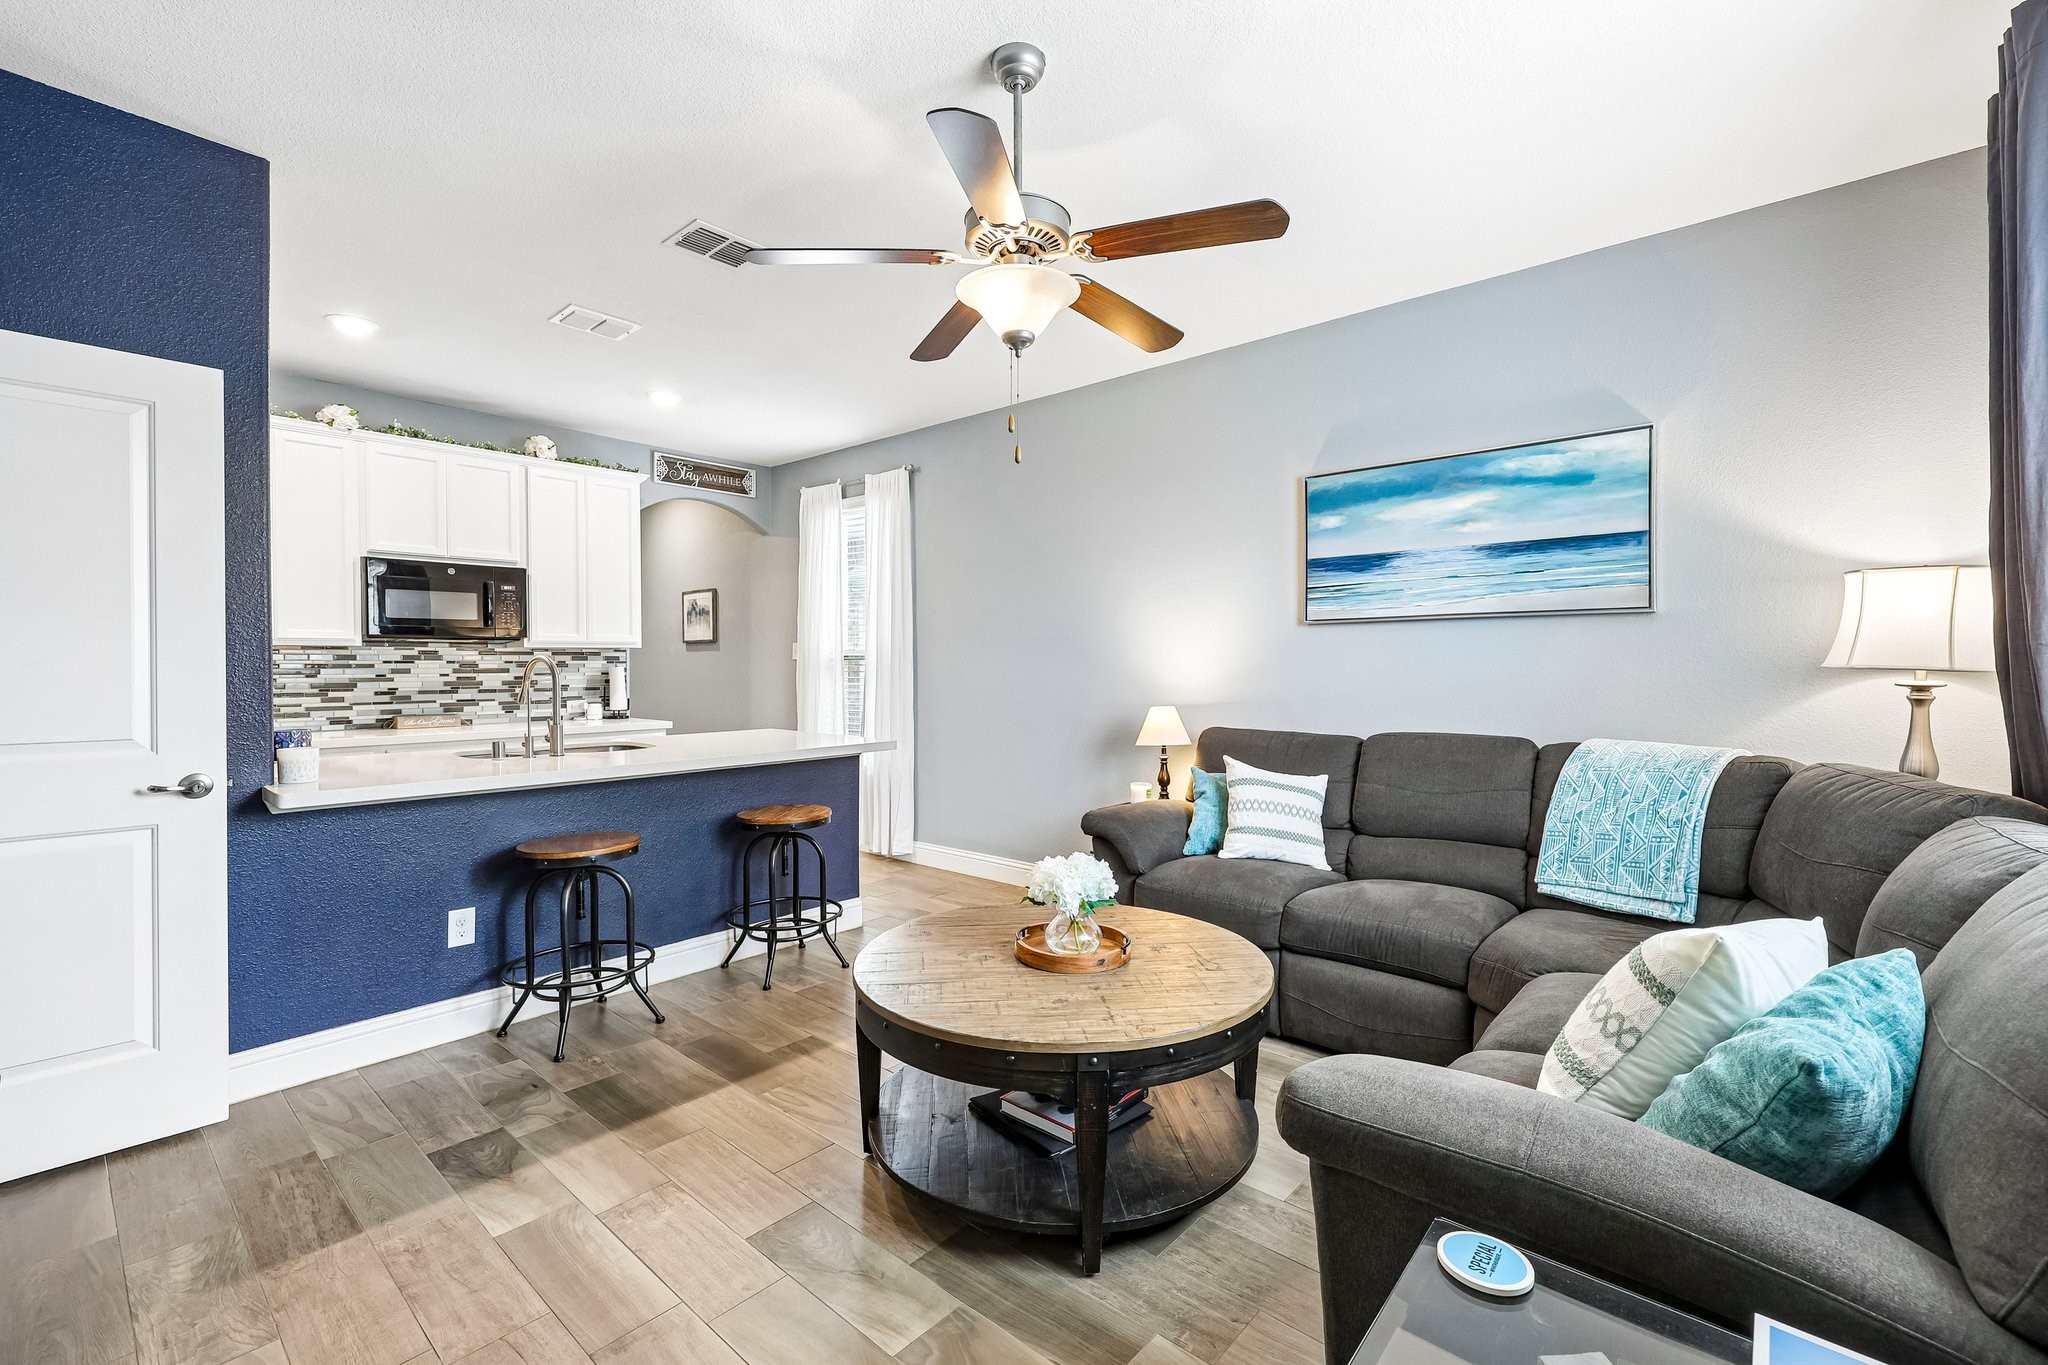
Living room with gray sectional and round coffee table beside a kitchen with a navy island.
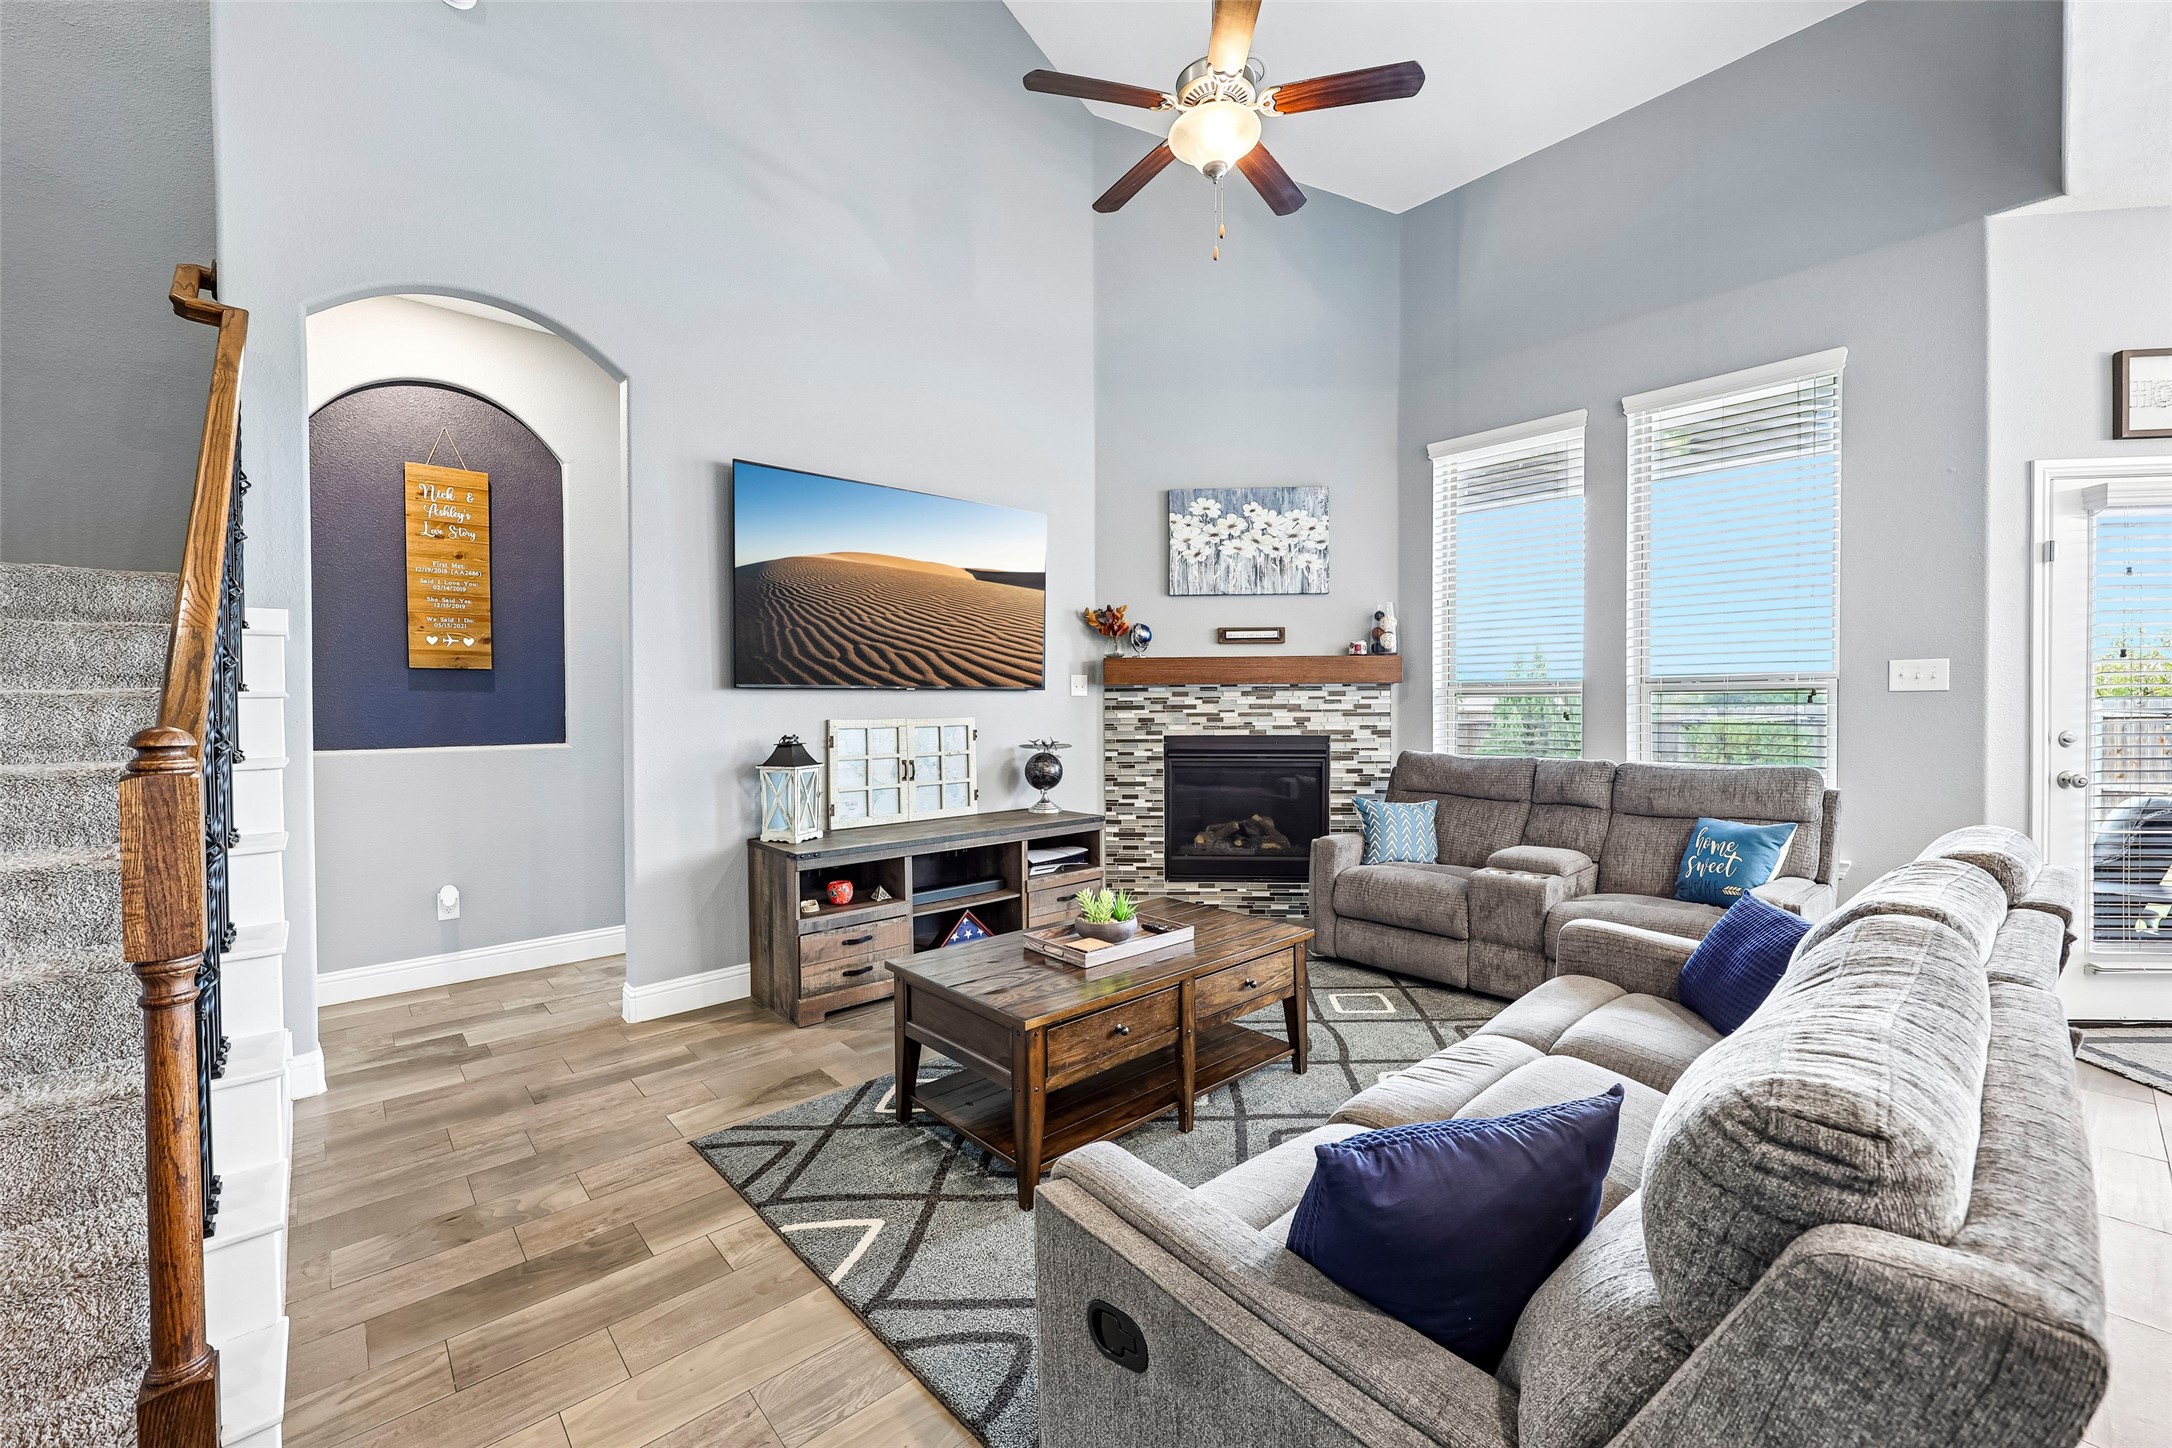
Furnished living room with a tiled fireplace, tall windows, gray sofas, and a staircase.
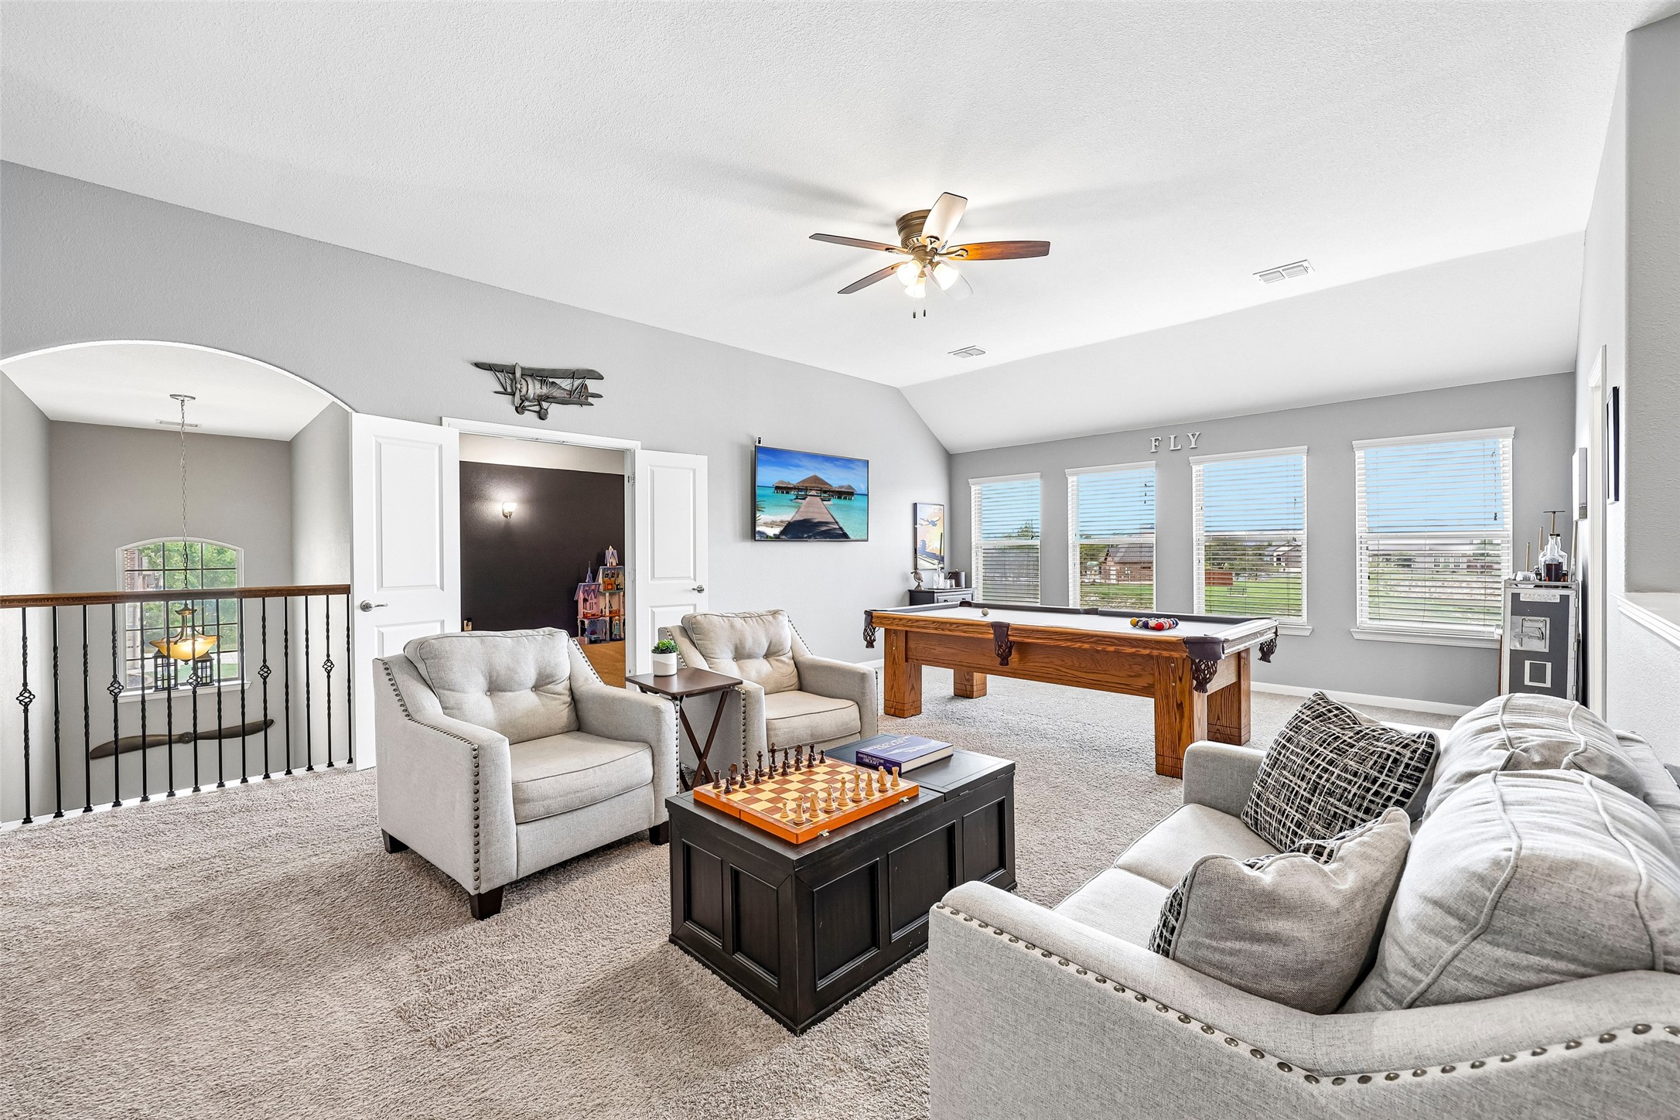
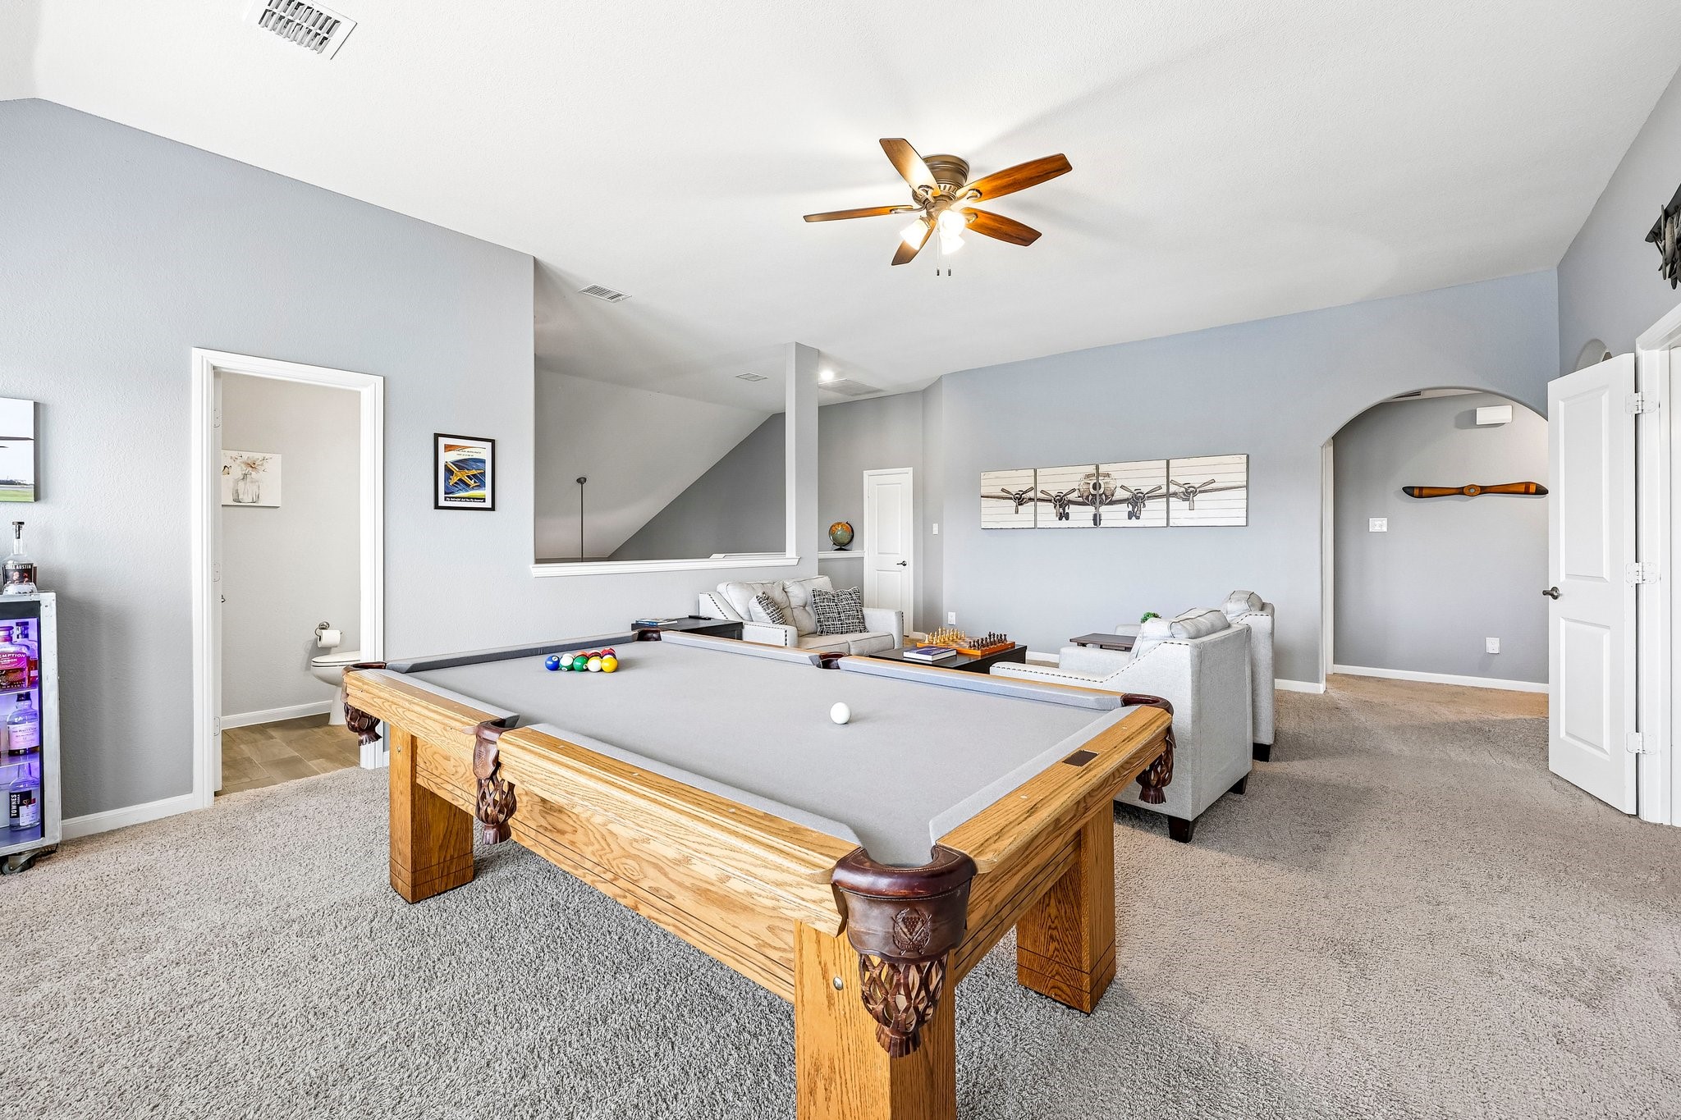
Furnished upstairs game room with a pool table, seating area, and large windows.
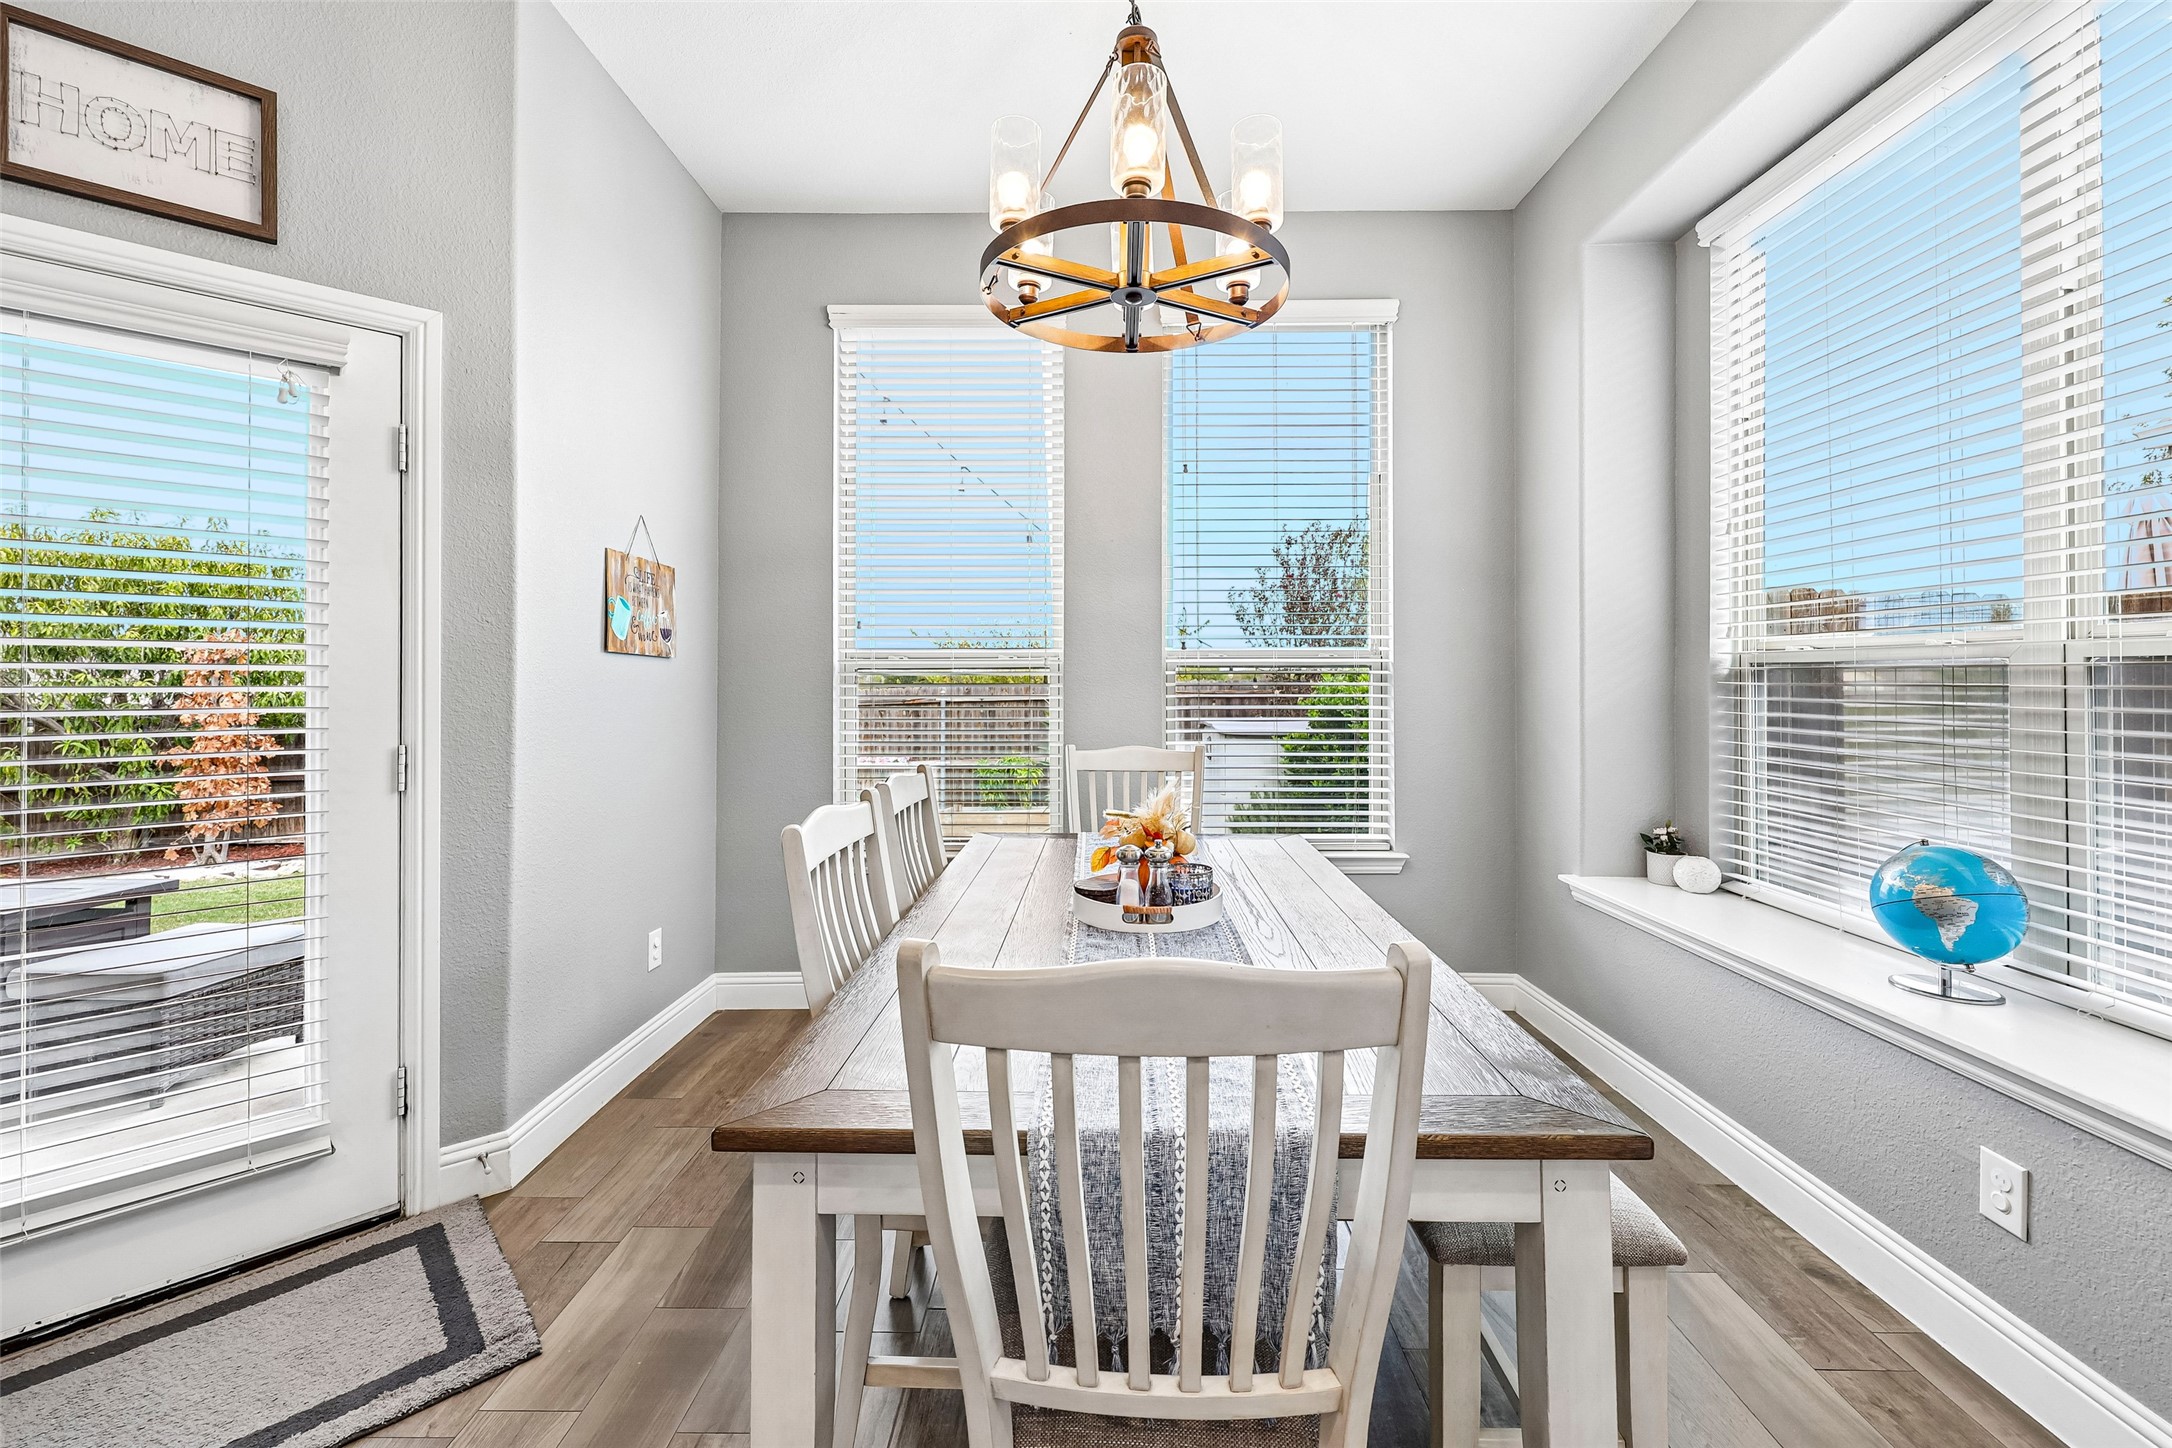
Dining room with a long farmhouse table, white chairs, and large windows with blinds.
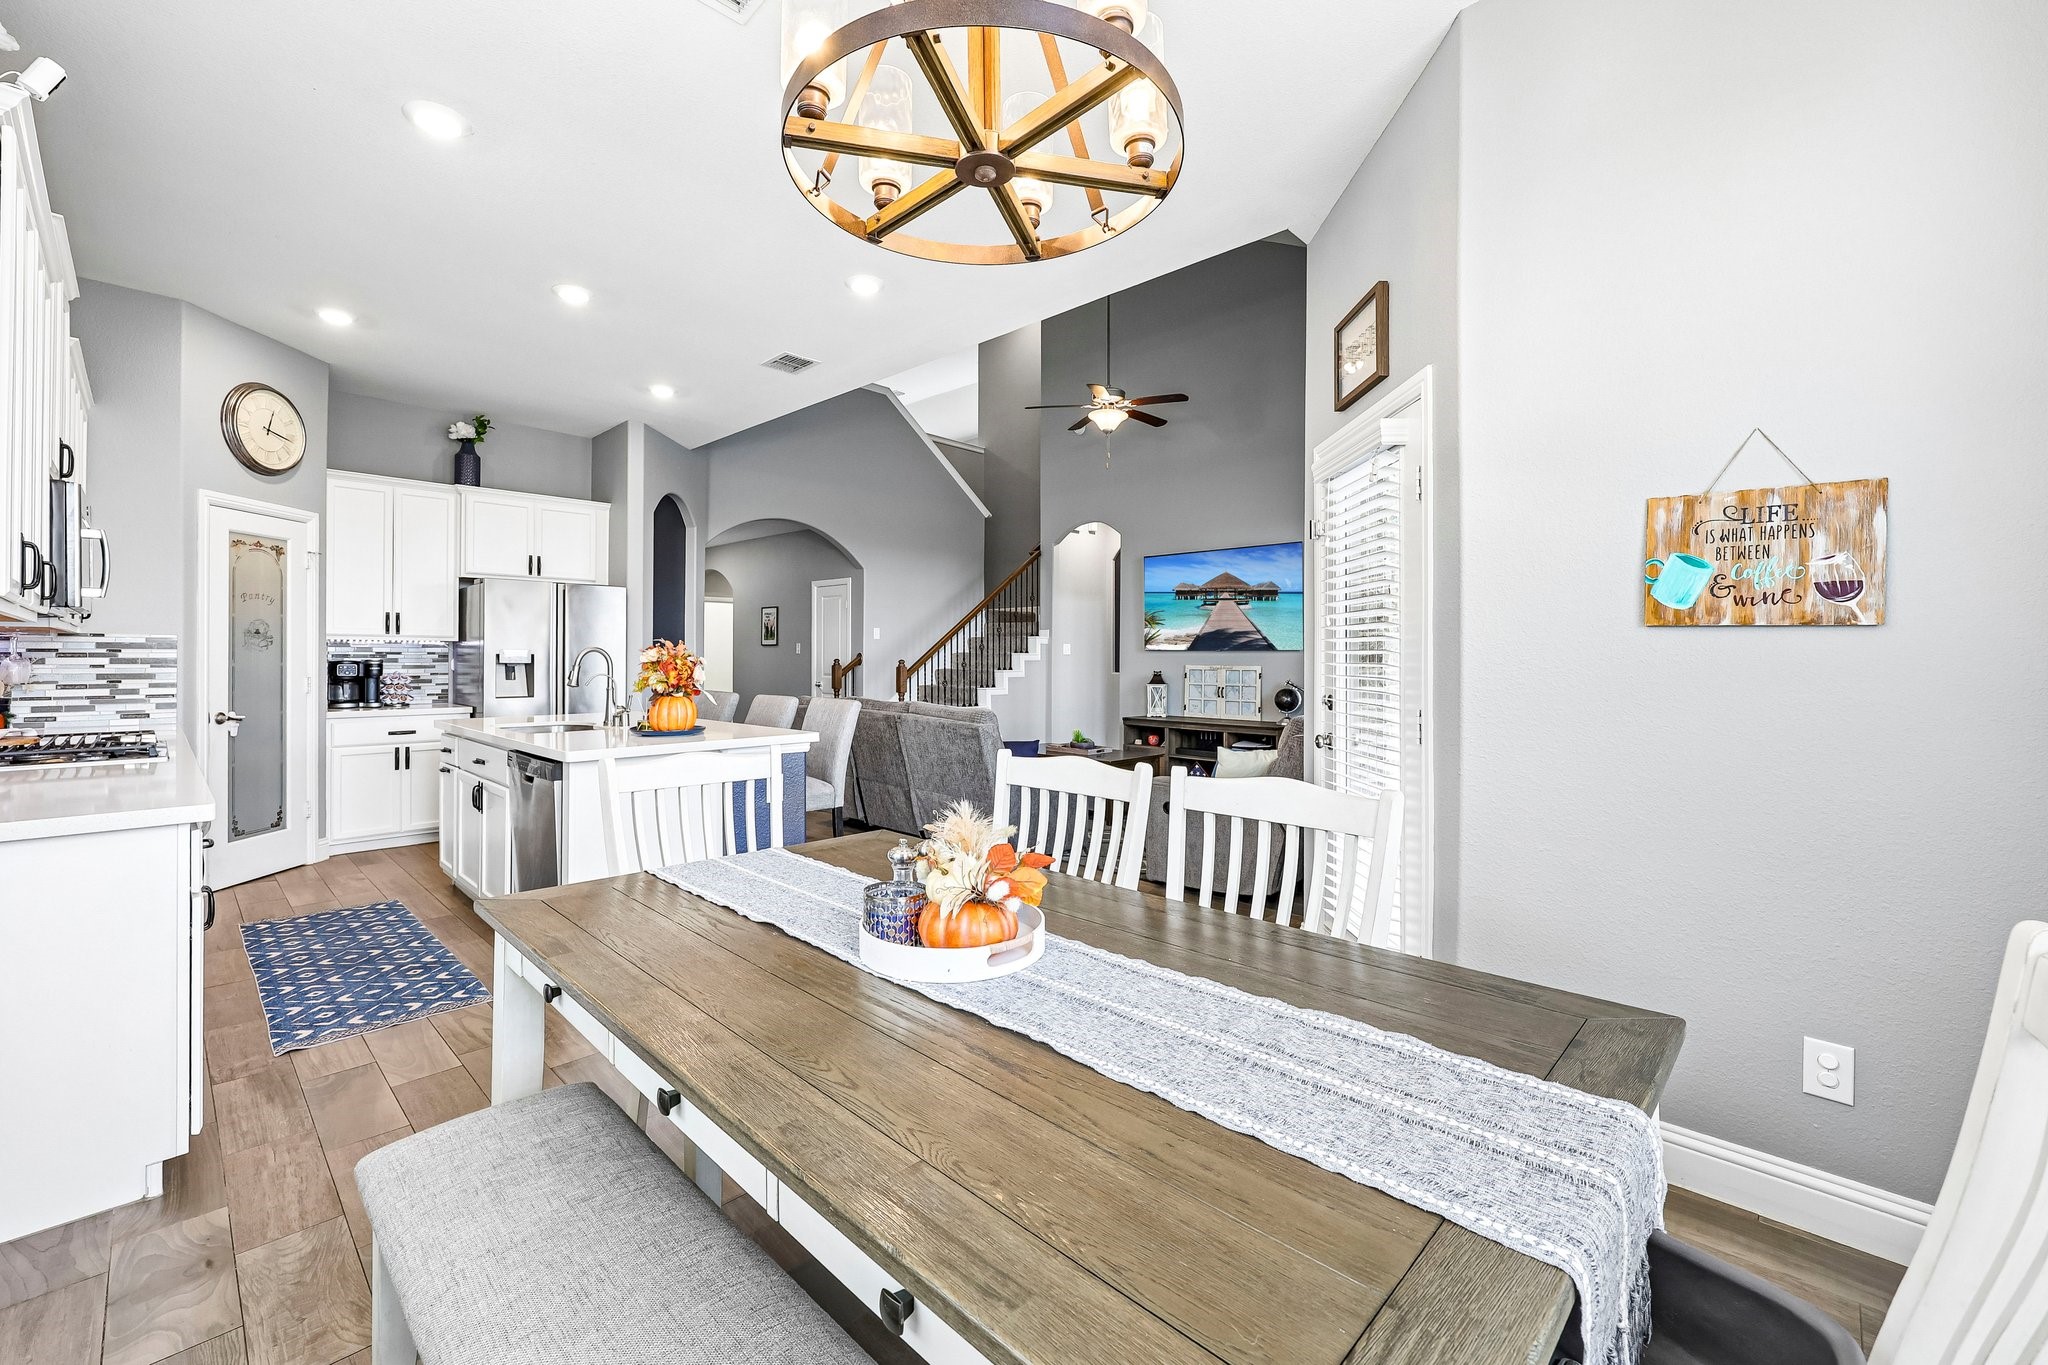
Open kitchen and dining area with white cabinetry, wood table, and a staircase beyond.
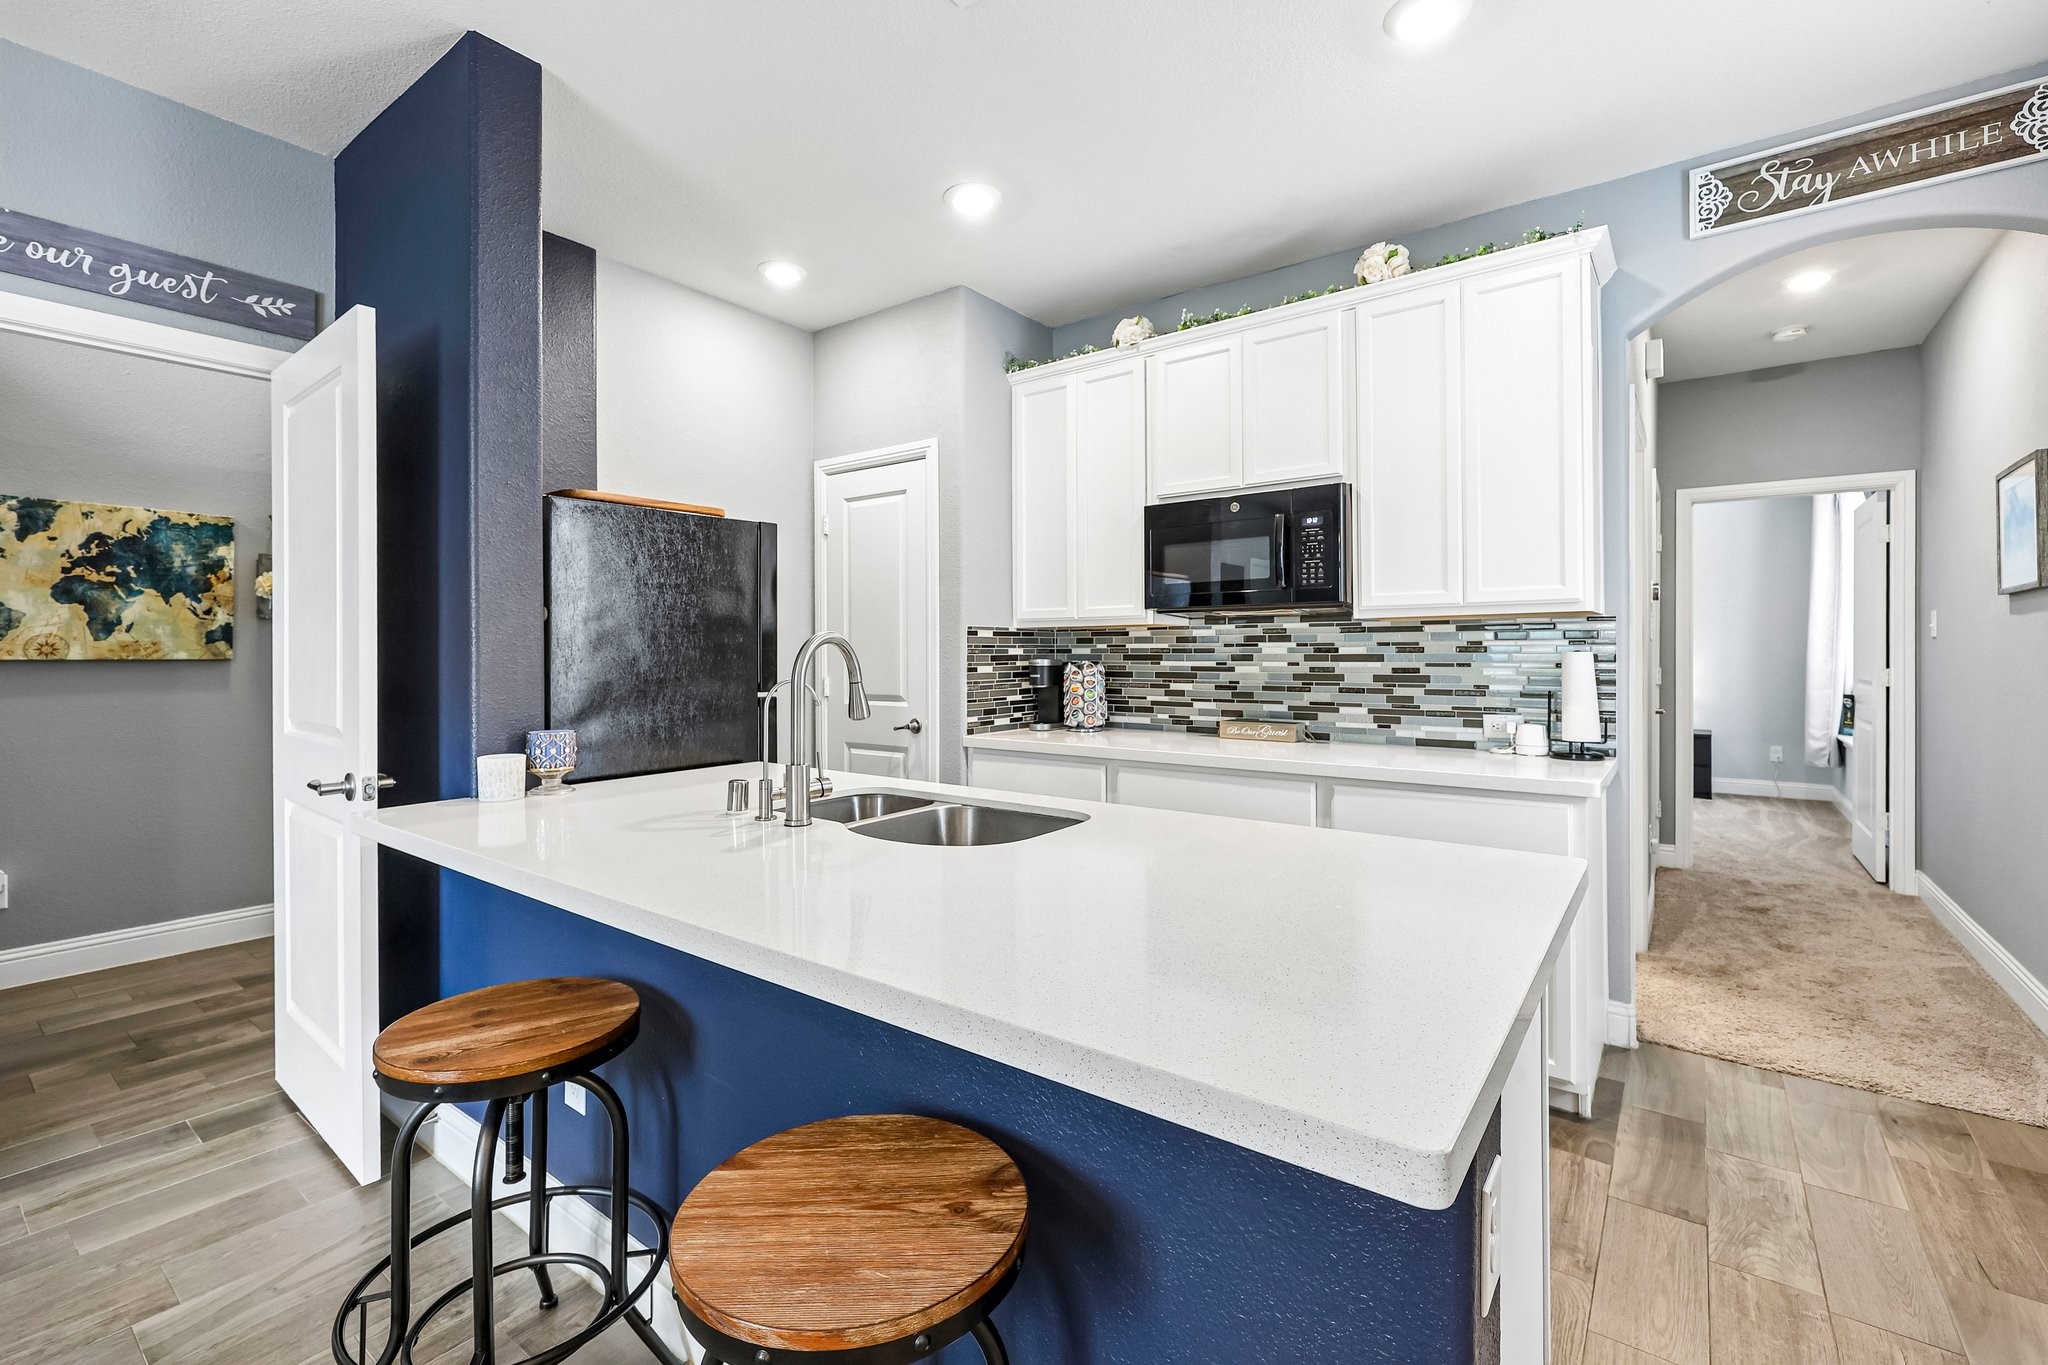
Kitchen with a large white island, navy base, stainless sink, and mosaic tile backsplash.
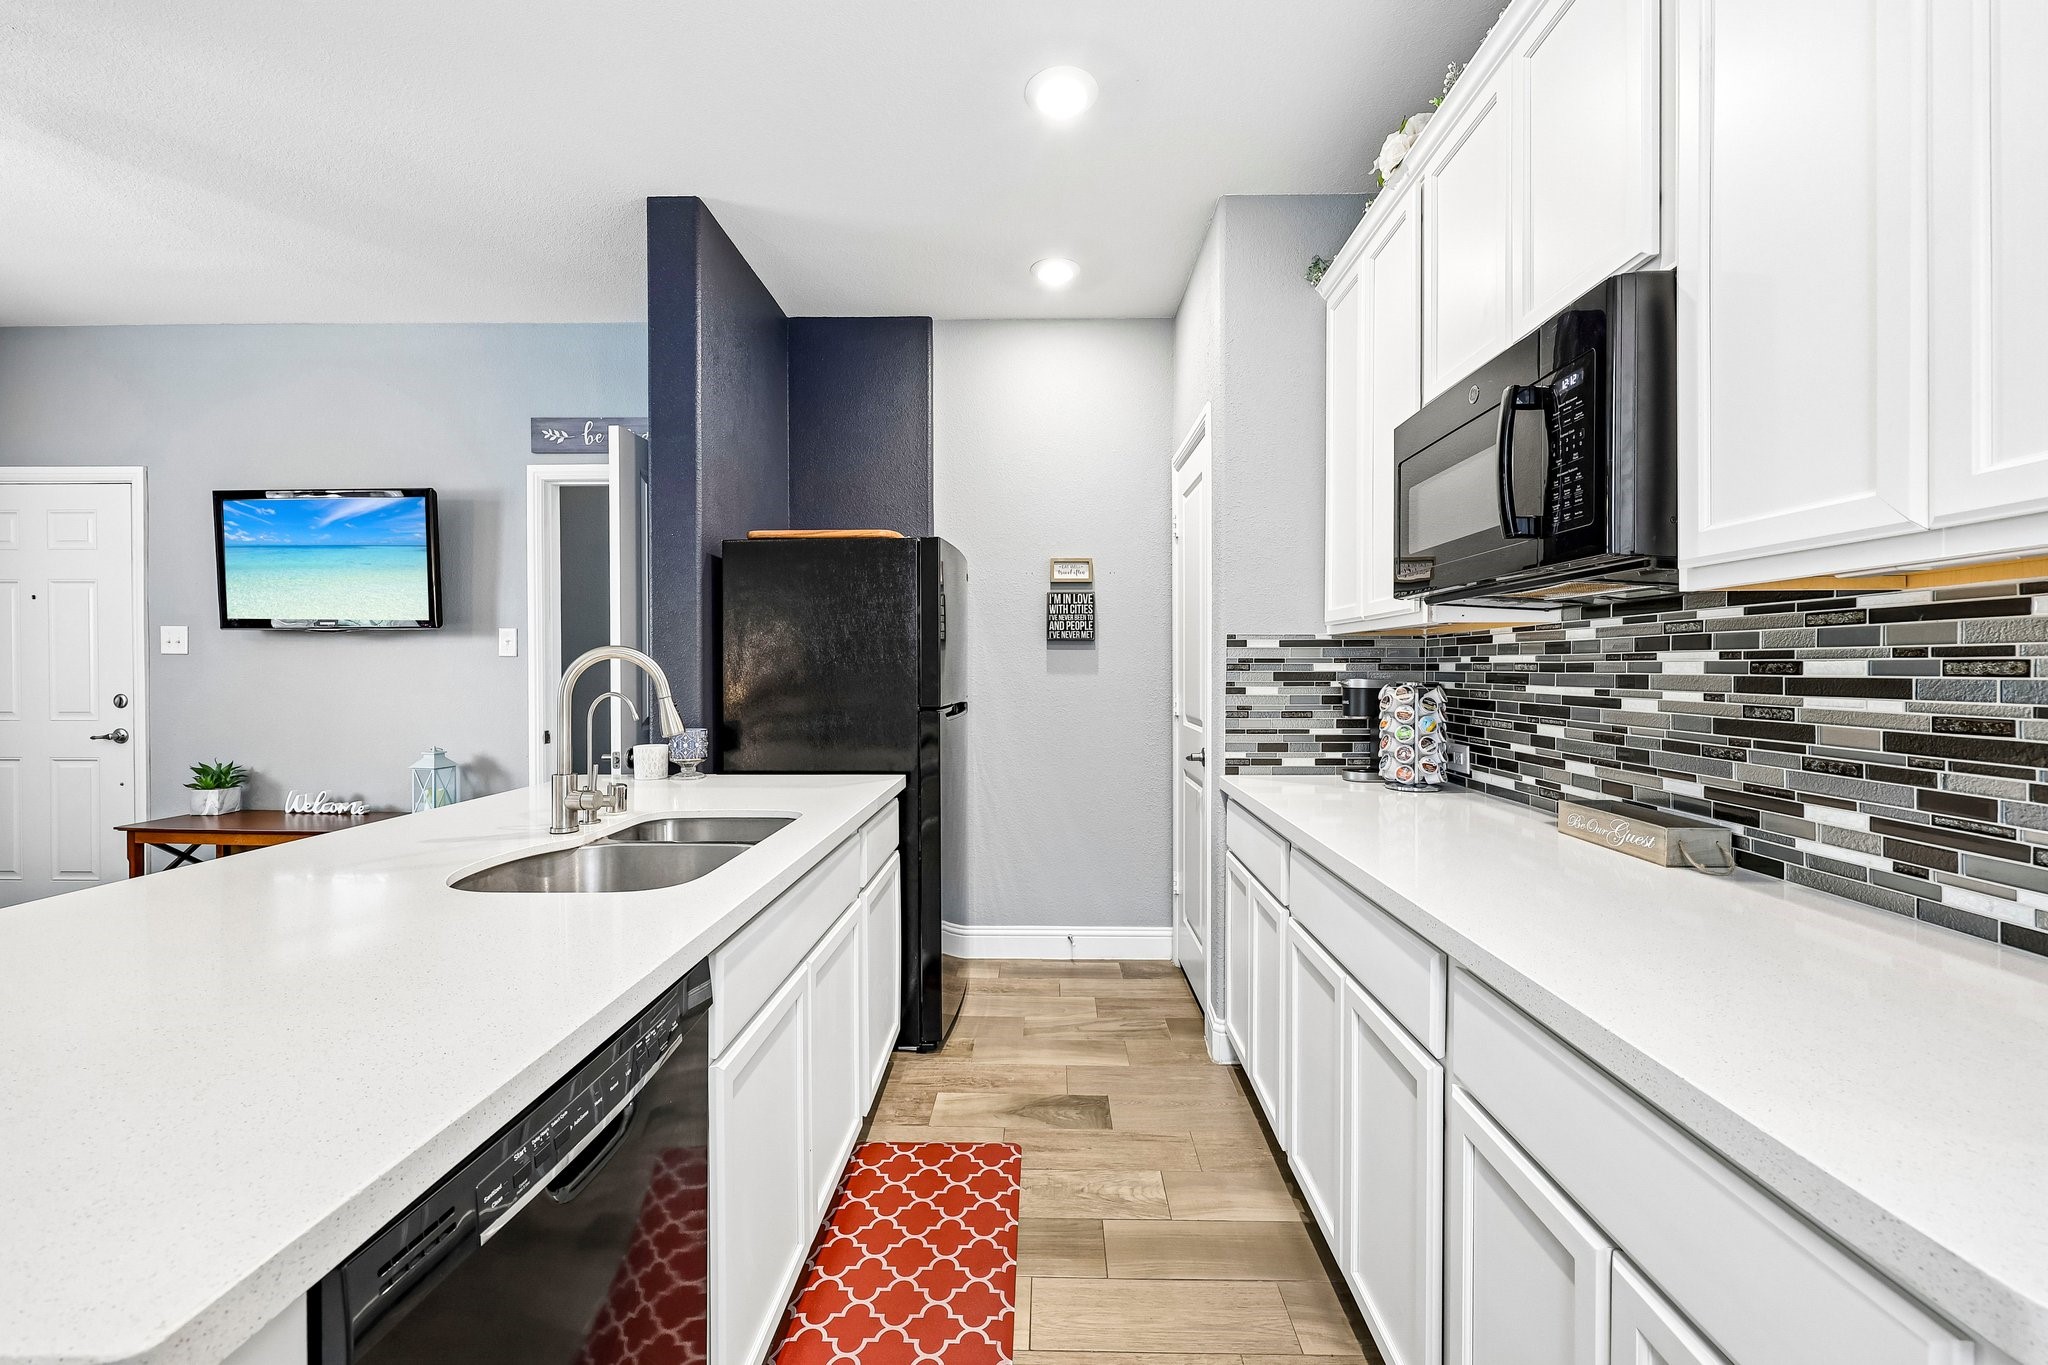
Bright kitchen with white cabinets, quartz counters, a black-and-gray tile backsplash, and a breakfast bar sink.
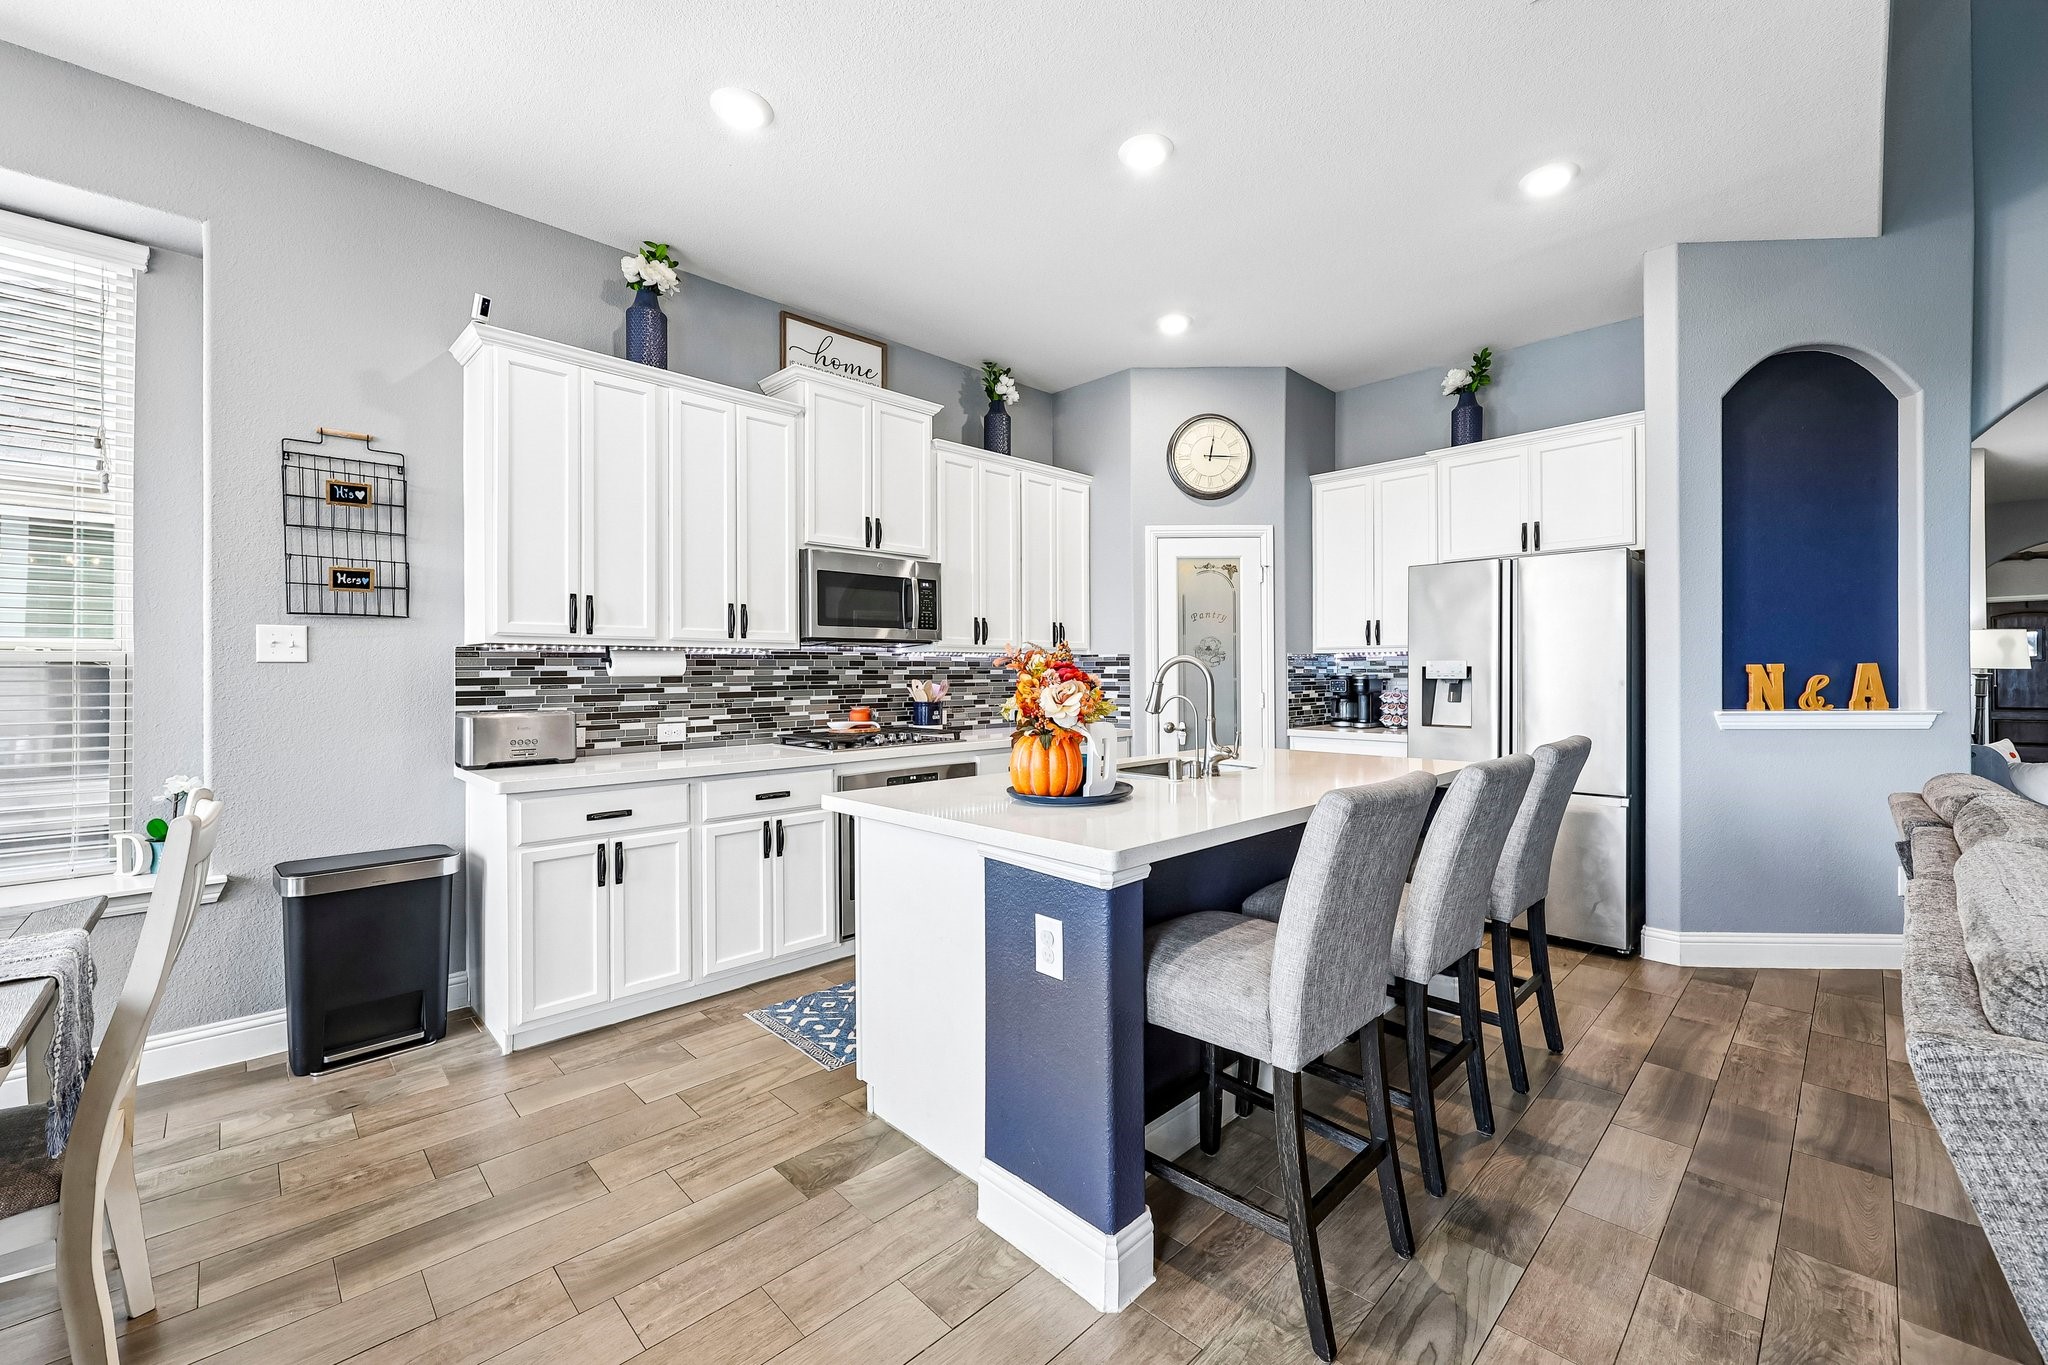
Bright kitchen with white cabinets, mosaic backsplash, and a large island with gray bar stools.
Bright kitchen with a large white island, gray bar stools, and white cabinets.
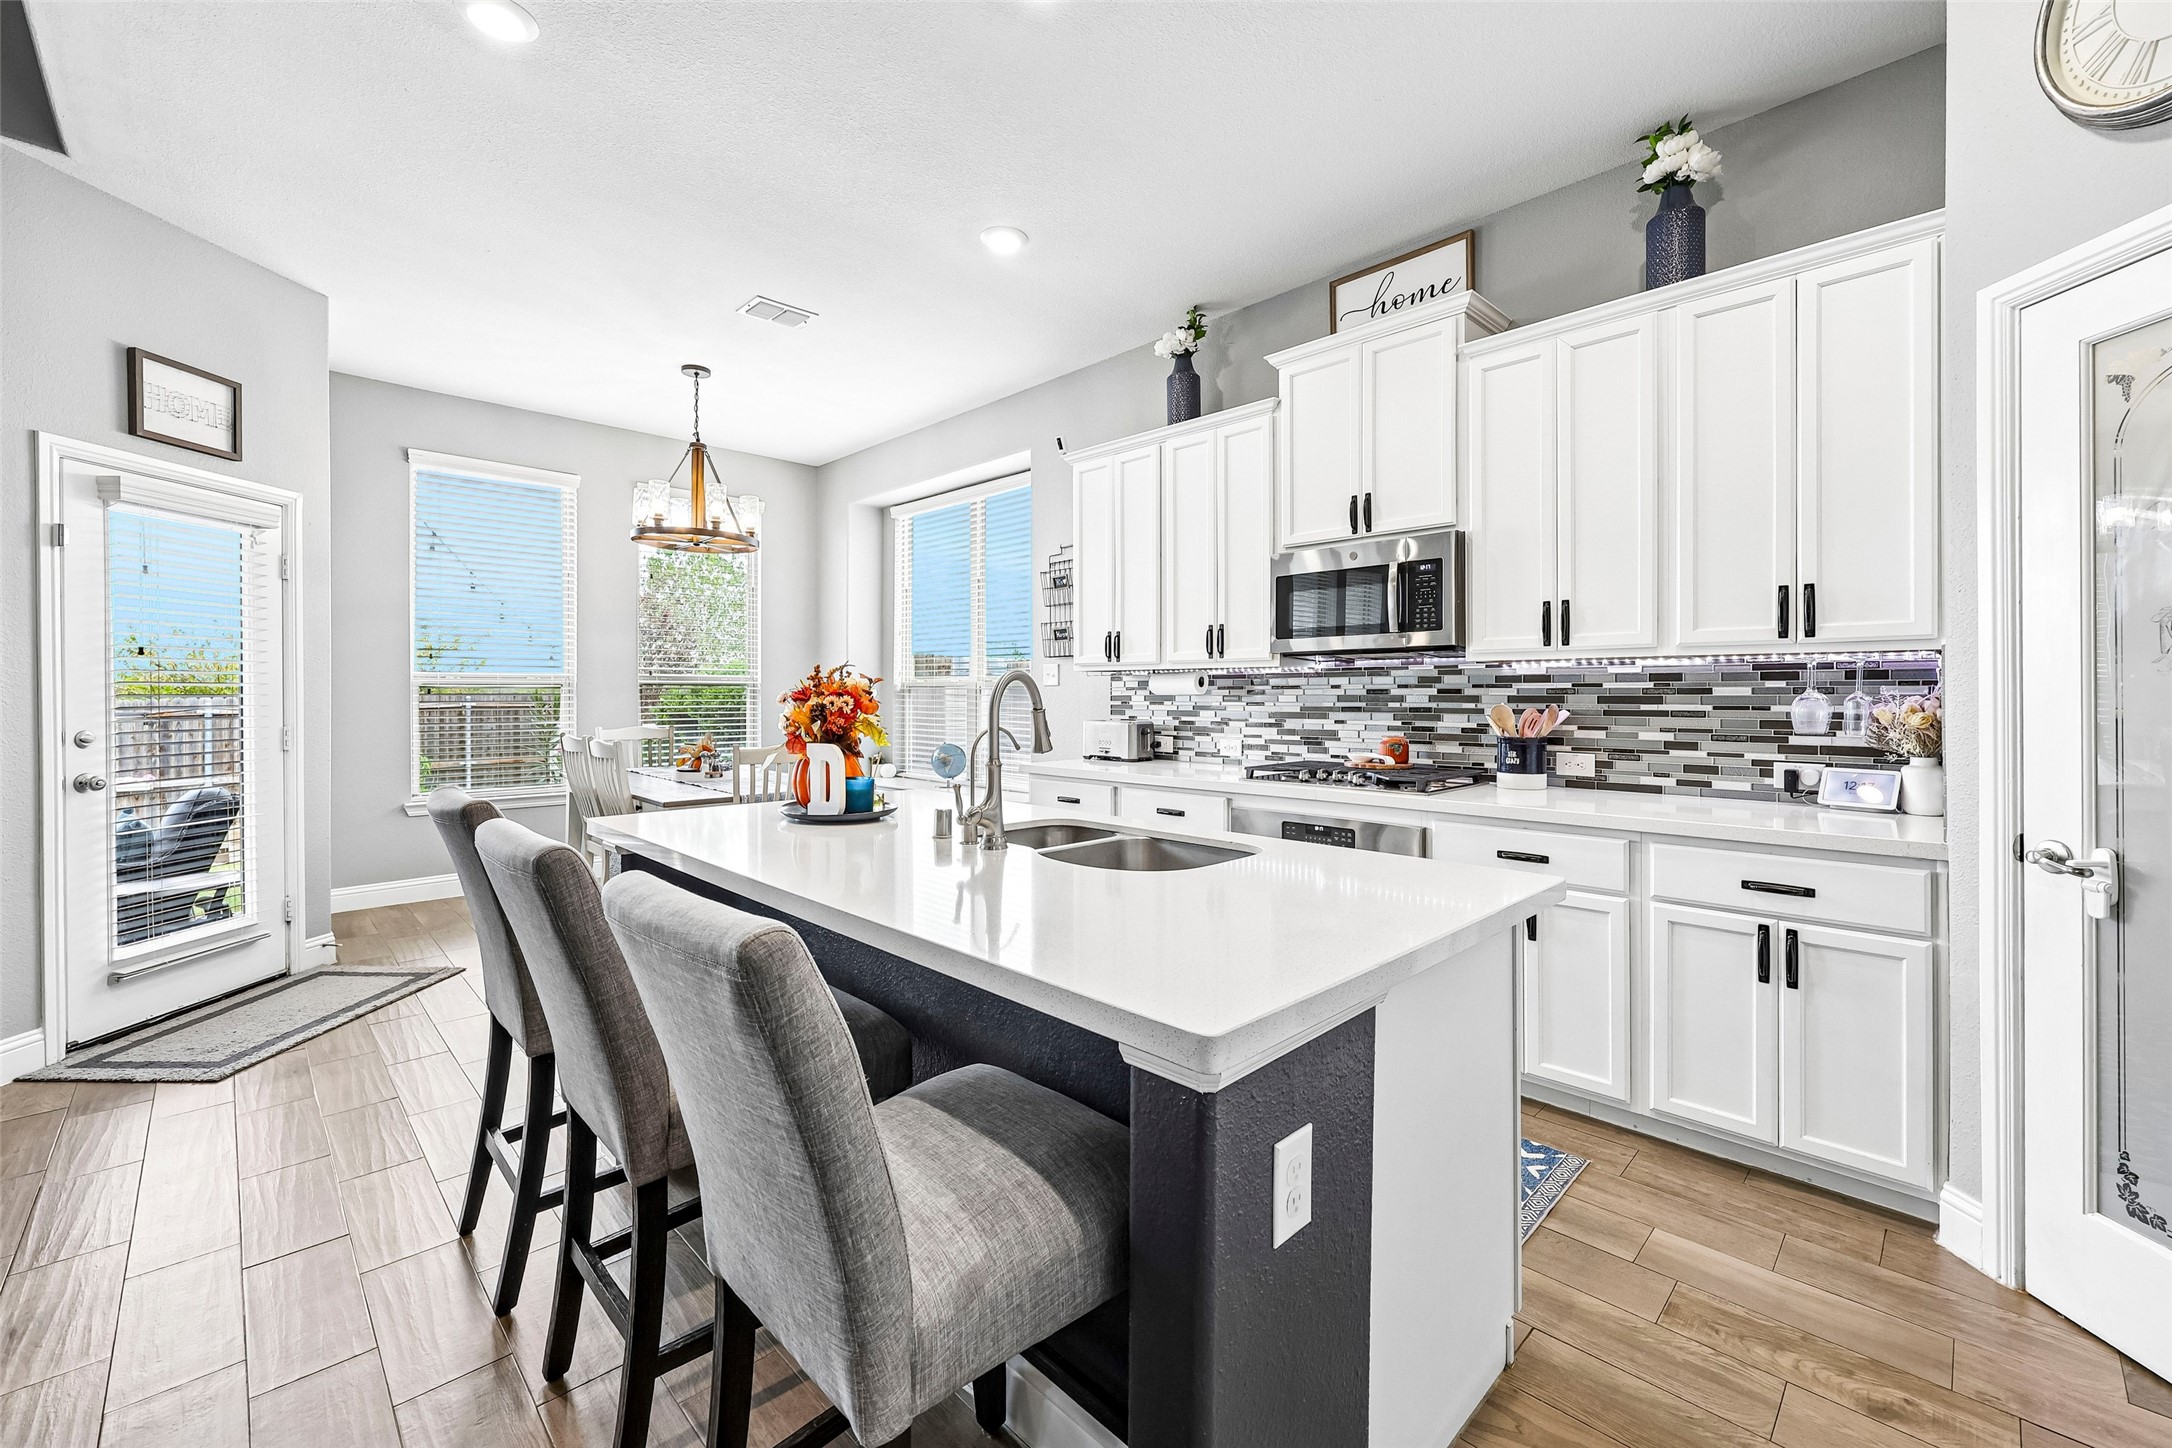
Bright white kitchen with a large island, stainless steel appliances, and an open dining area.
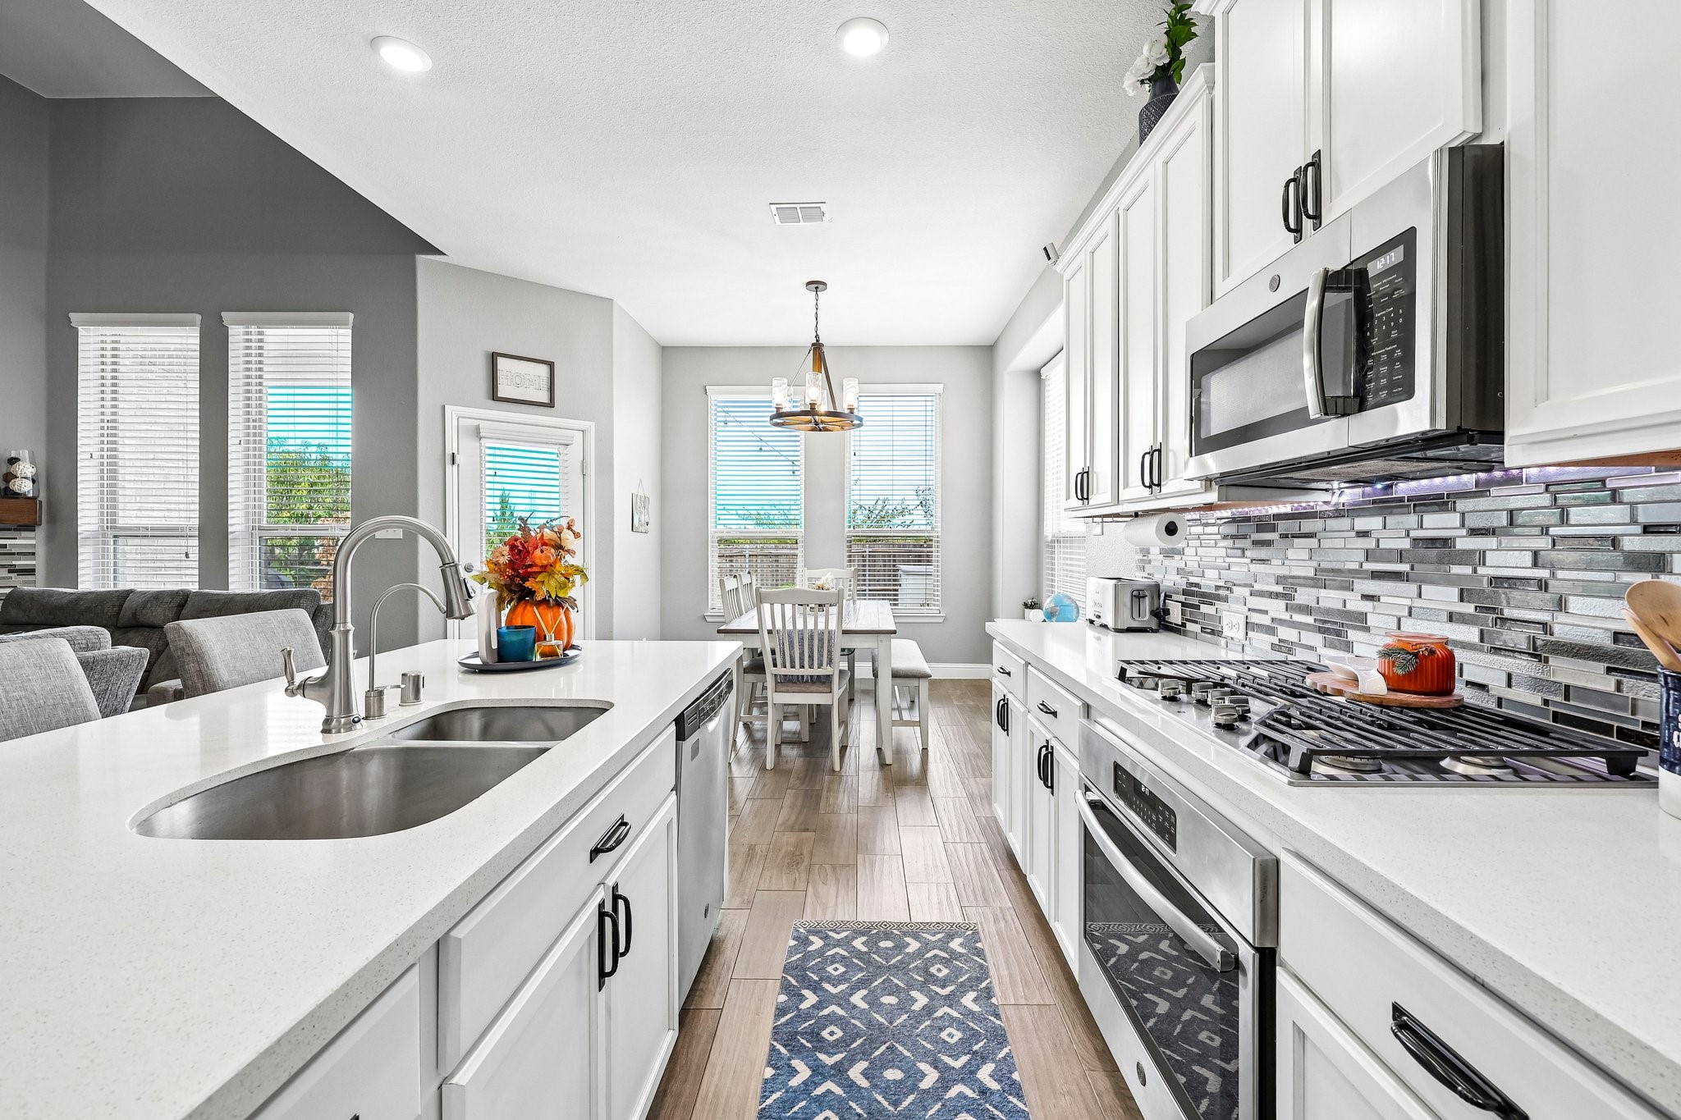
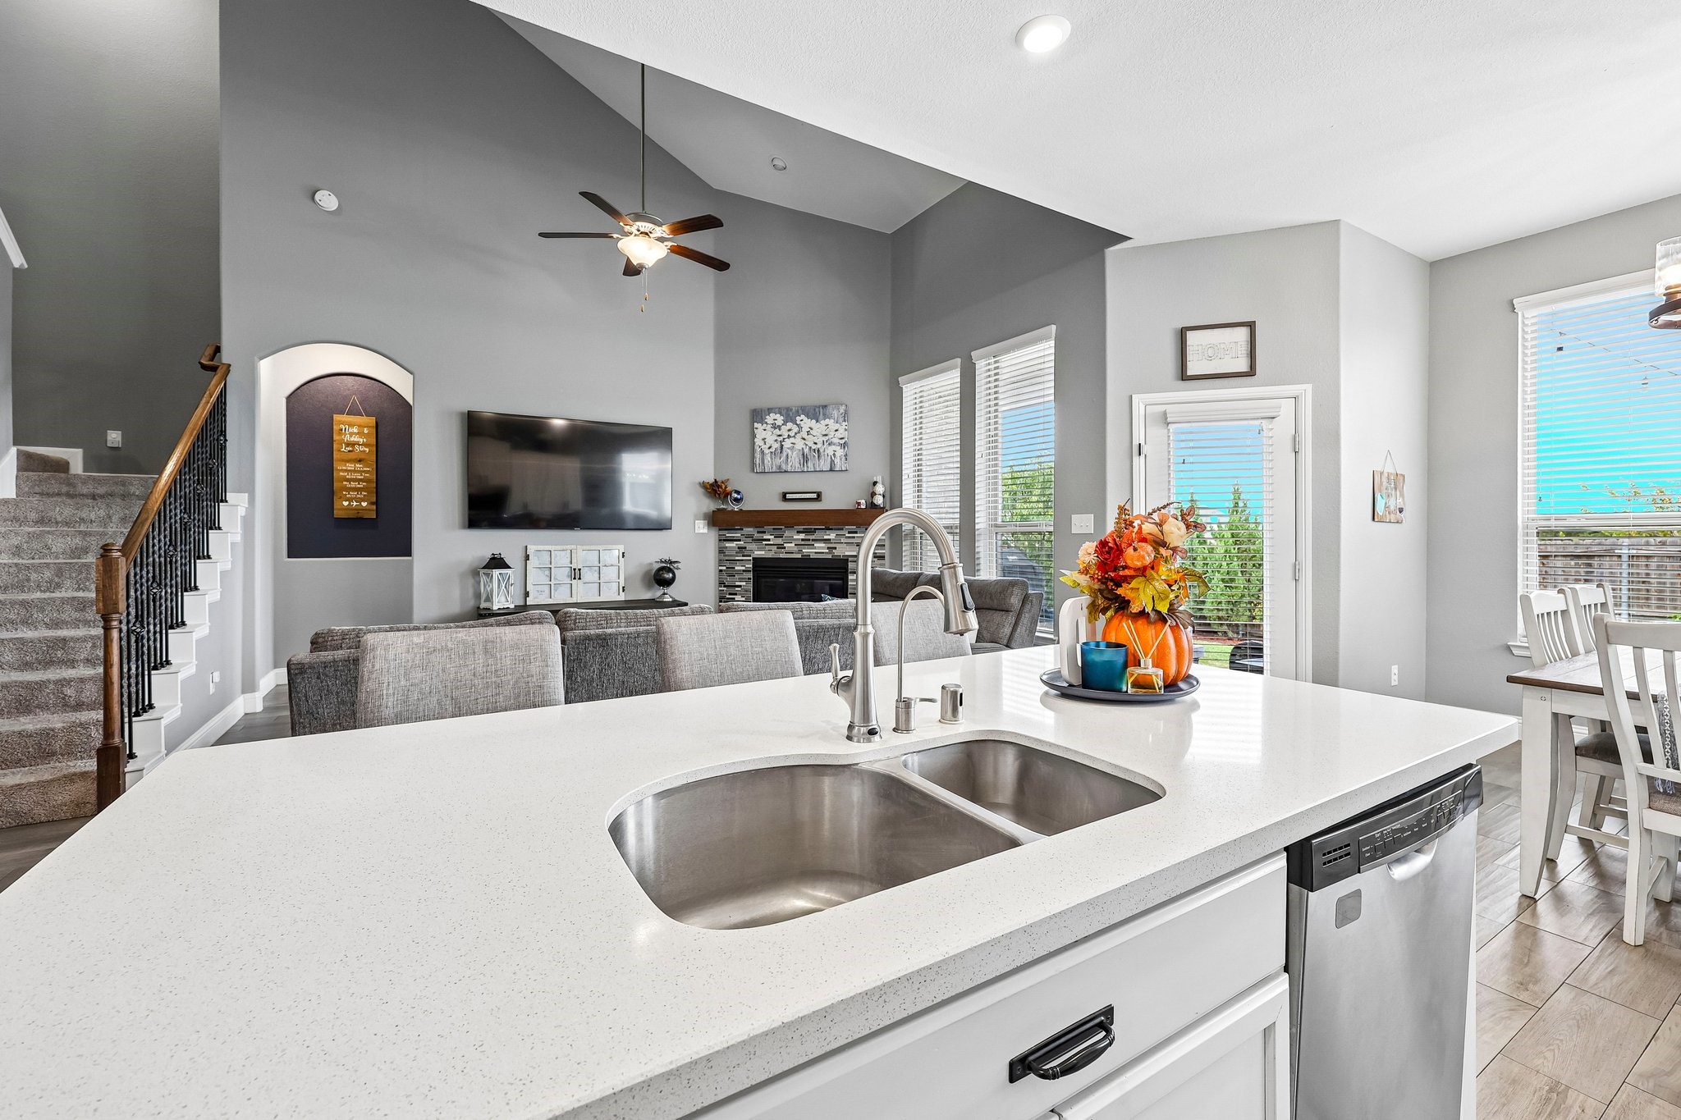
Kitchen island with a double-basin sink overlooks a living room with a fireplace and staircase.
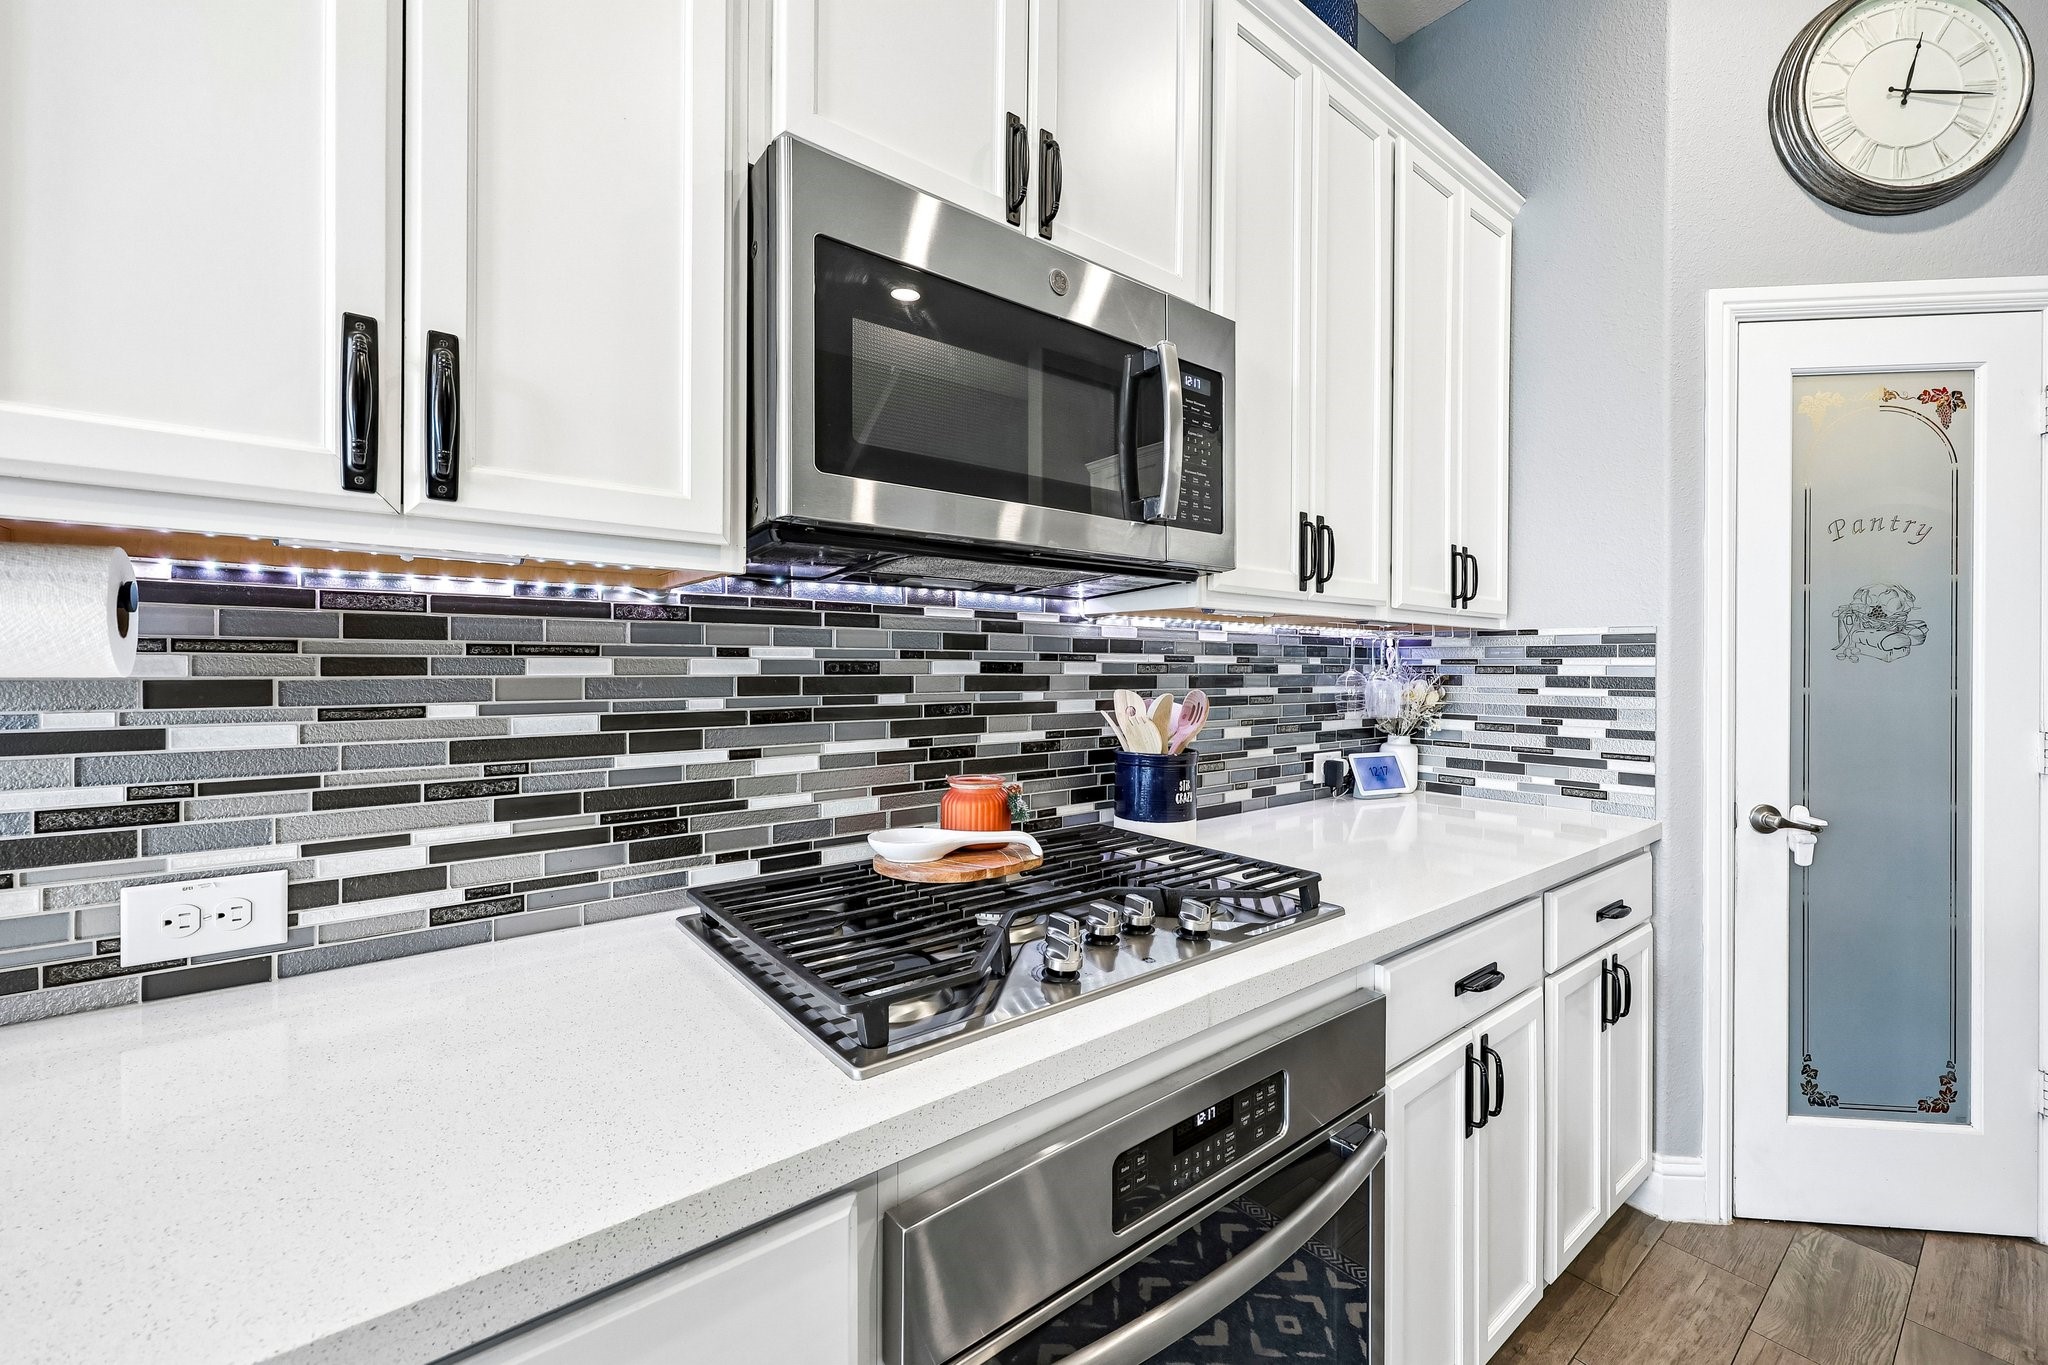
Kitchen with white cabinets, stainless appliances, and a dark mosaic tile backsplash.
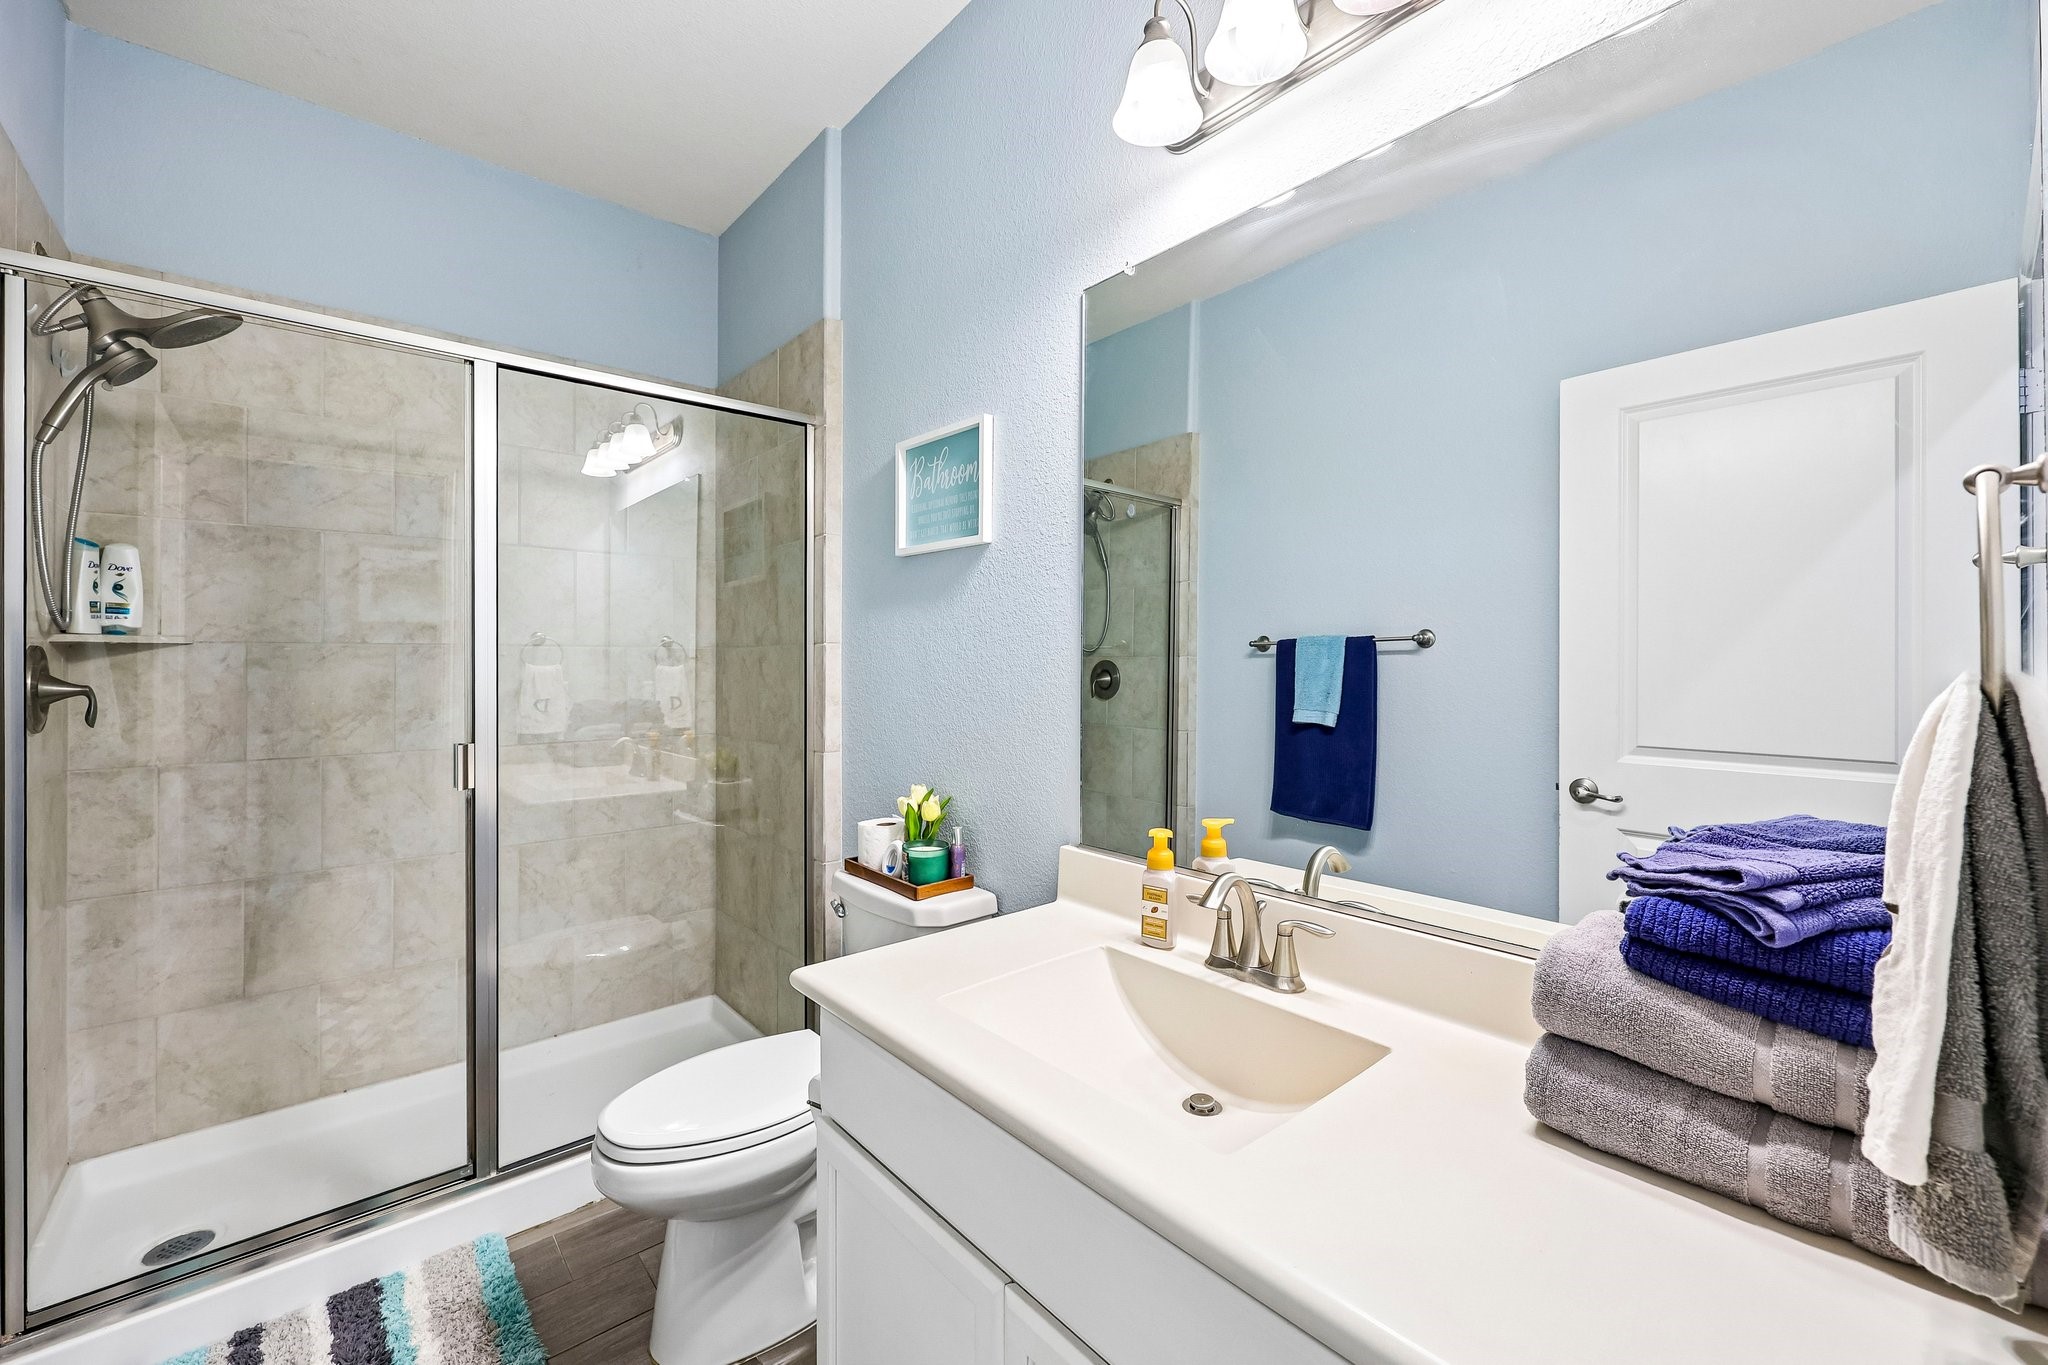
Bathroom with a glass-enclosed tiled shower, white vanity, and folded towels.
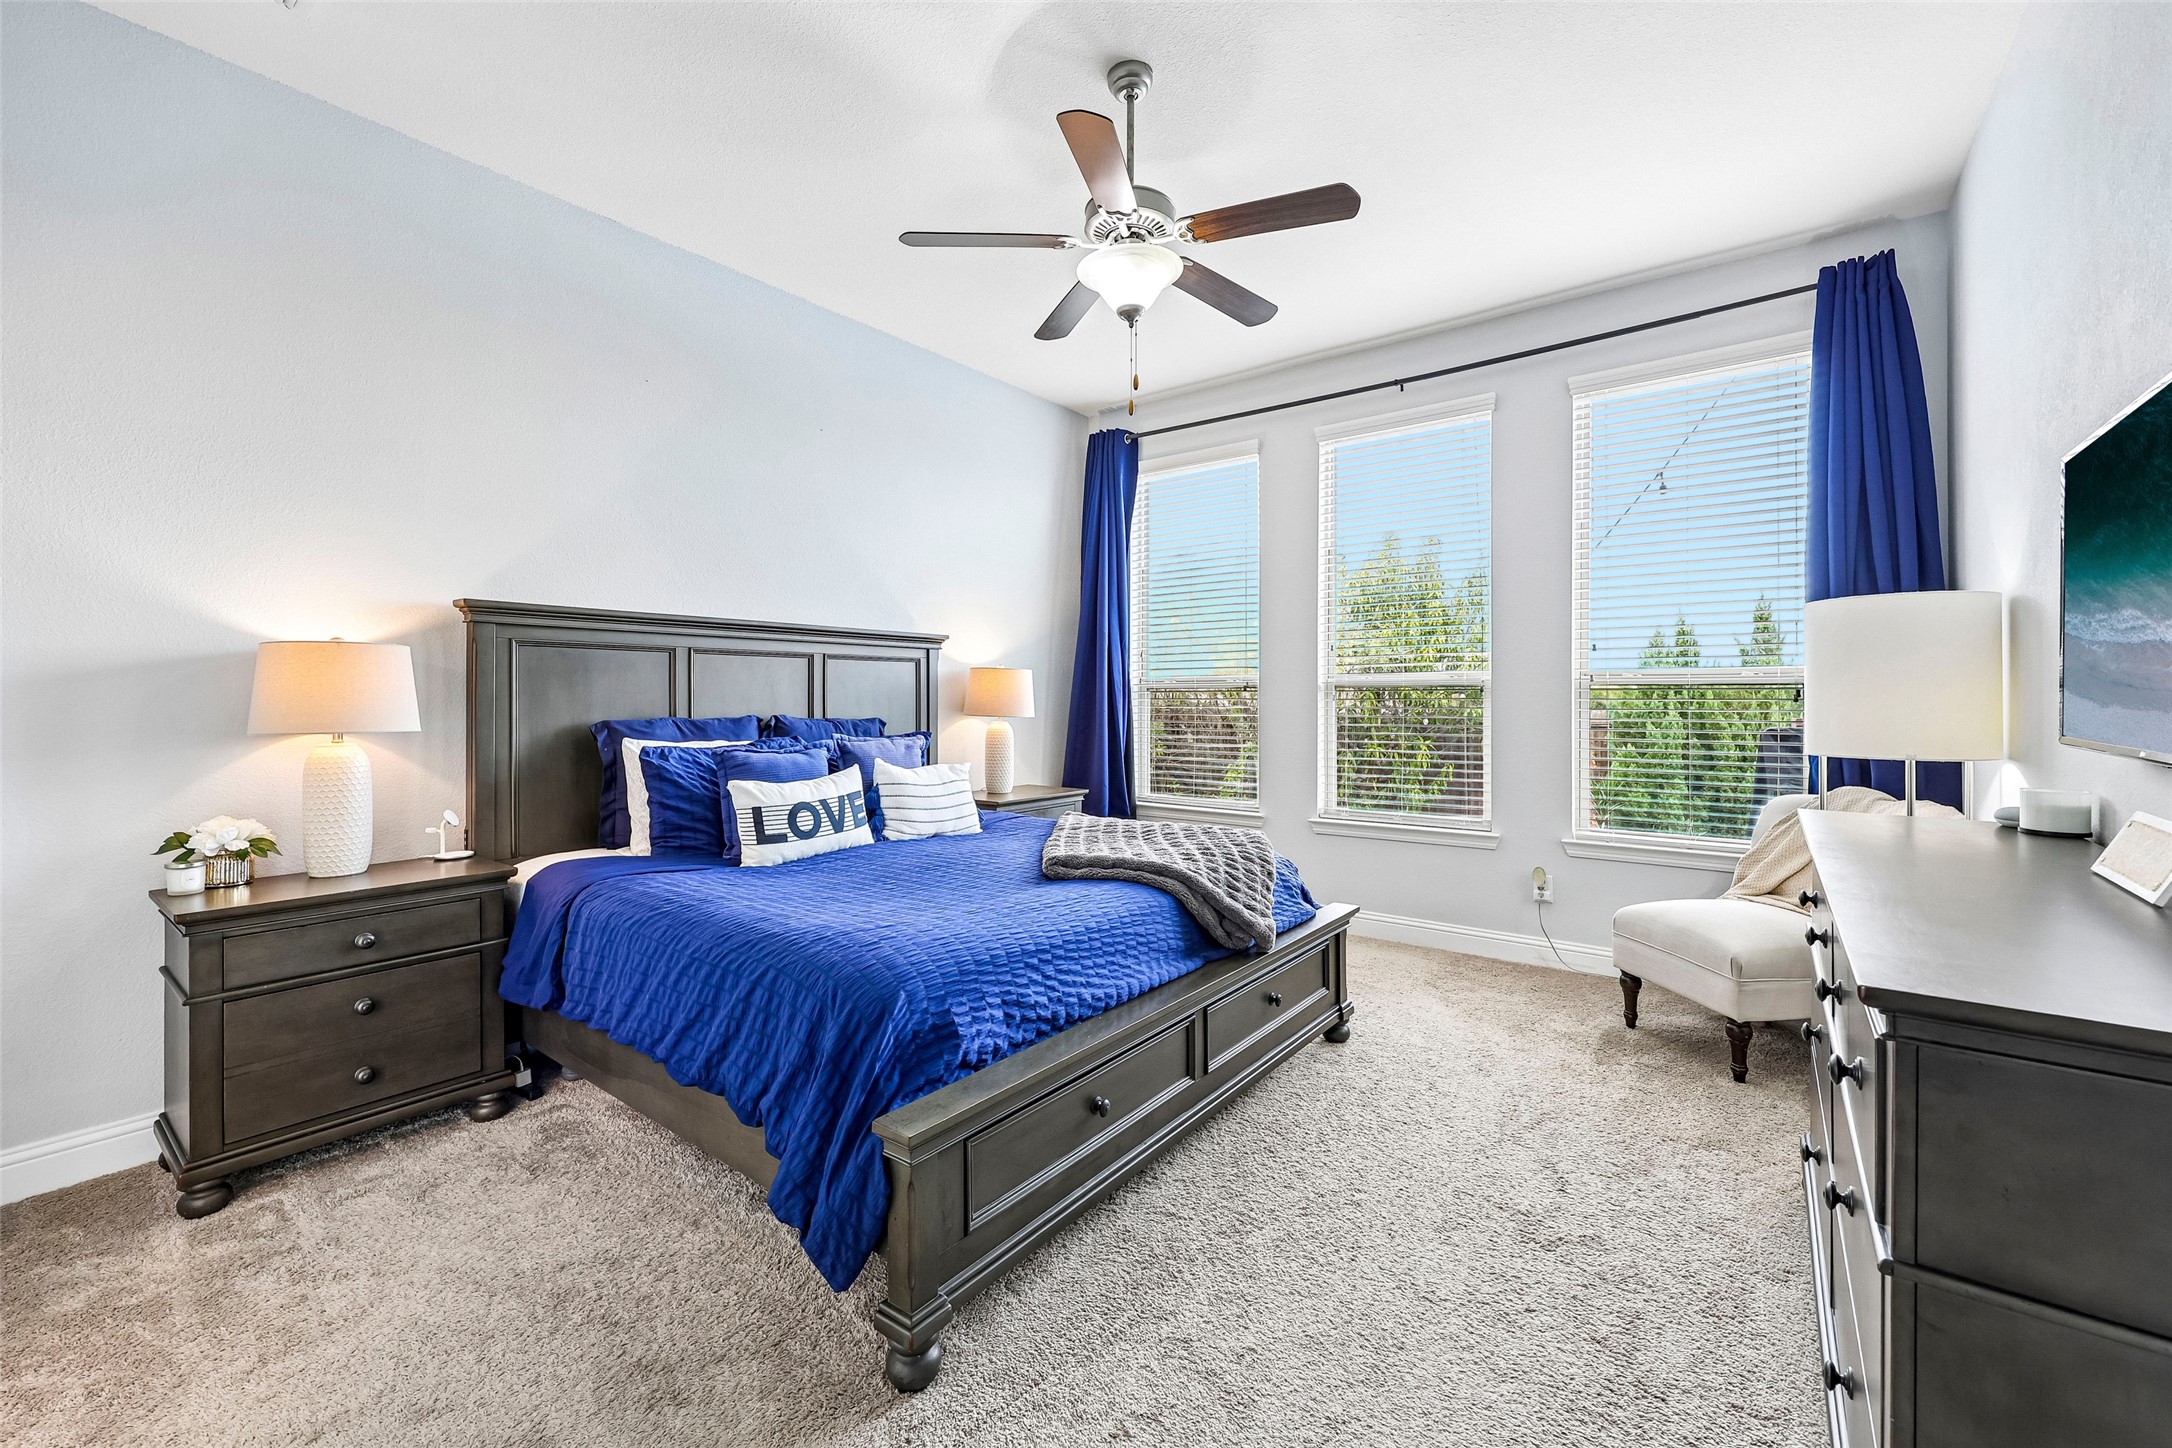
Bedroom with a dark wood bed, vivid blue bedding, and three tall windows.
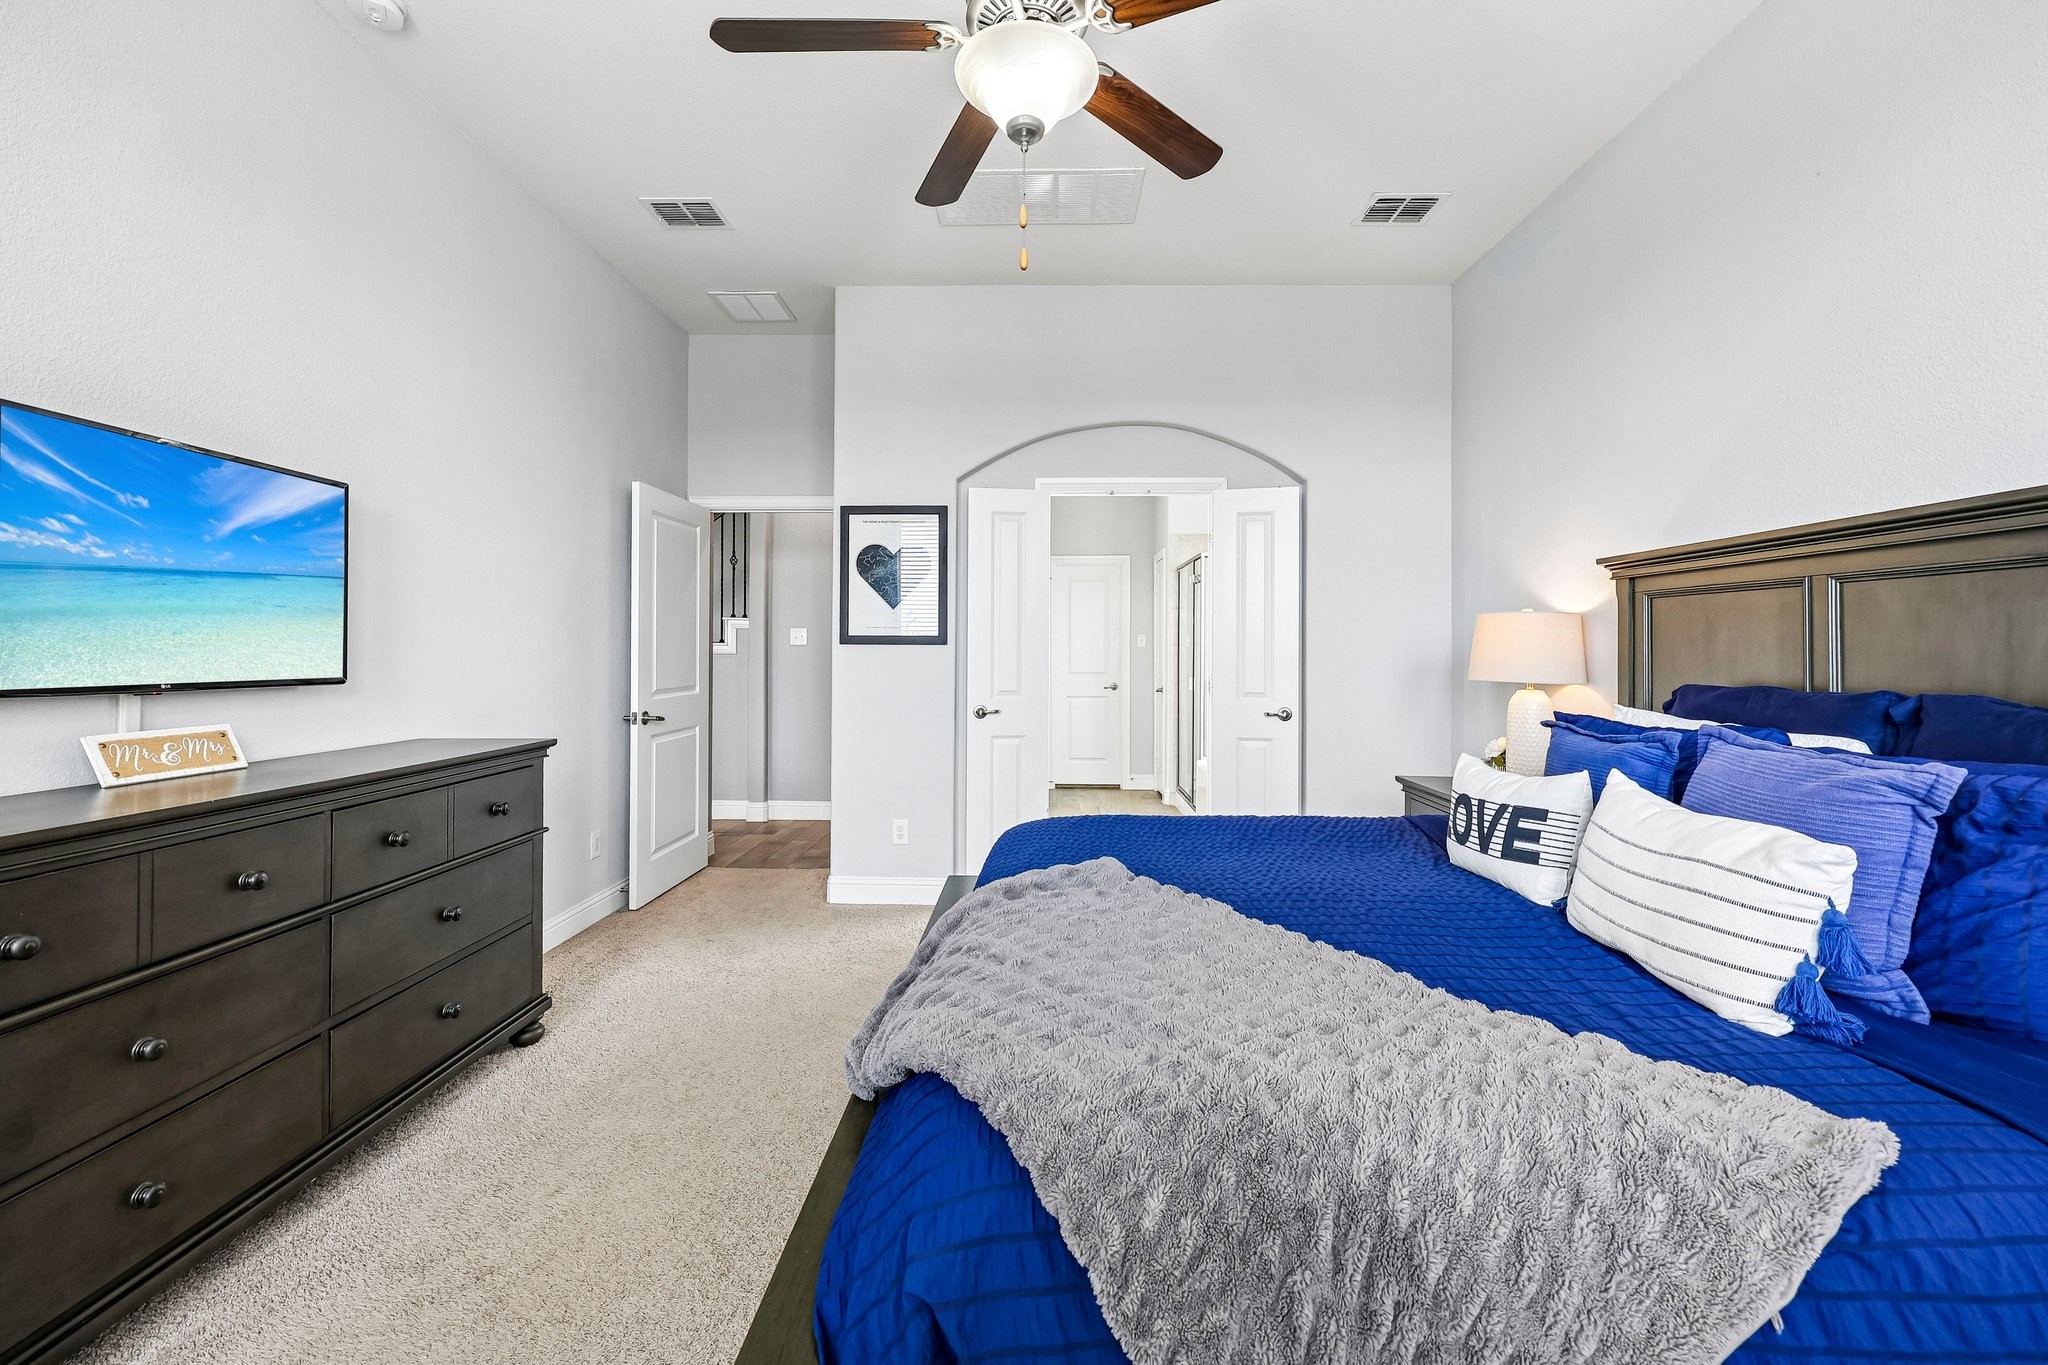
Bedroom with a blue bed, dark wood dresser, wall-mounted television, and ceiling fan.
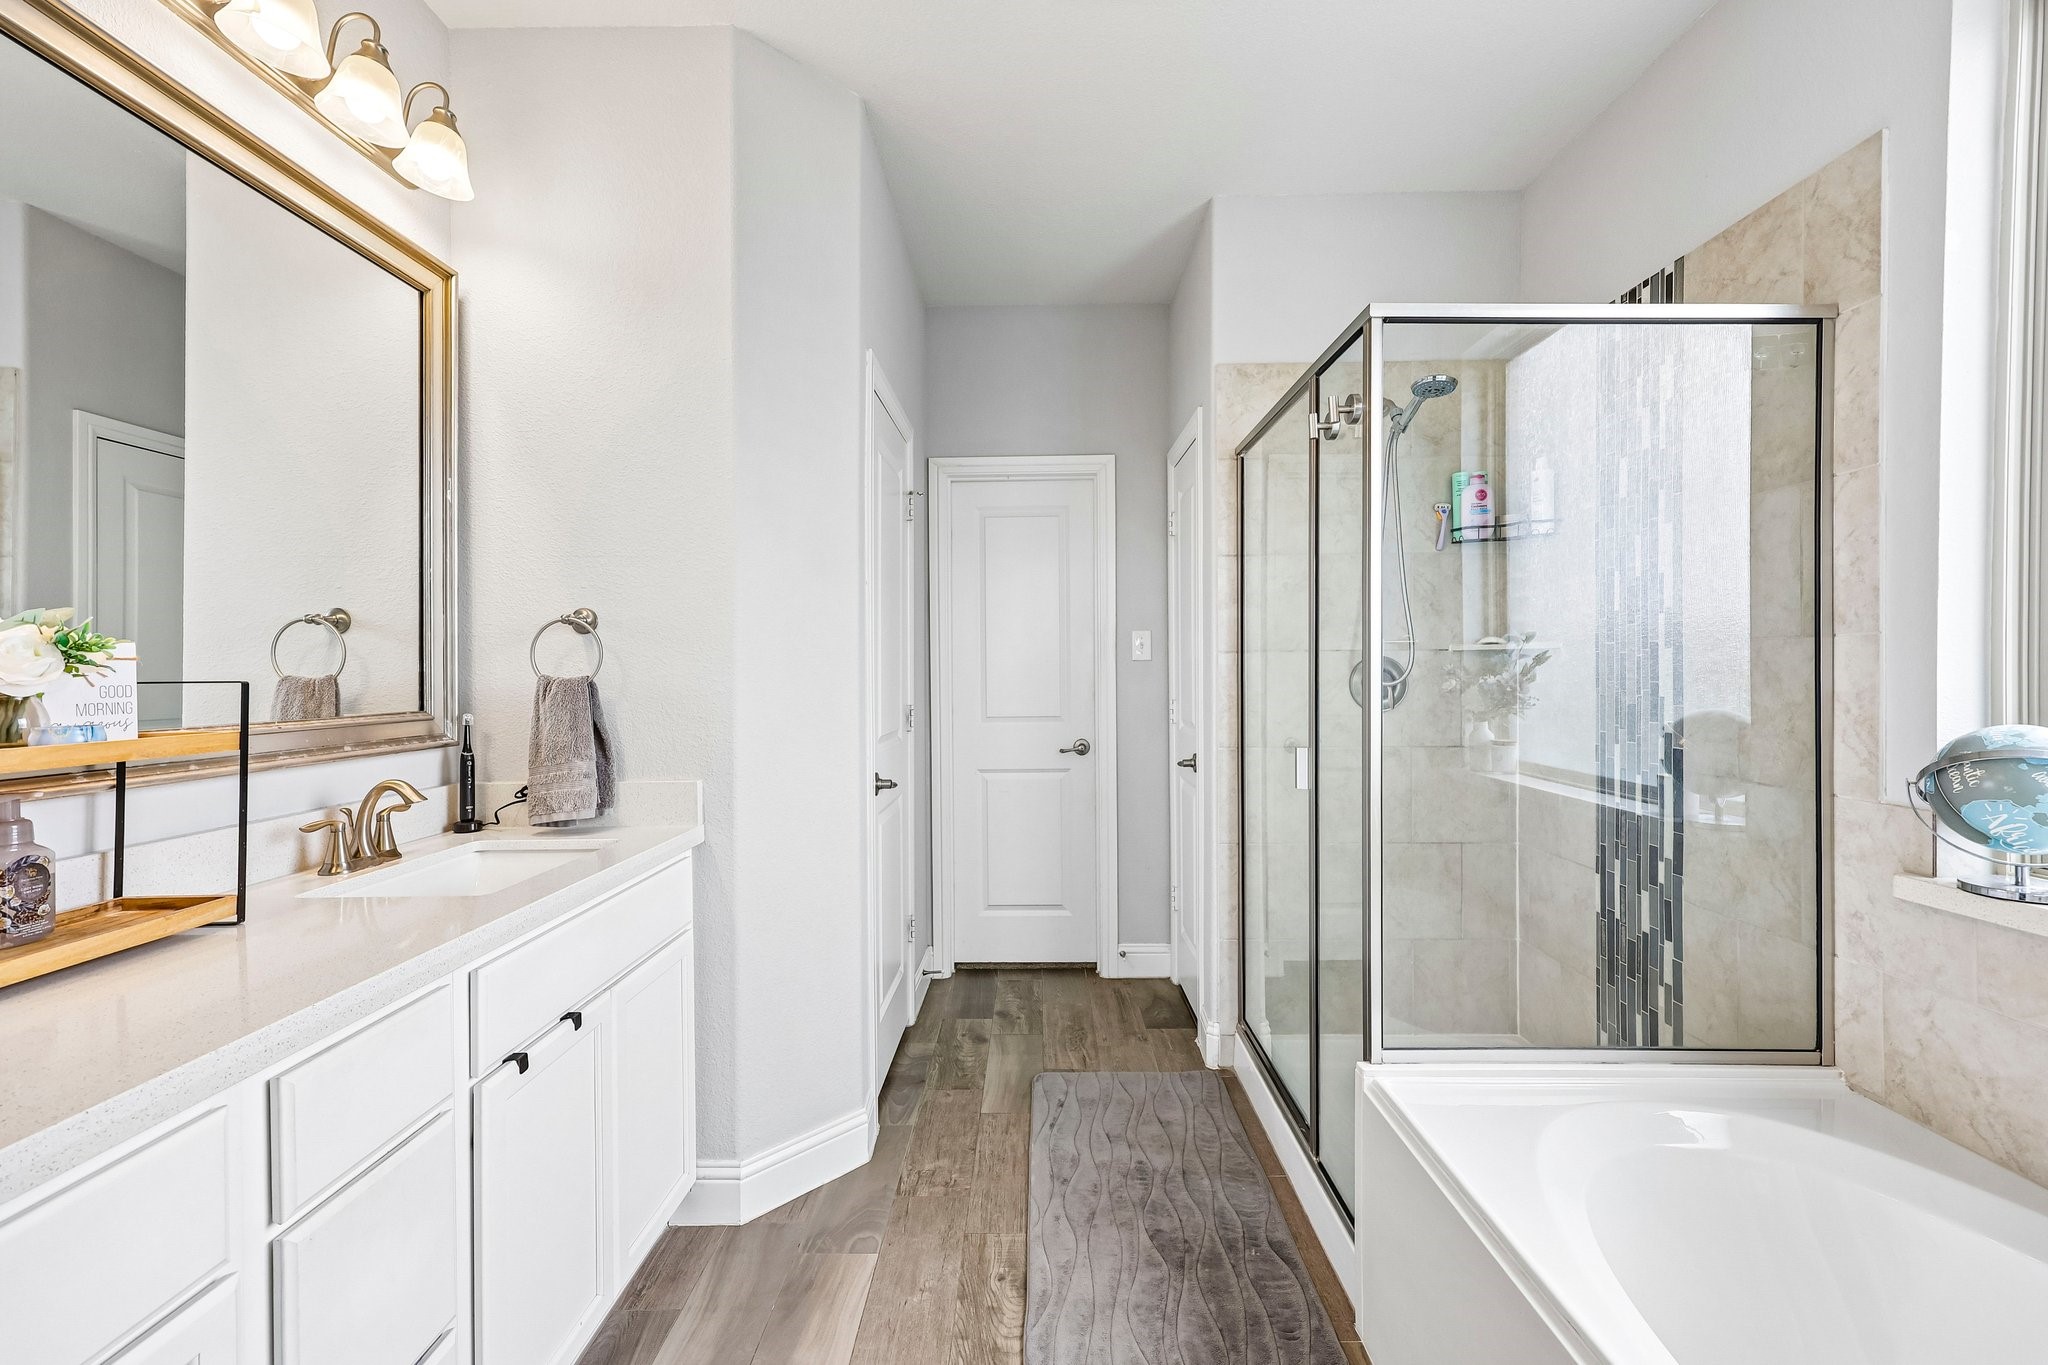
Bathroom with a glass-enclosed shower, soaking tub, and long white vanity.
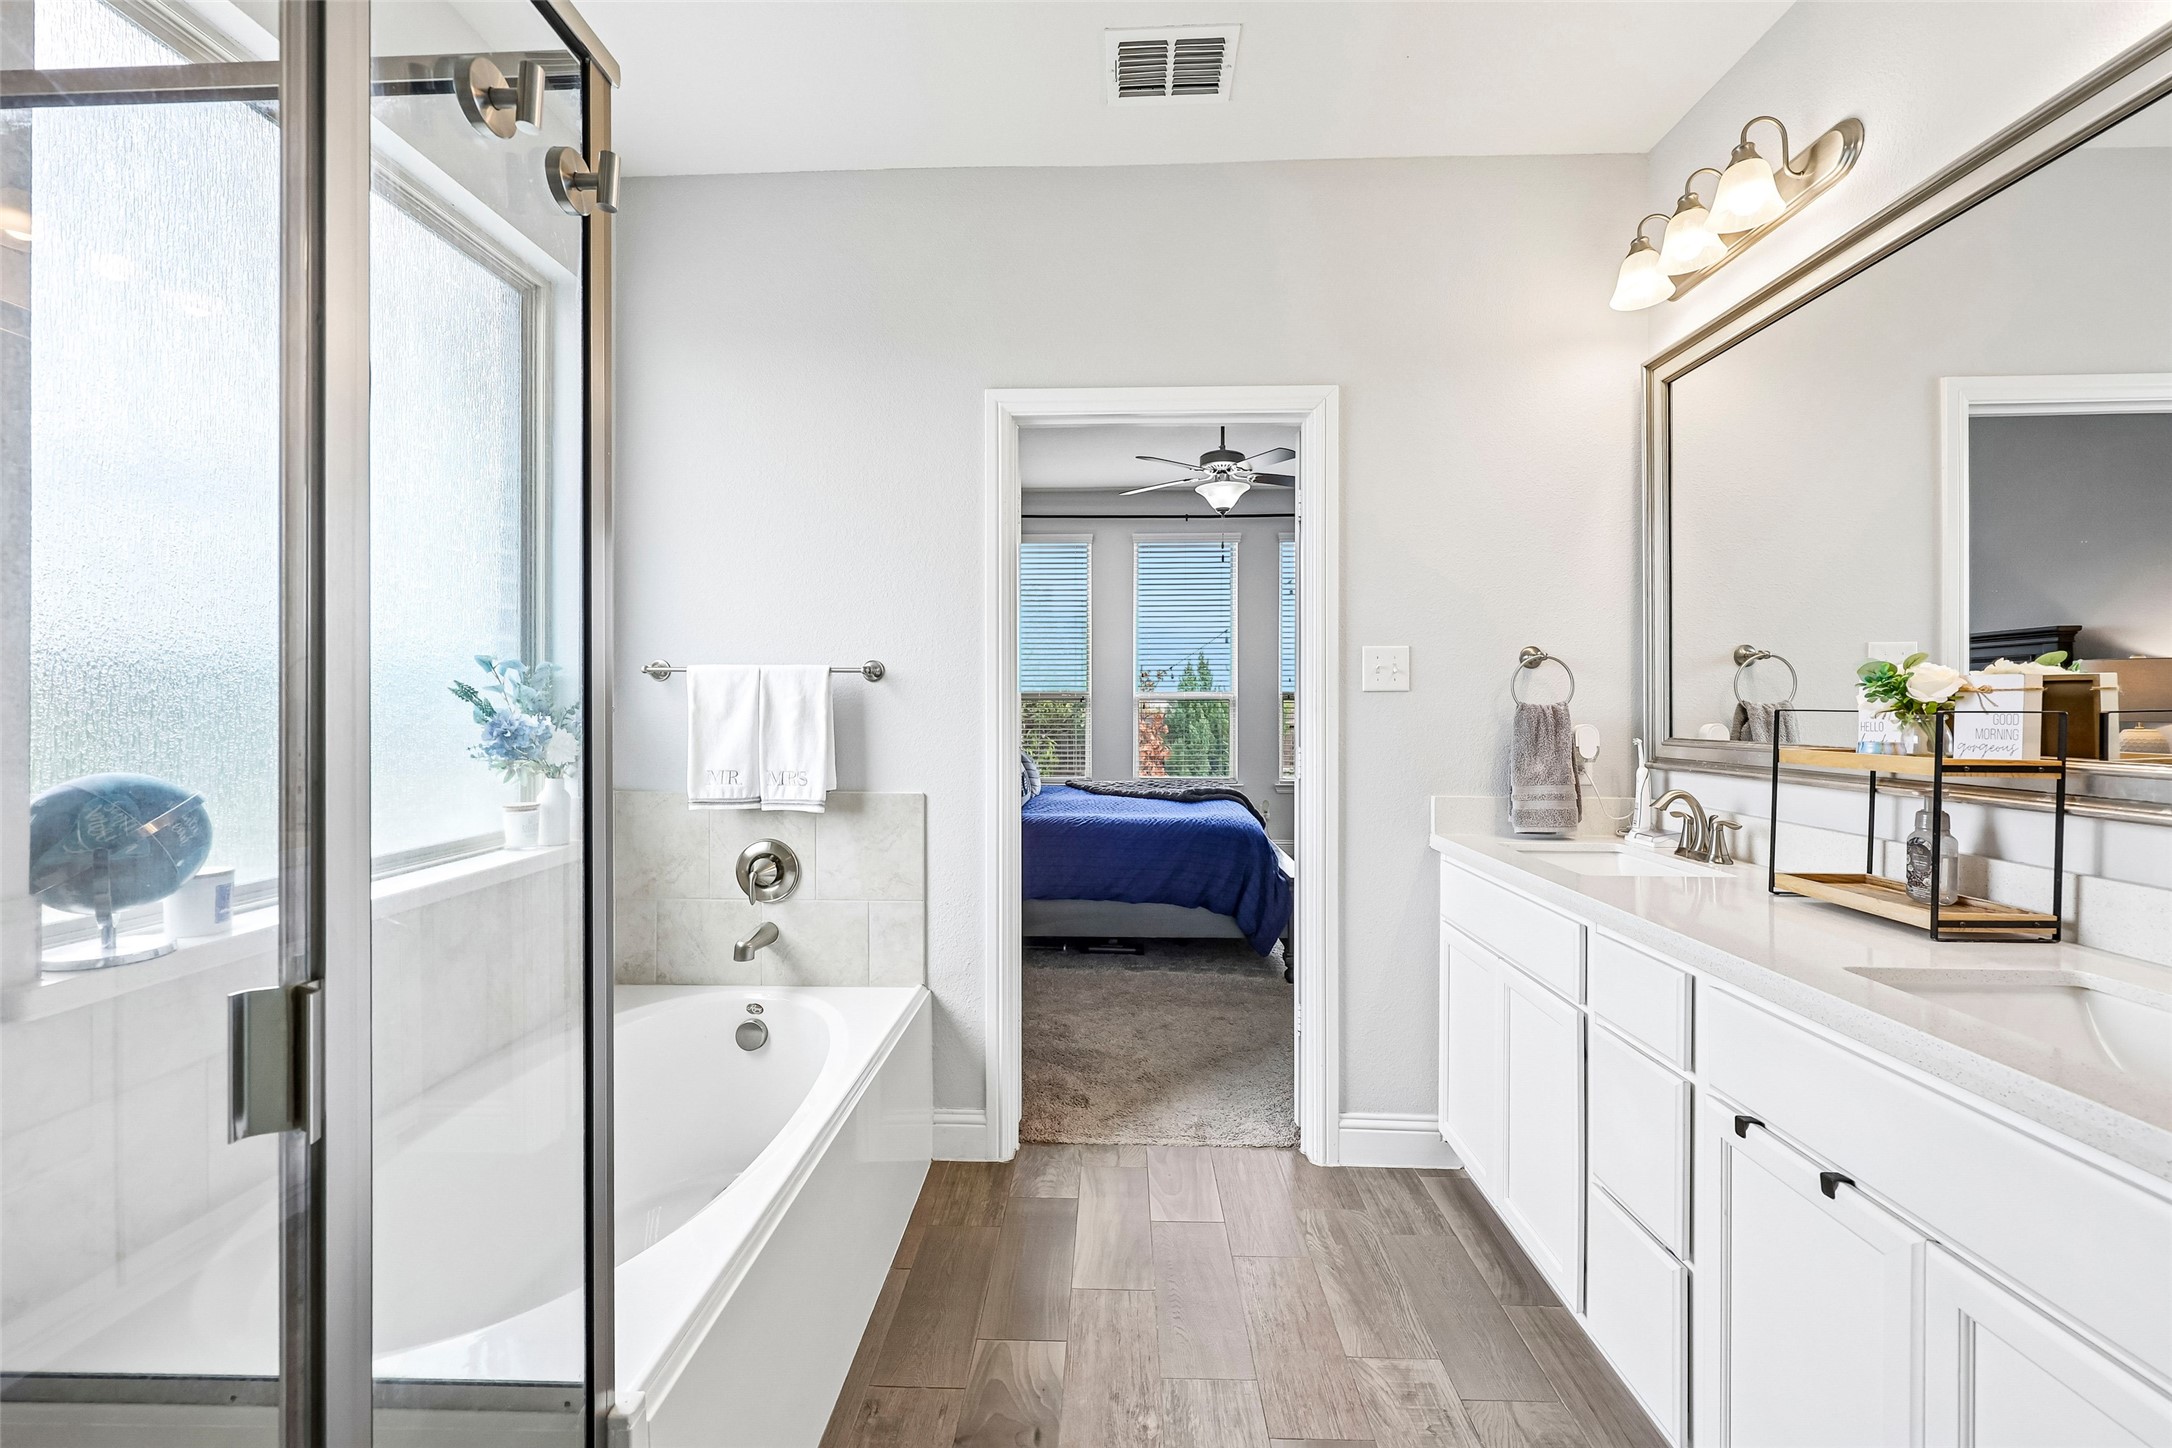
Bright bathroom with a glass shower, soaking tub, and long white double vanity.
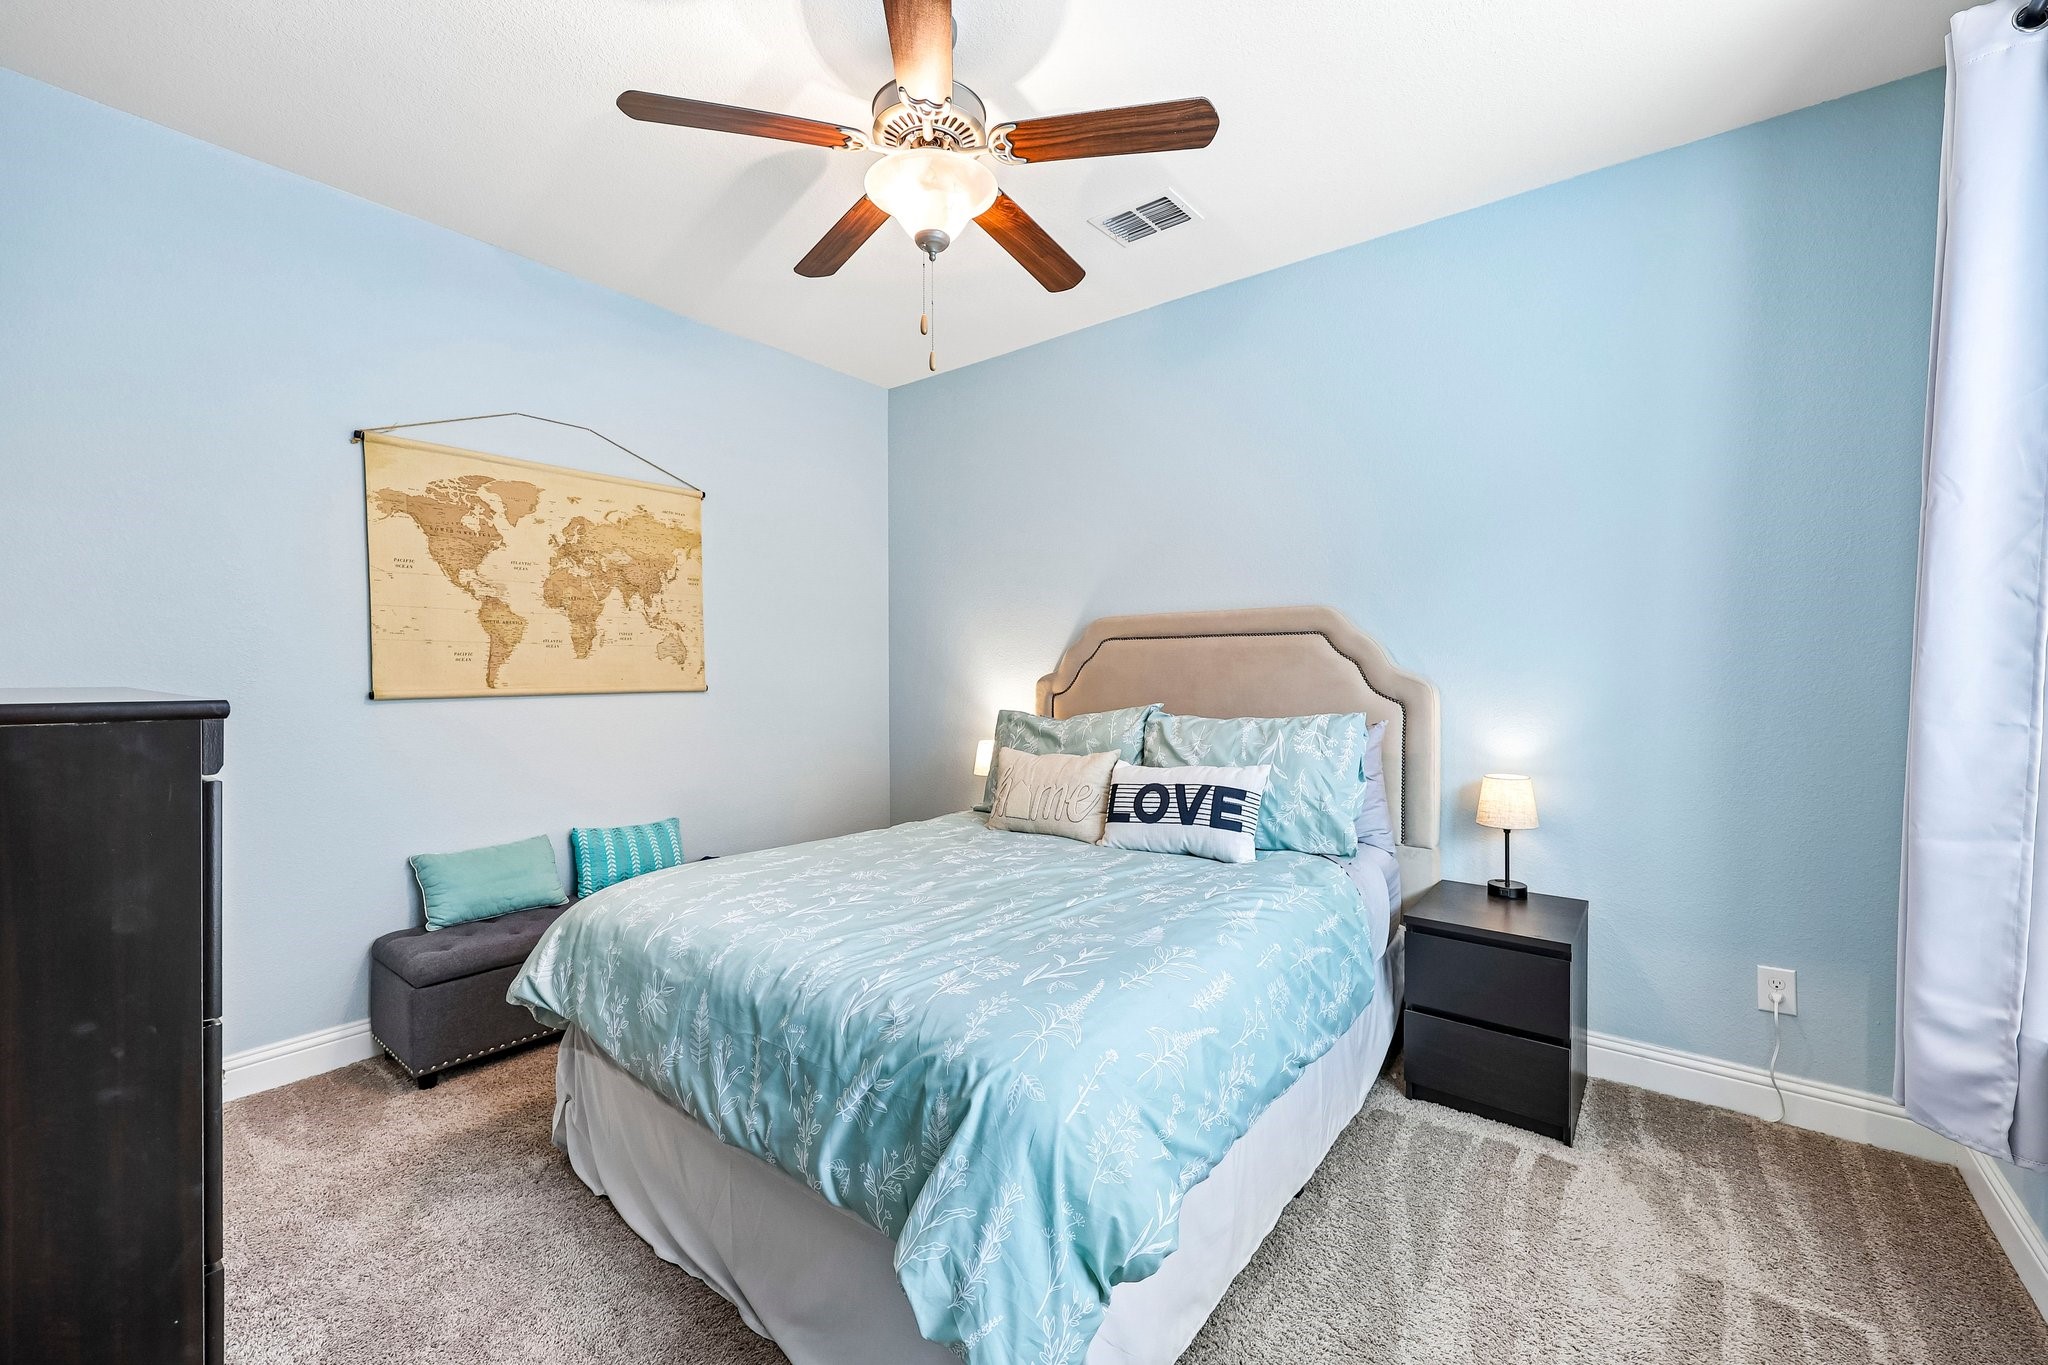
Bedroom with a teal patterned bedspread, pale blue walls, and a ceiling fan.
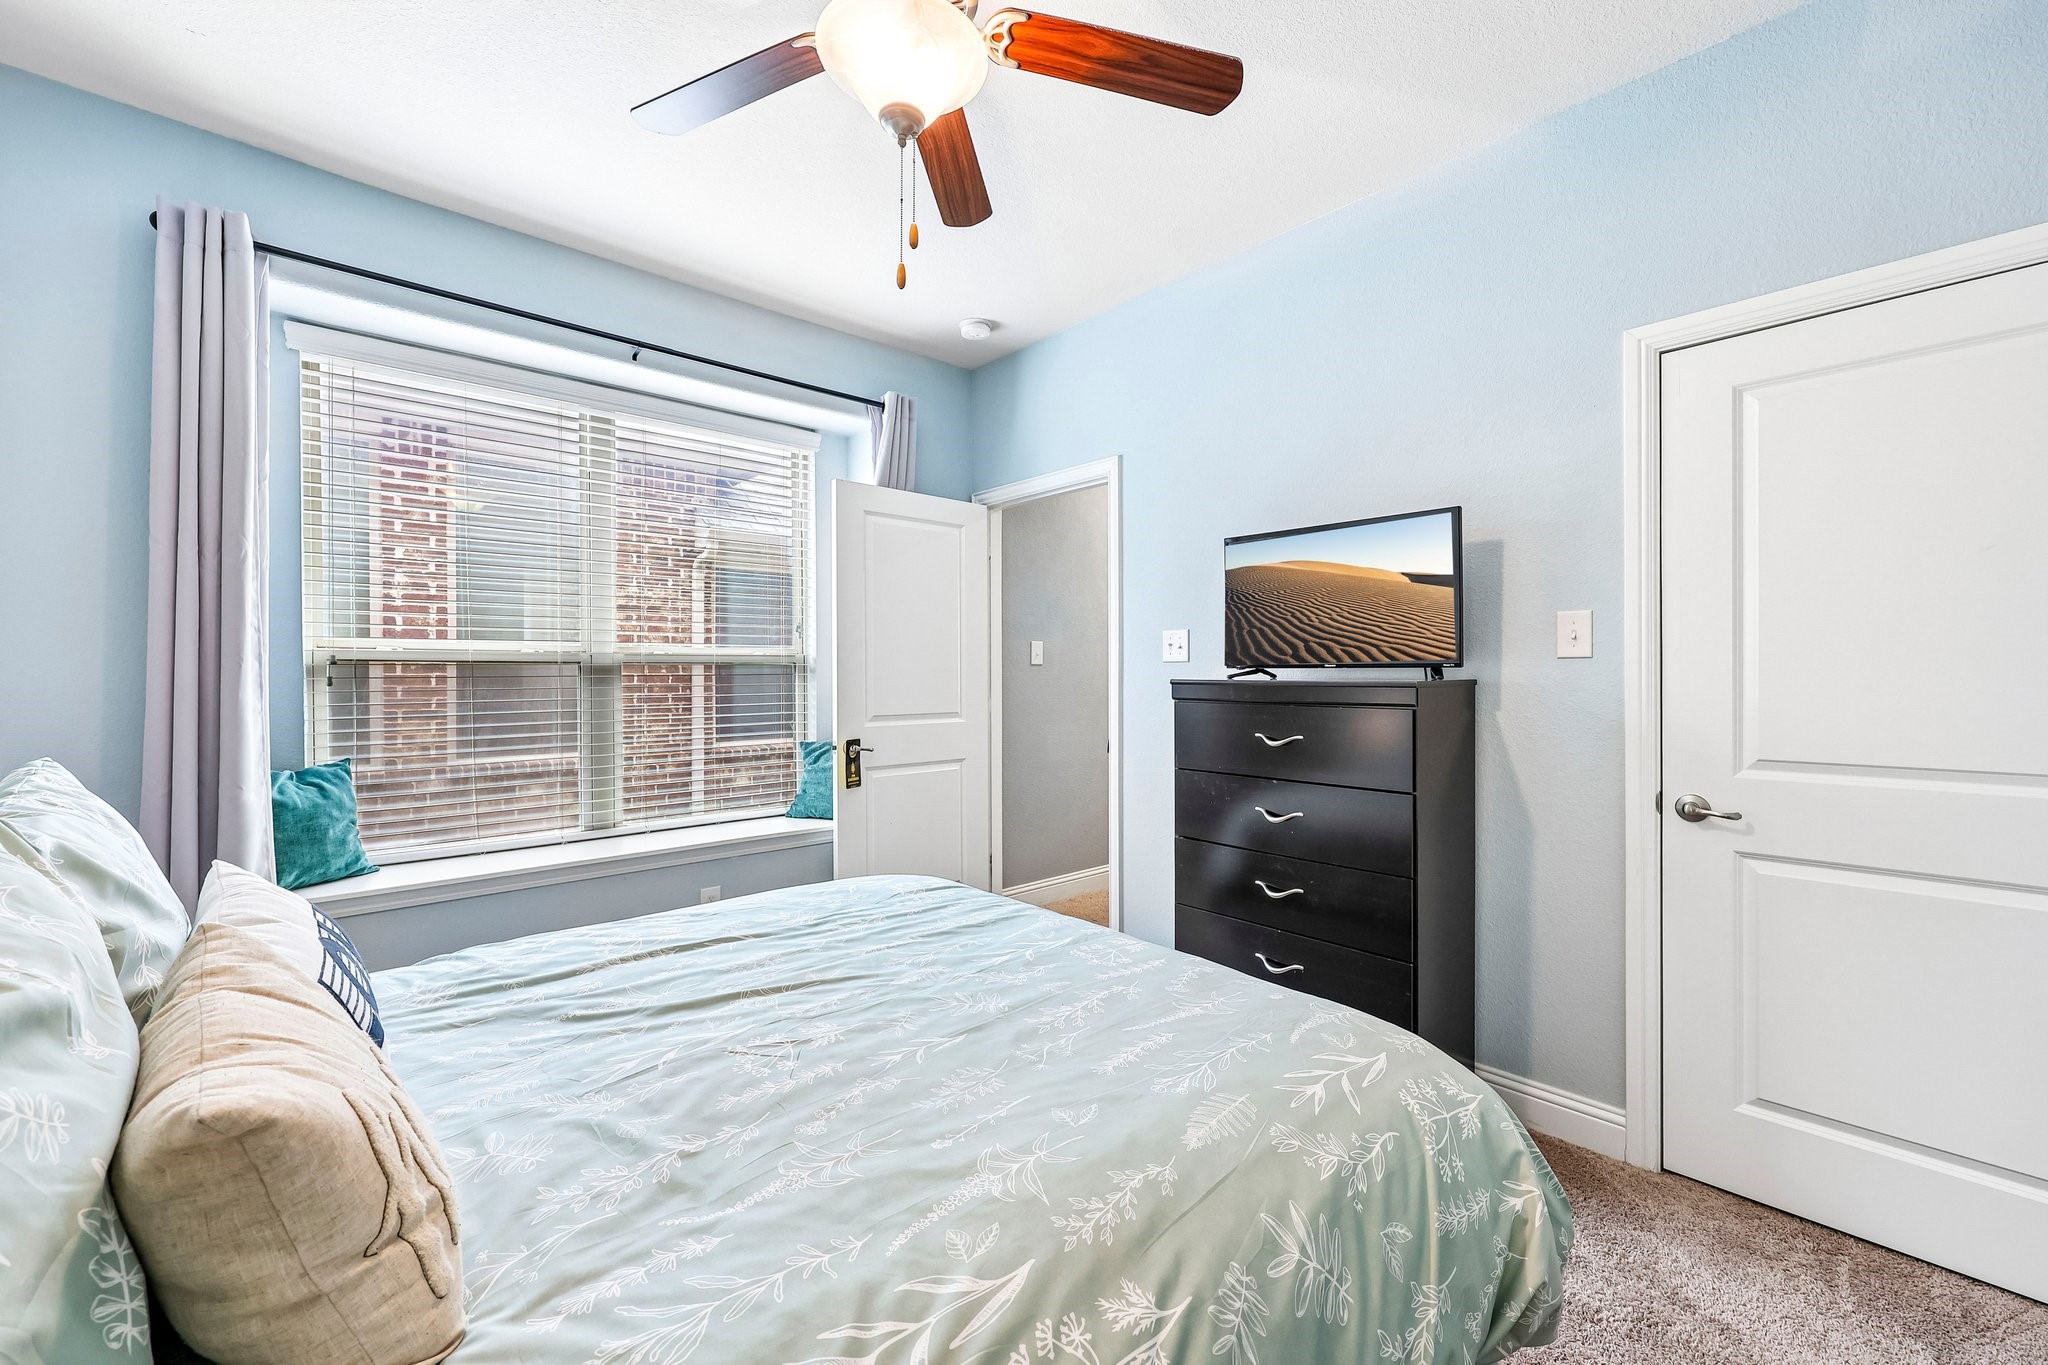
Bedroom with pale blue walls, a large window, and a black dresser topped by a TV.
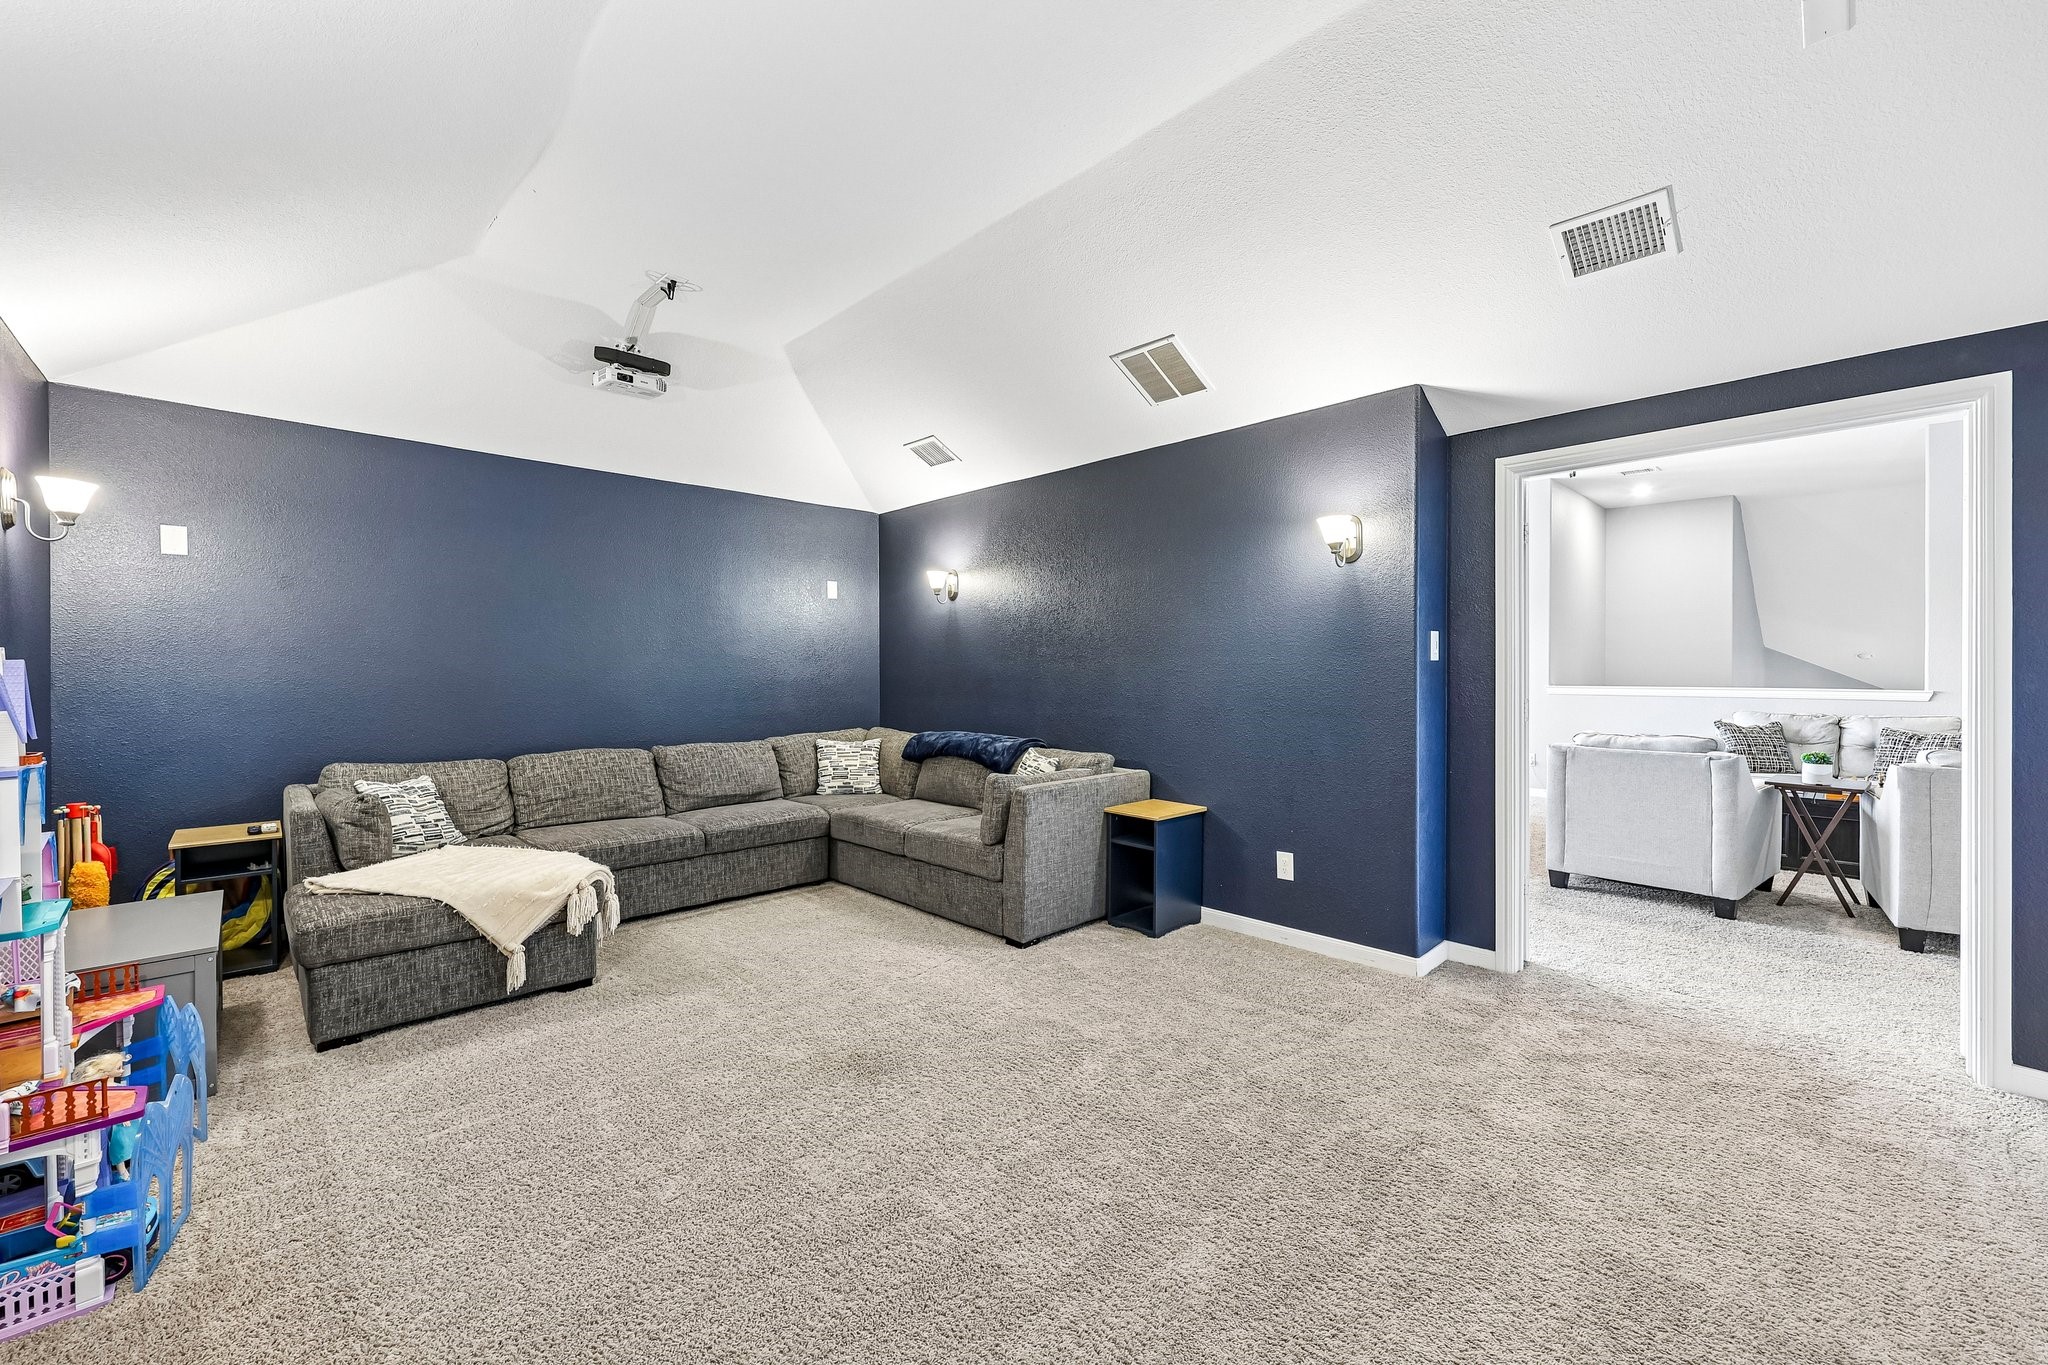
Media room with a gray sectional, navy walls, and a ceiling-mounted projector.
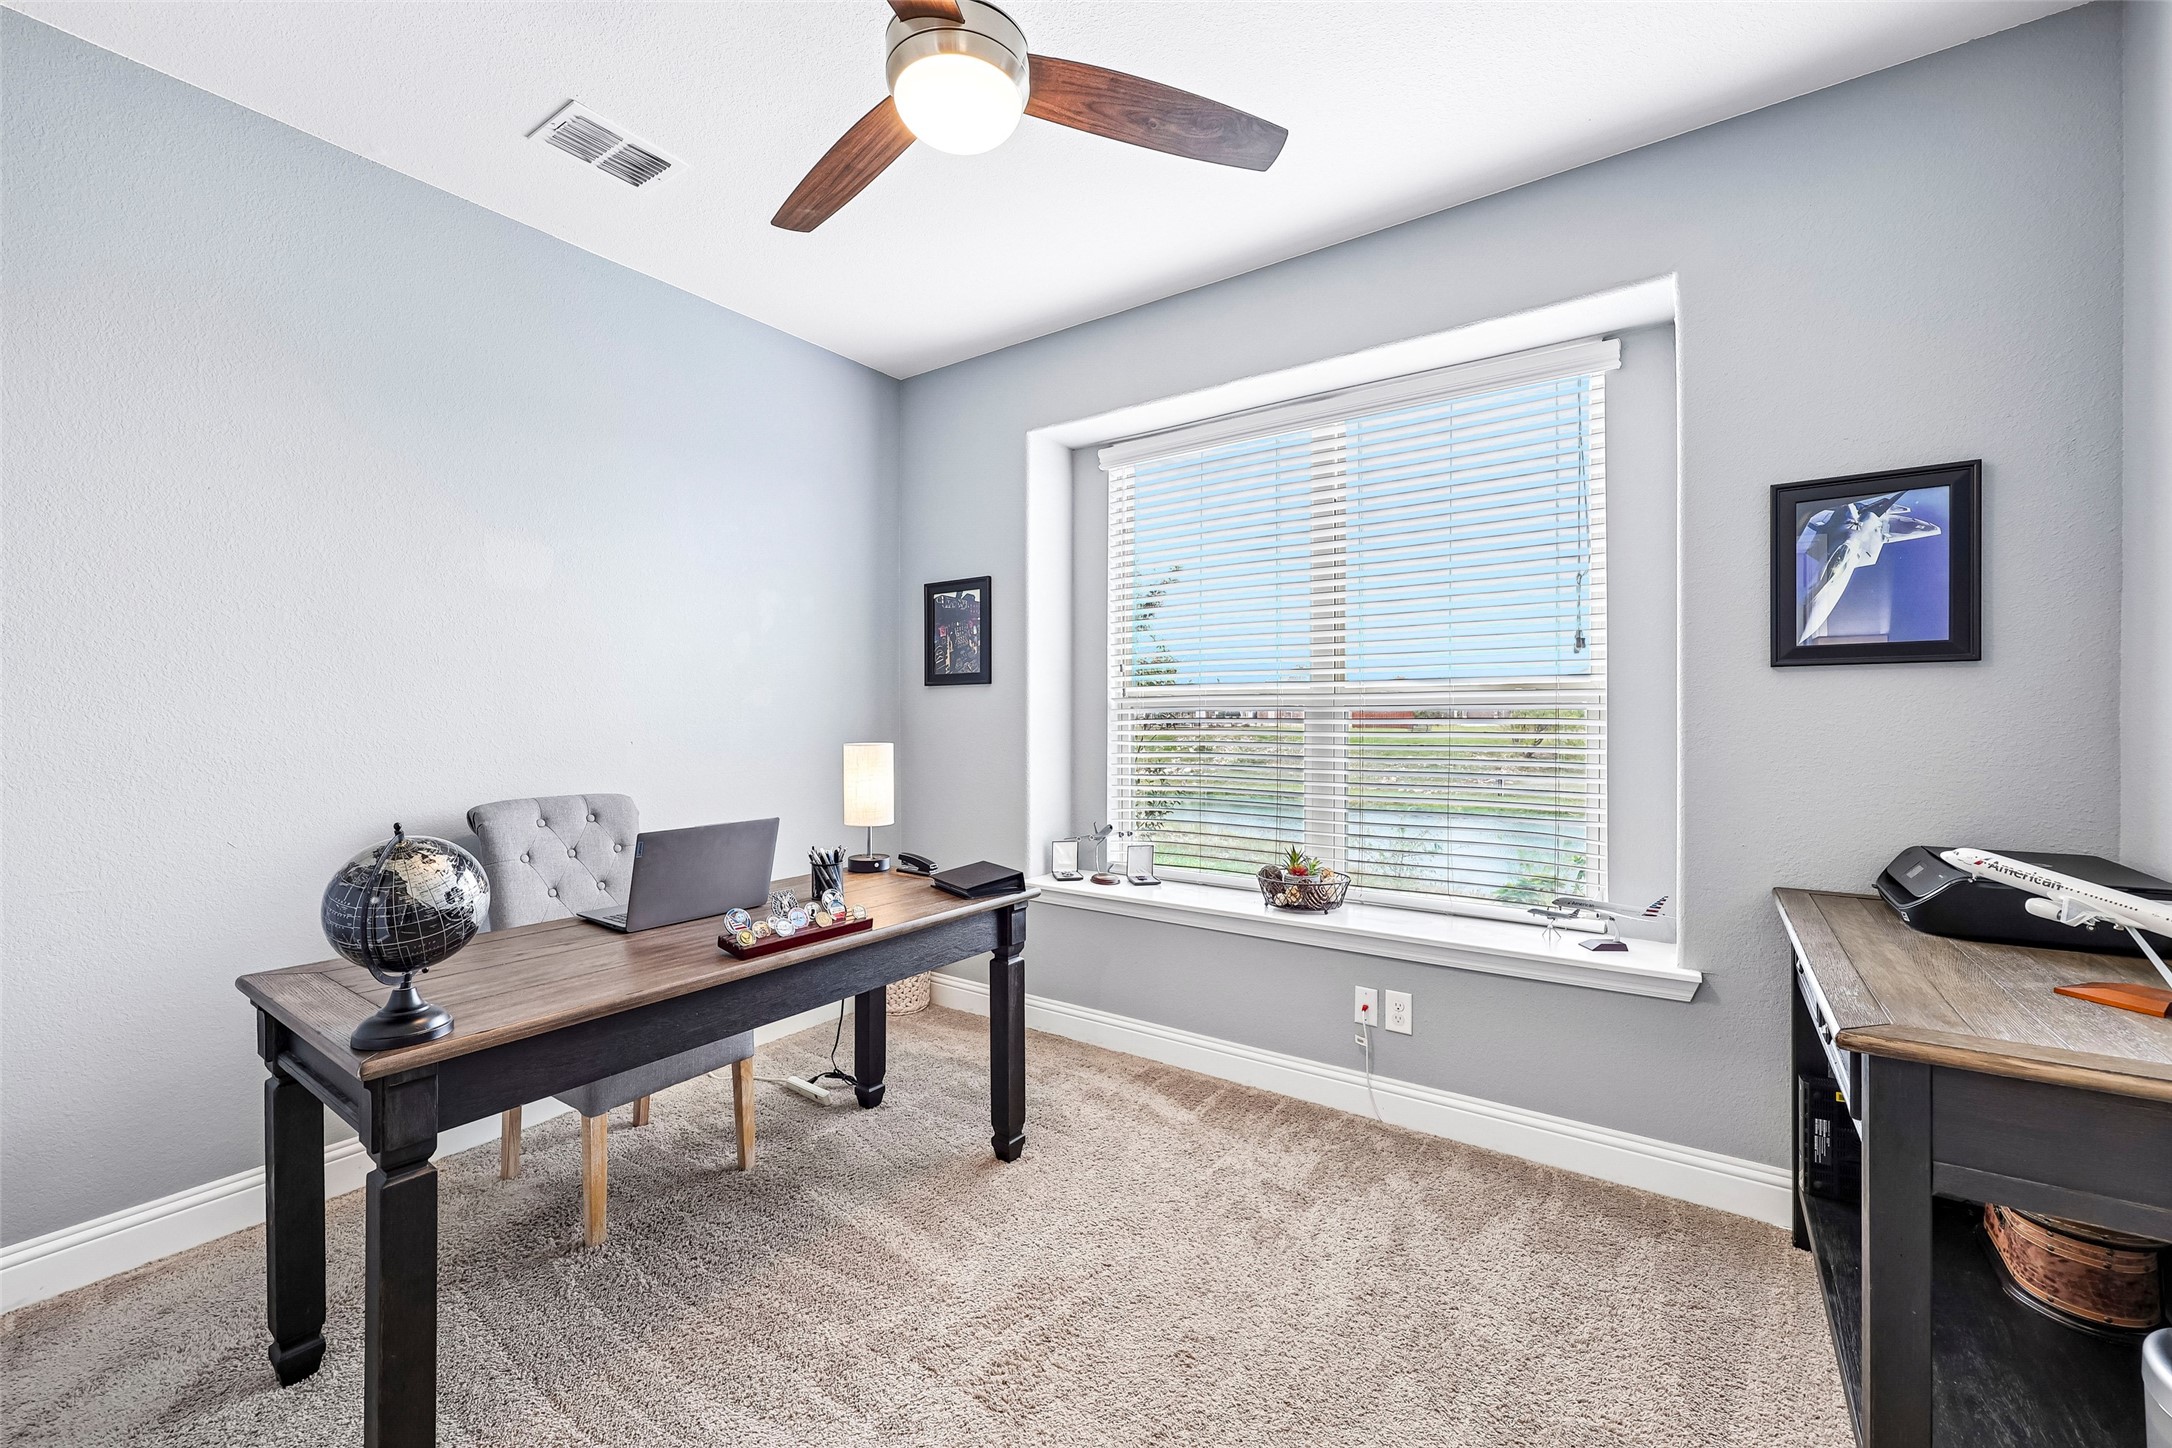
Home office with a dark wood desk, globe, and large window overlooking the yard.
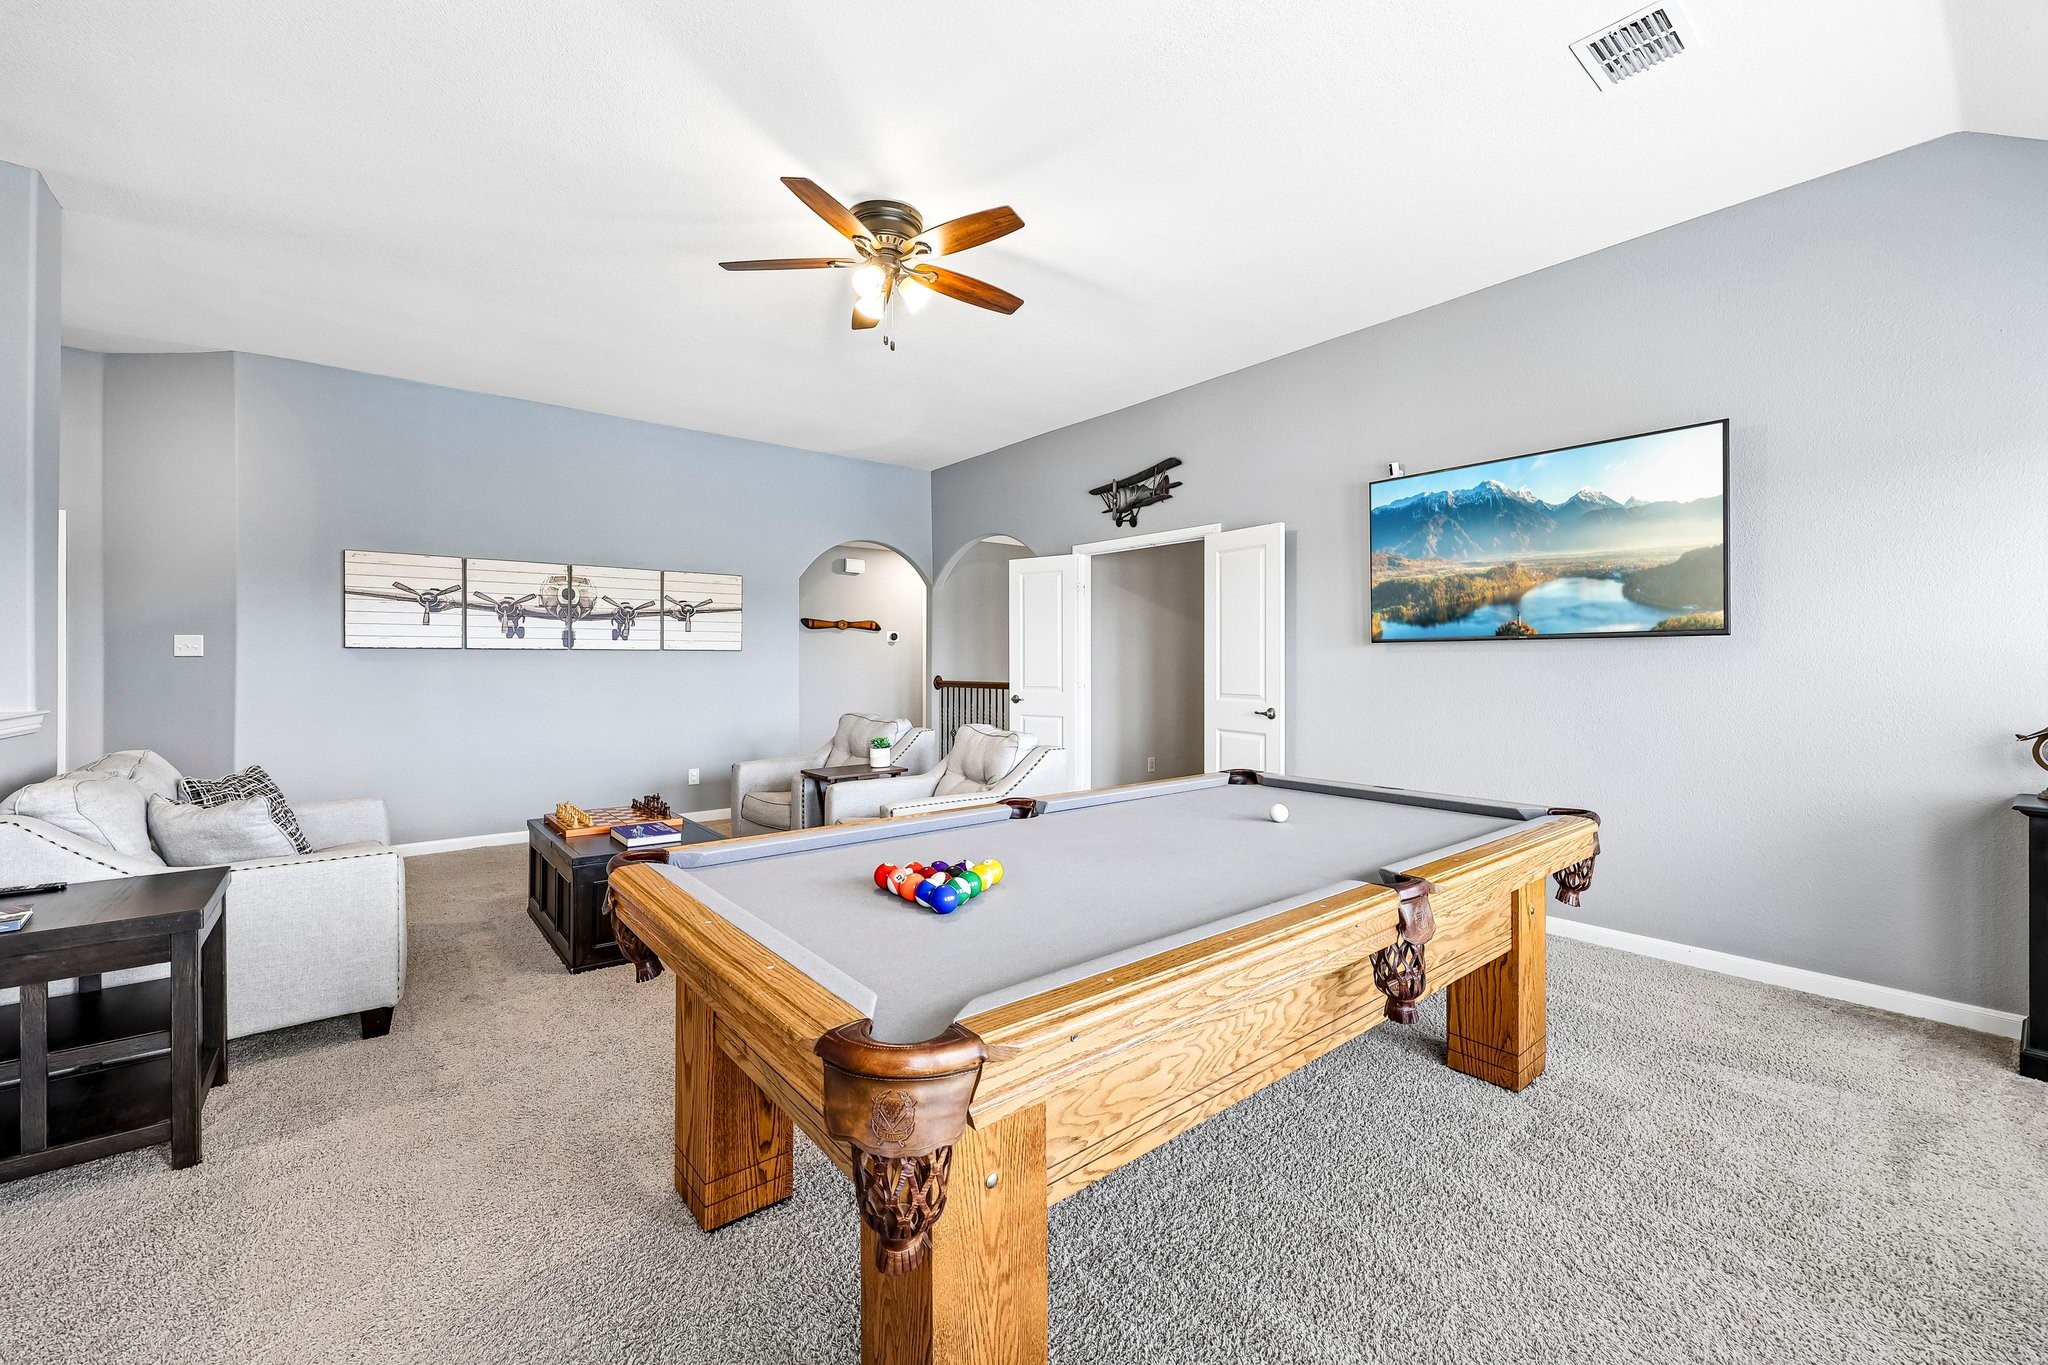
Game room with a wooden pool table, gray carpet, and seating area.
Game room with a wooden pool table, carpeted floor, and seating area.
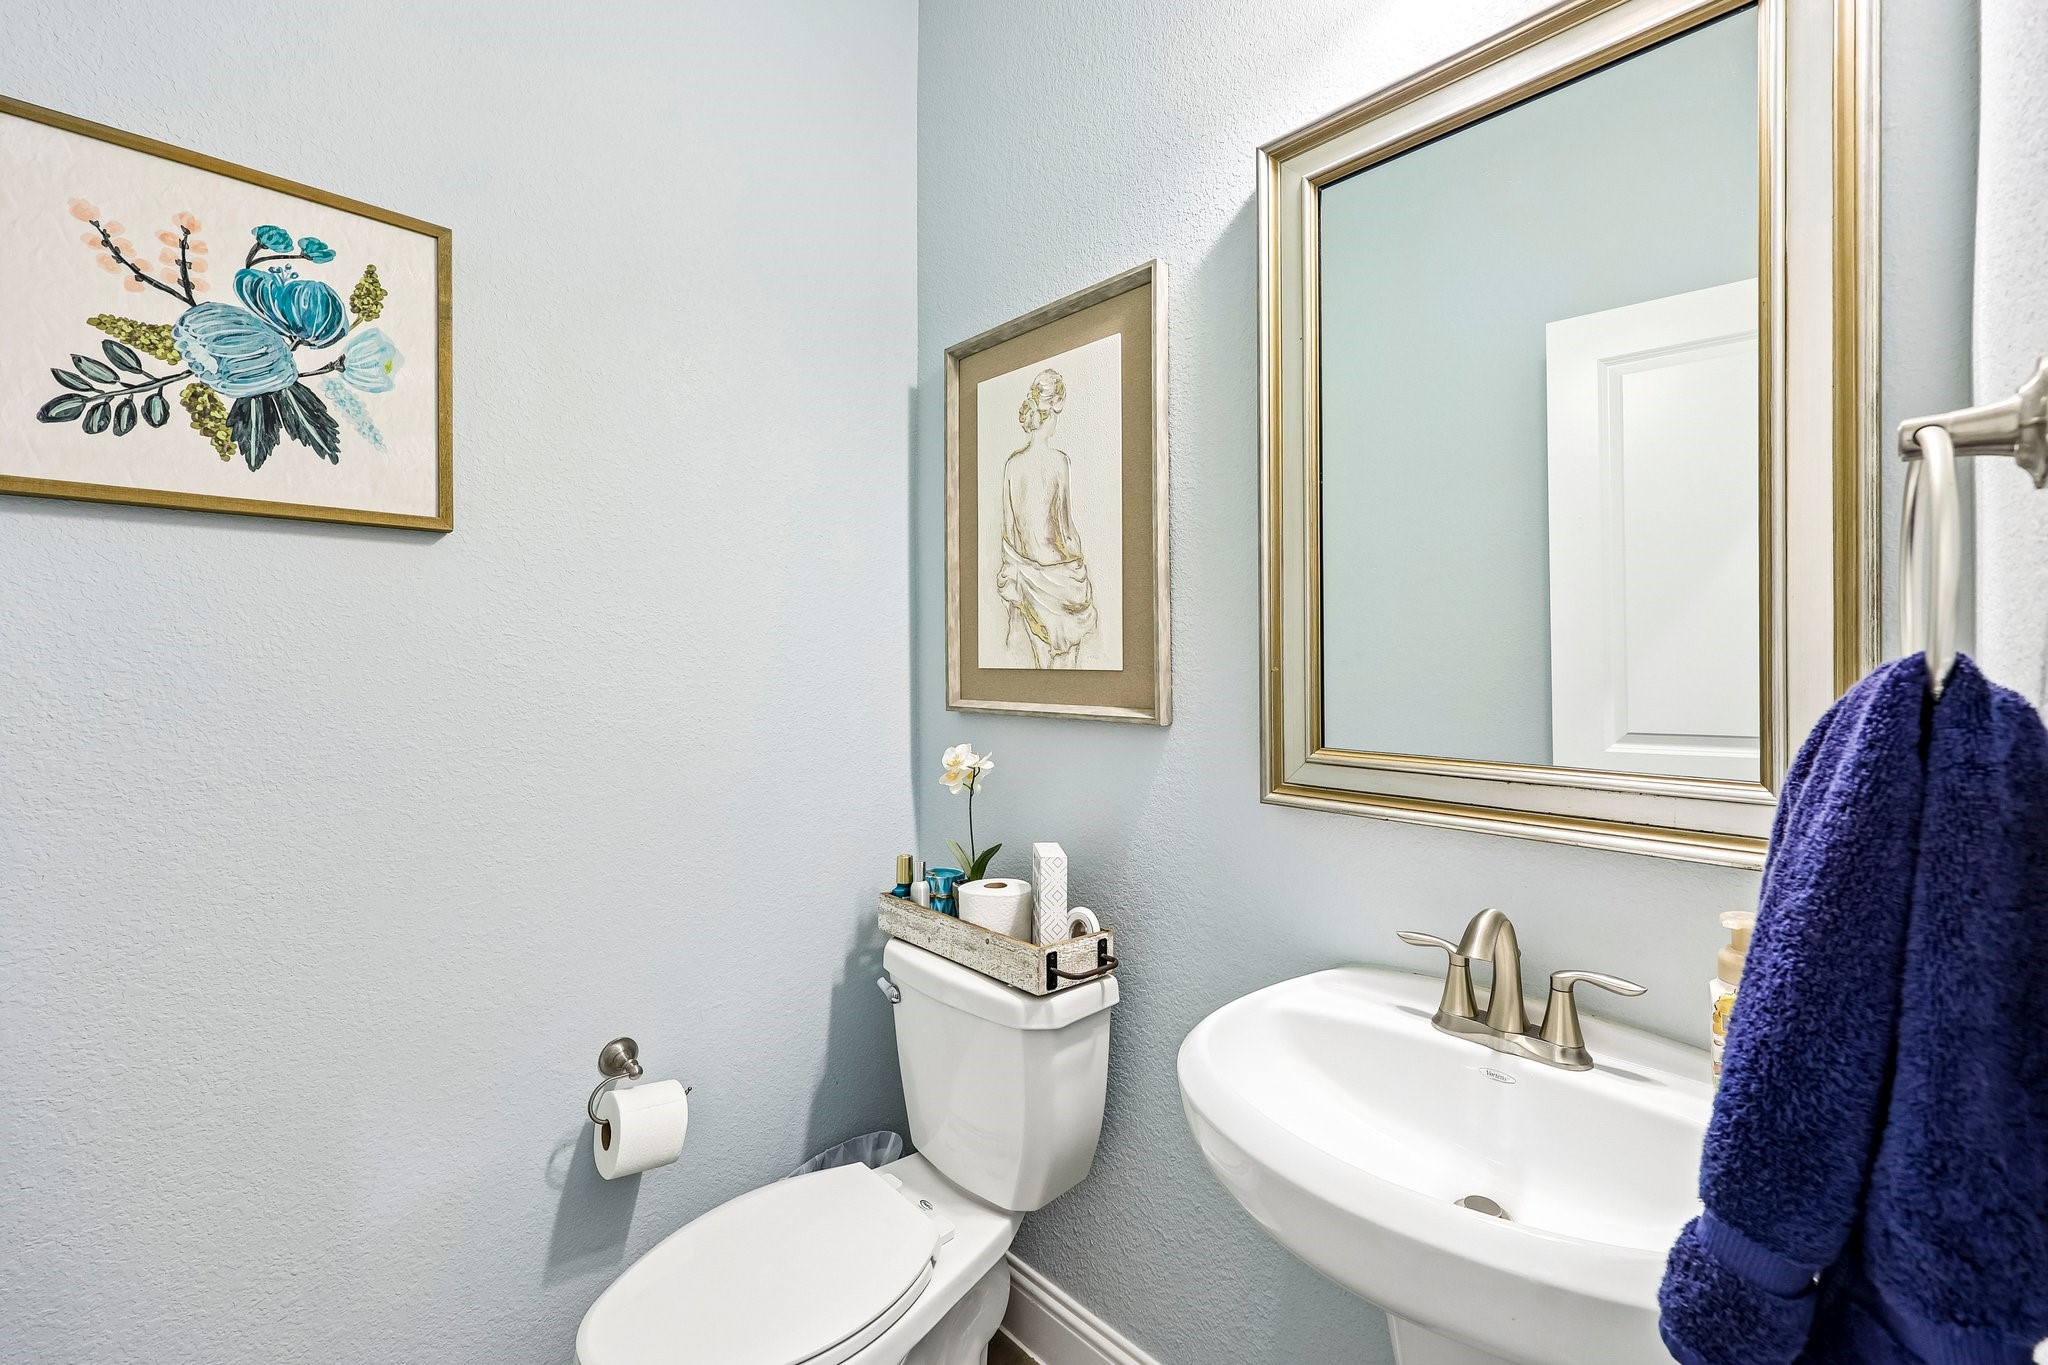
Powder room with a white pedestal sink, toilet, large mirror, and blue walls.
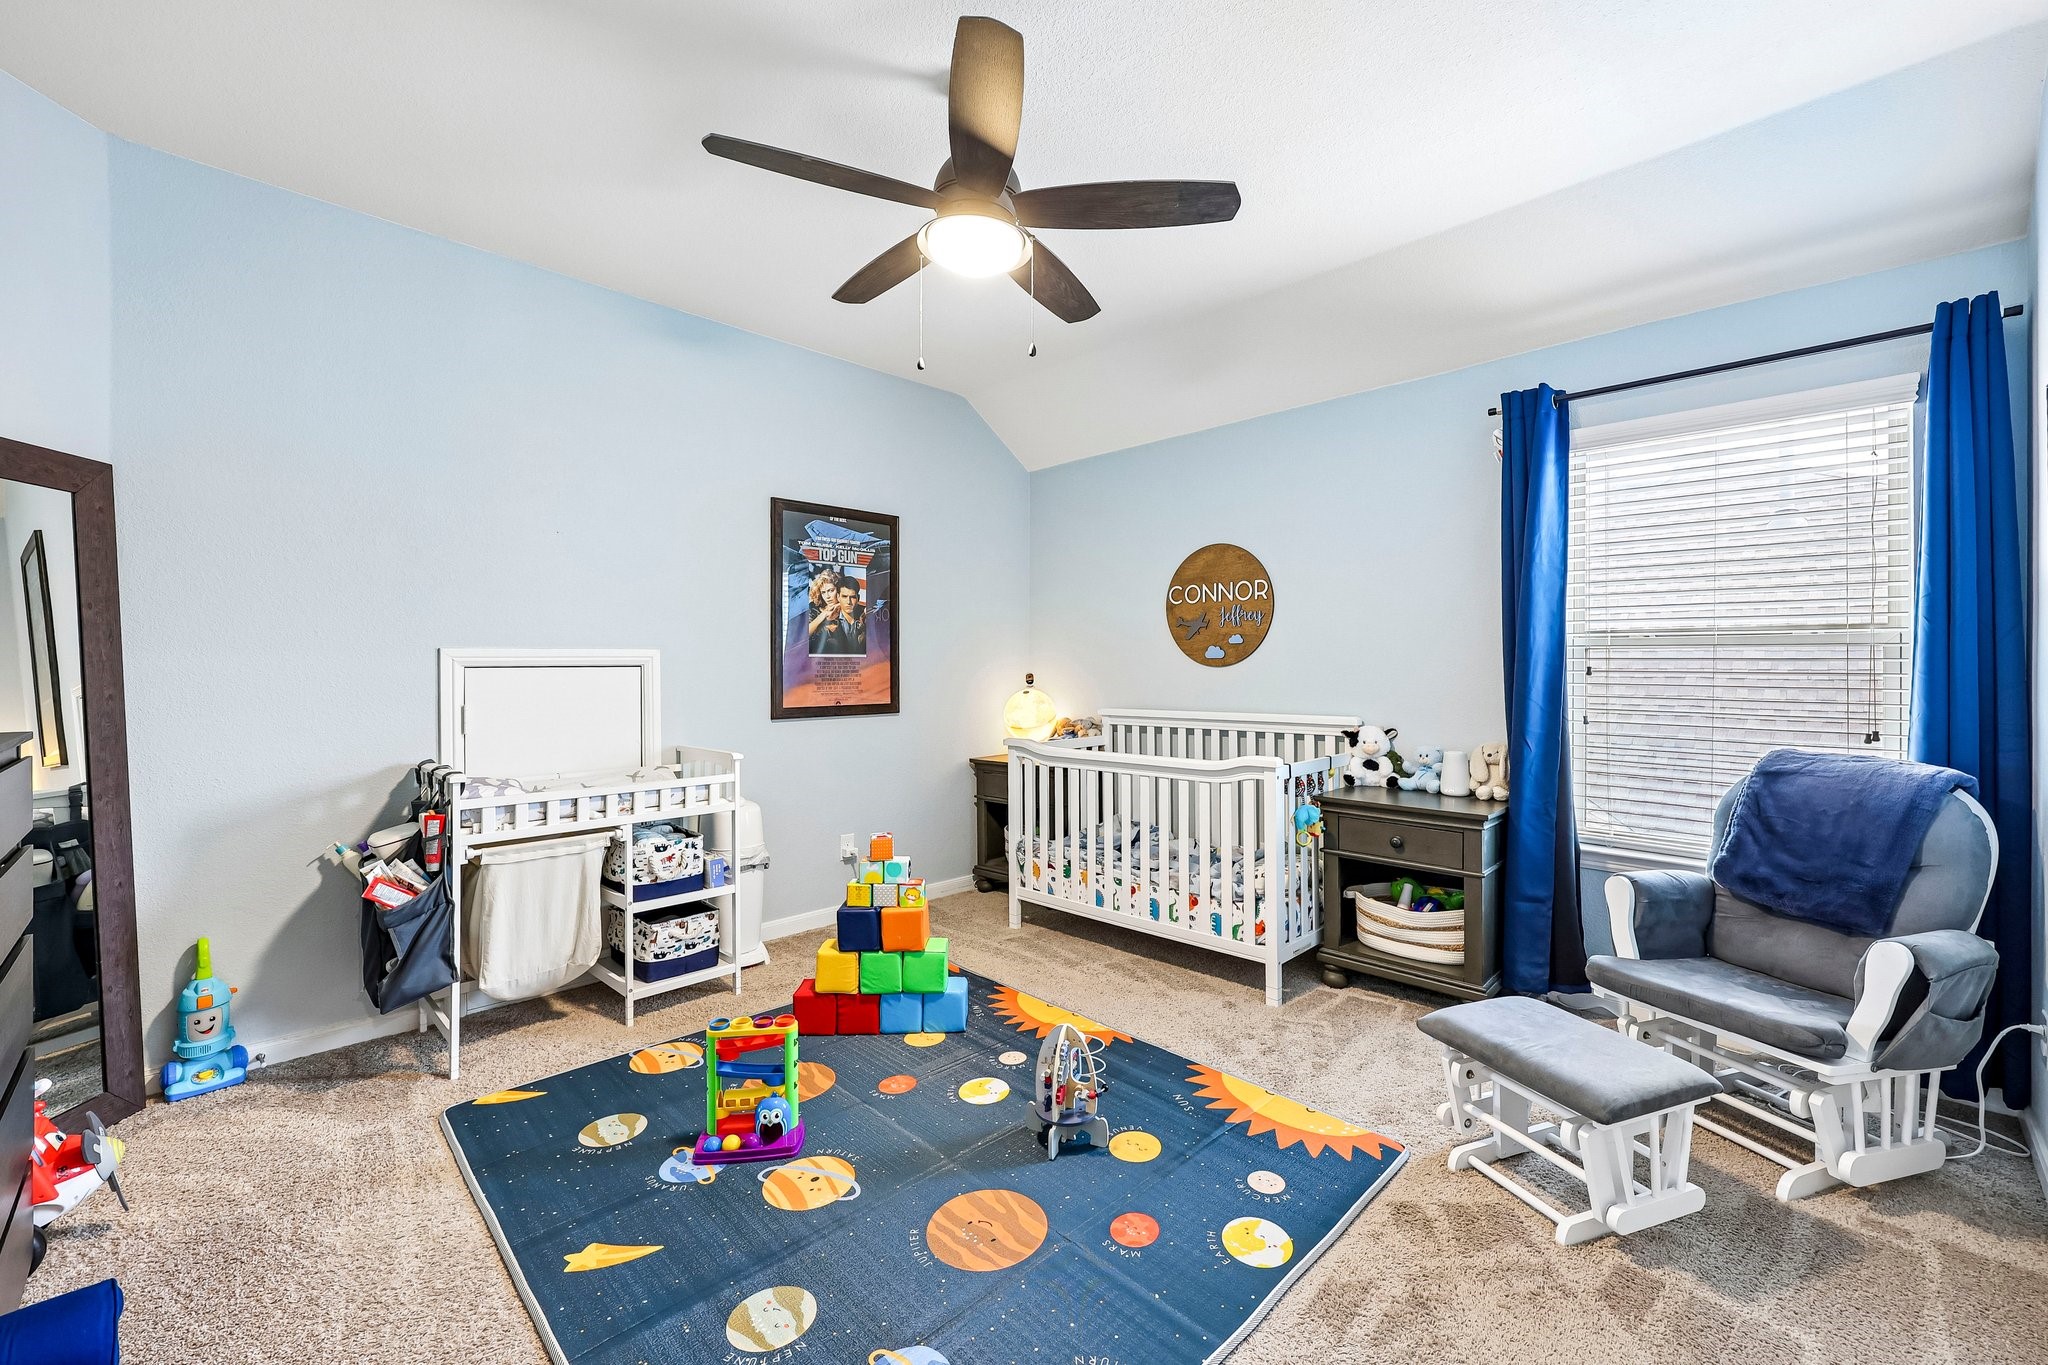
Nursery with two white cribs, a space-themed play mat, and blue curtains.
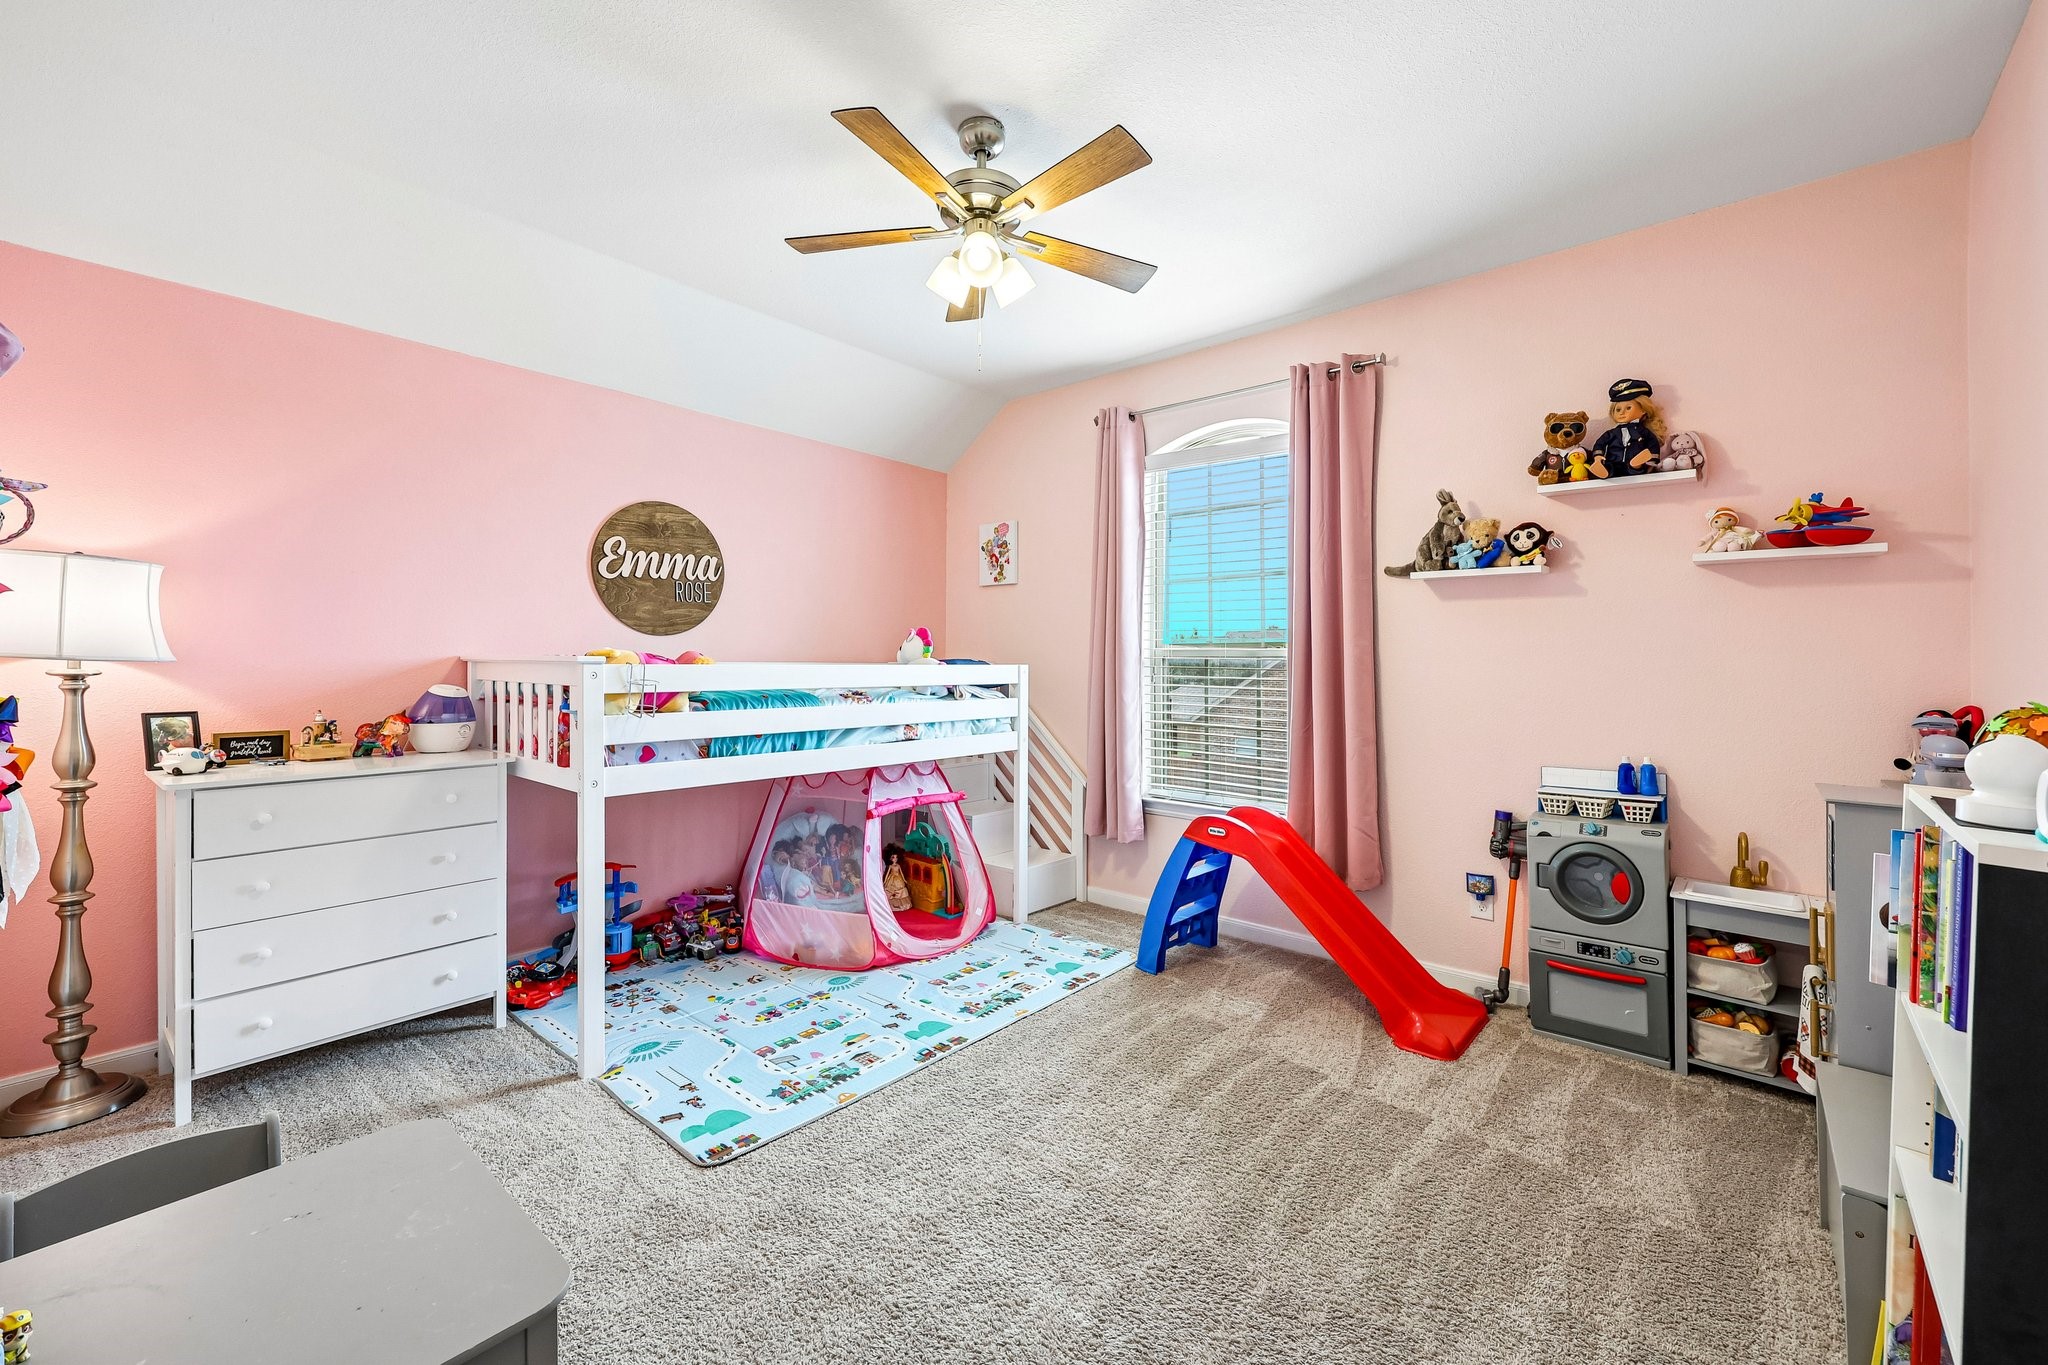
Pink children’s bedroom with a white bunk bed, toy shelves, and a red slide.
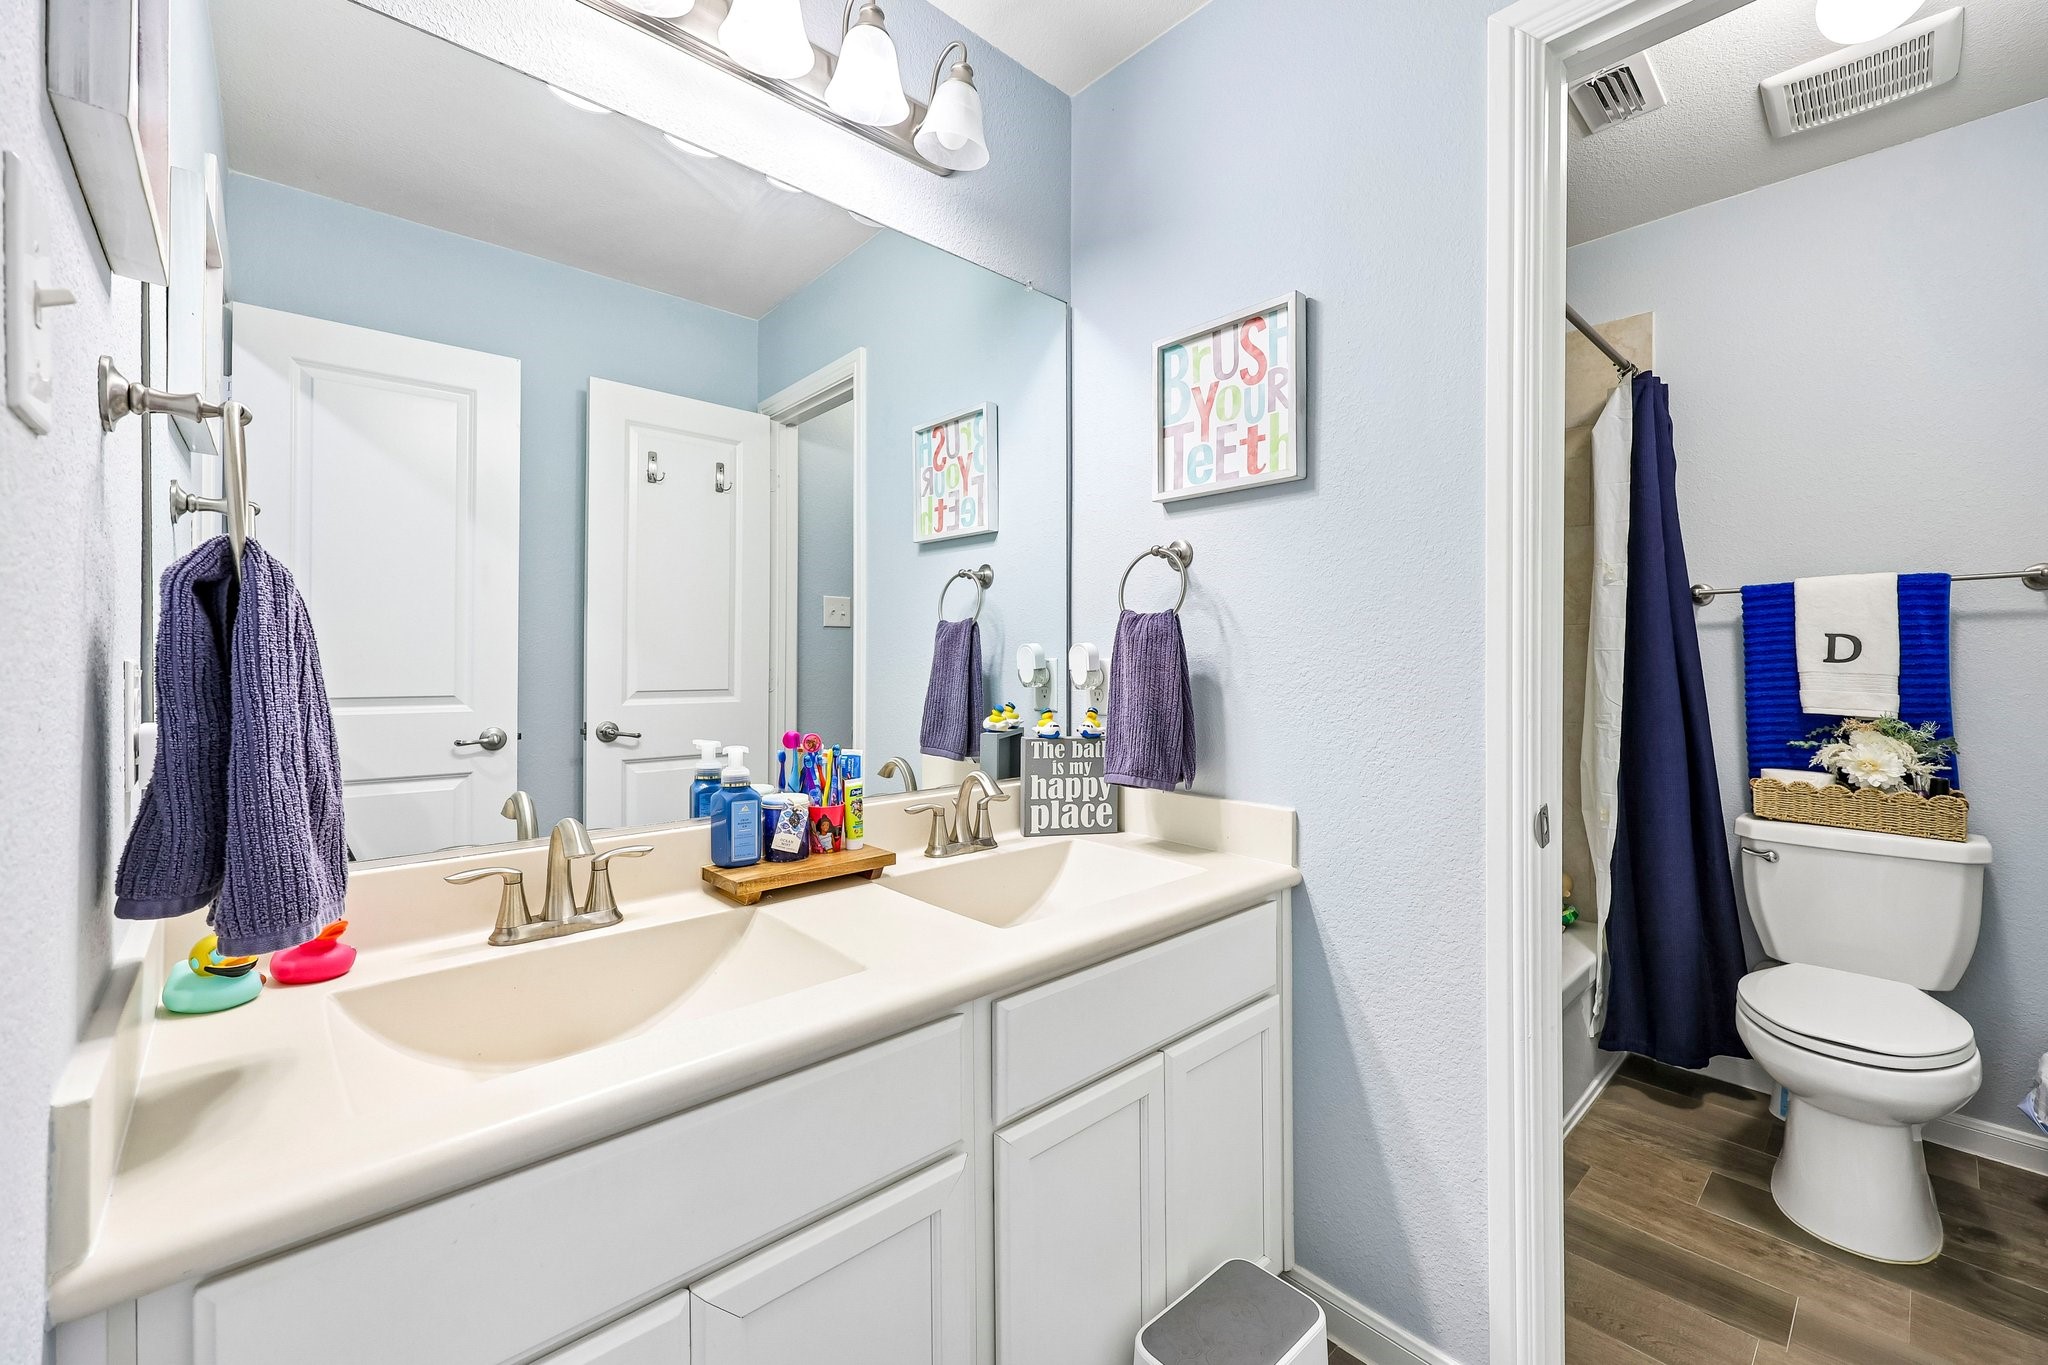
Bathroom with a double-sink vanity, pale blue walls, and an adjoining toilet and shower area.
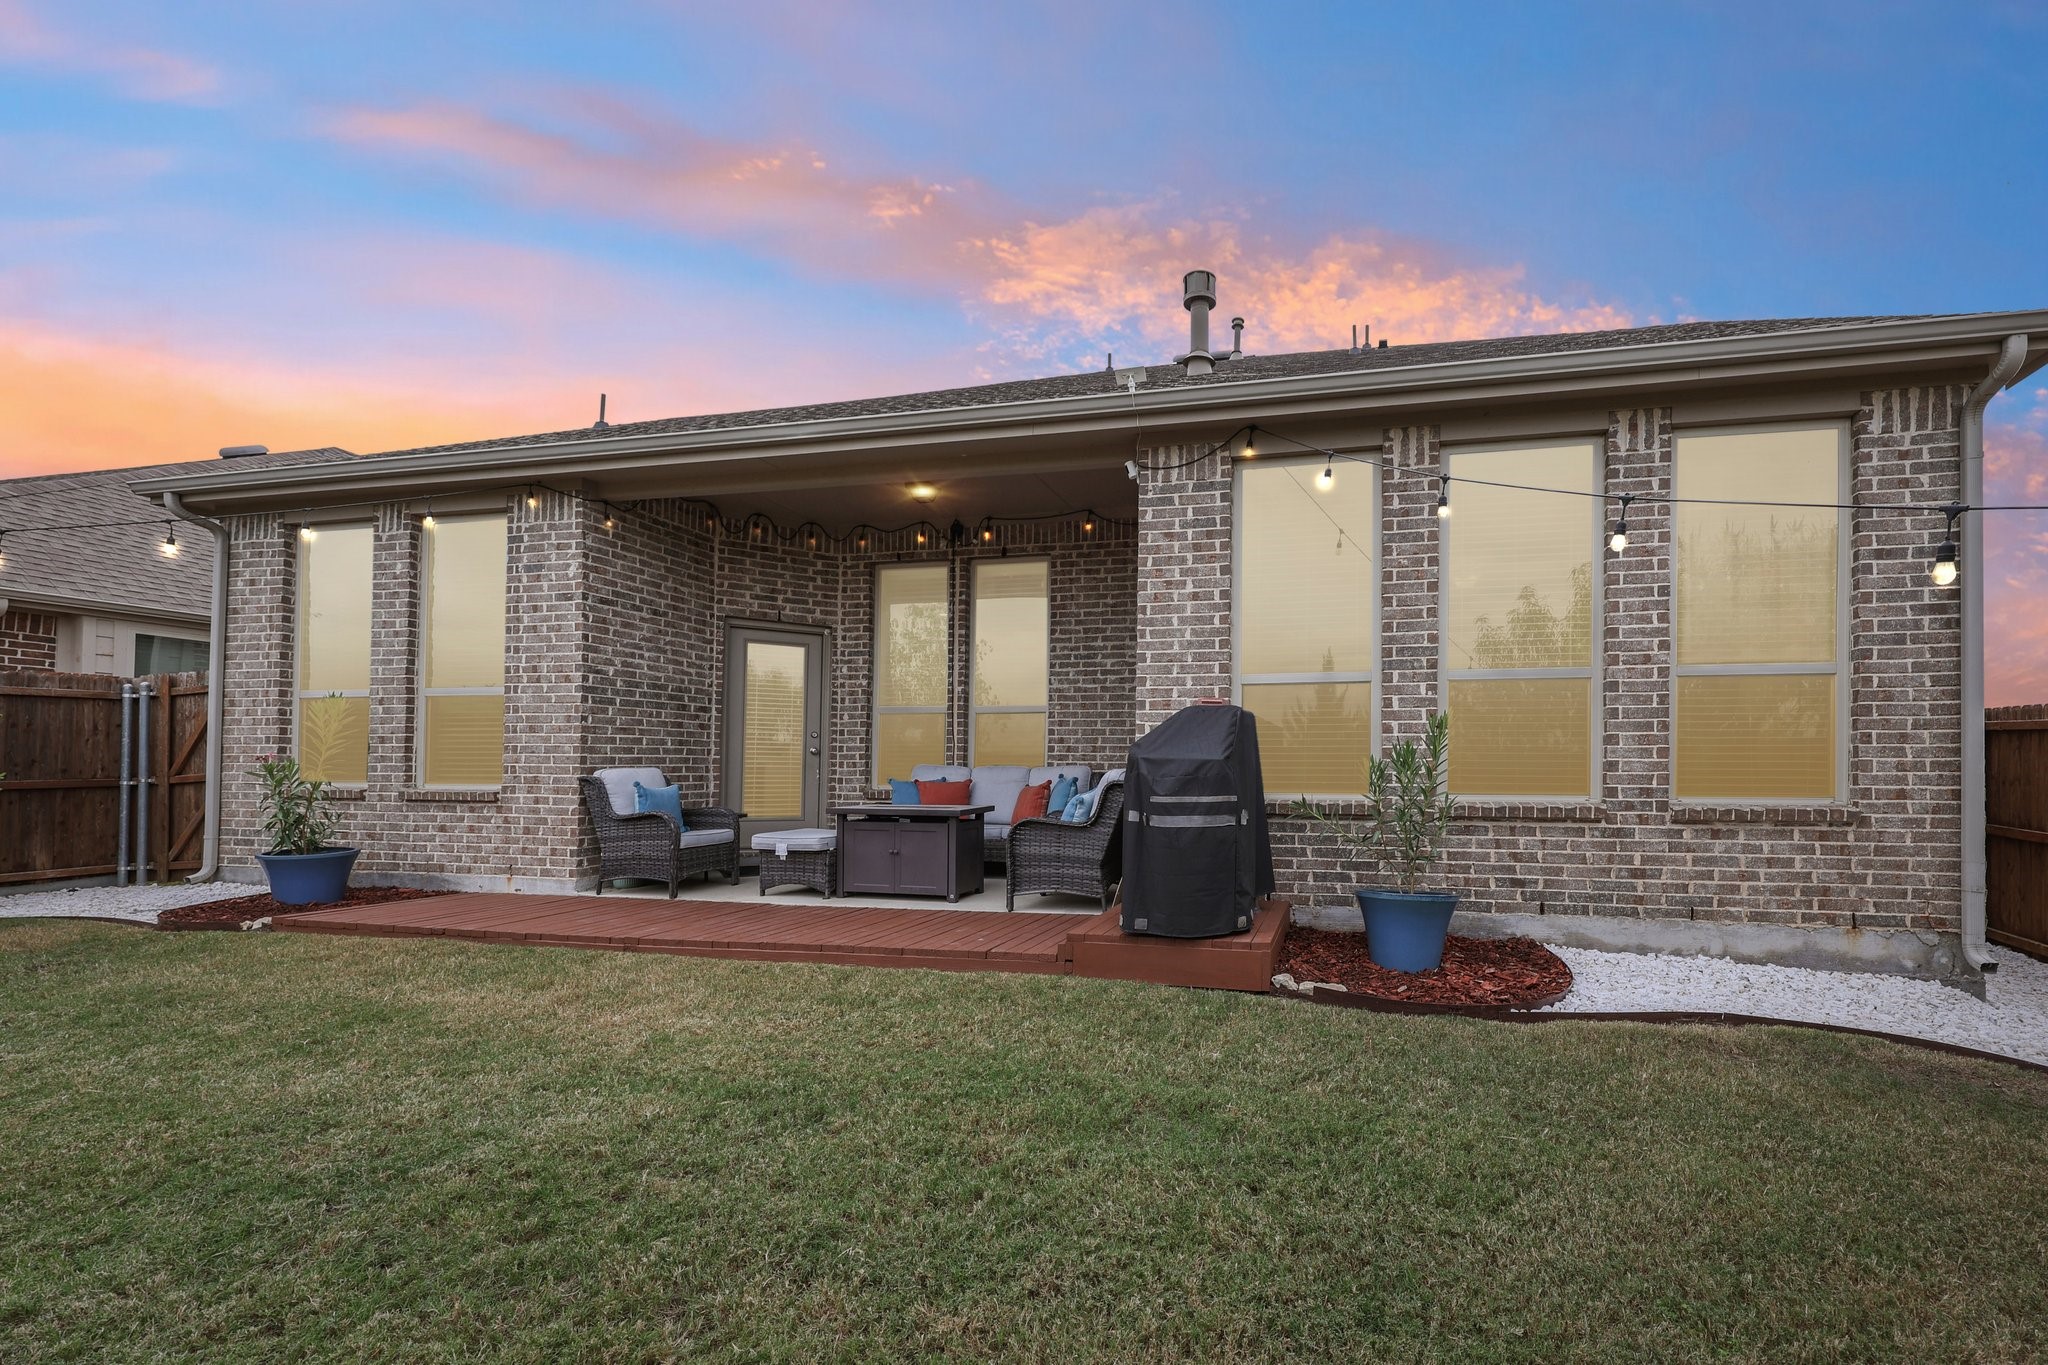
Brick home's covered backyard patio with outdoor seating, string lights, and a small deck at sunset.
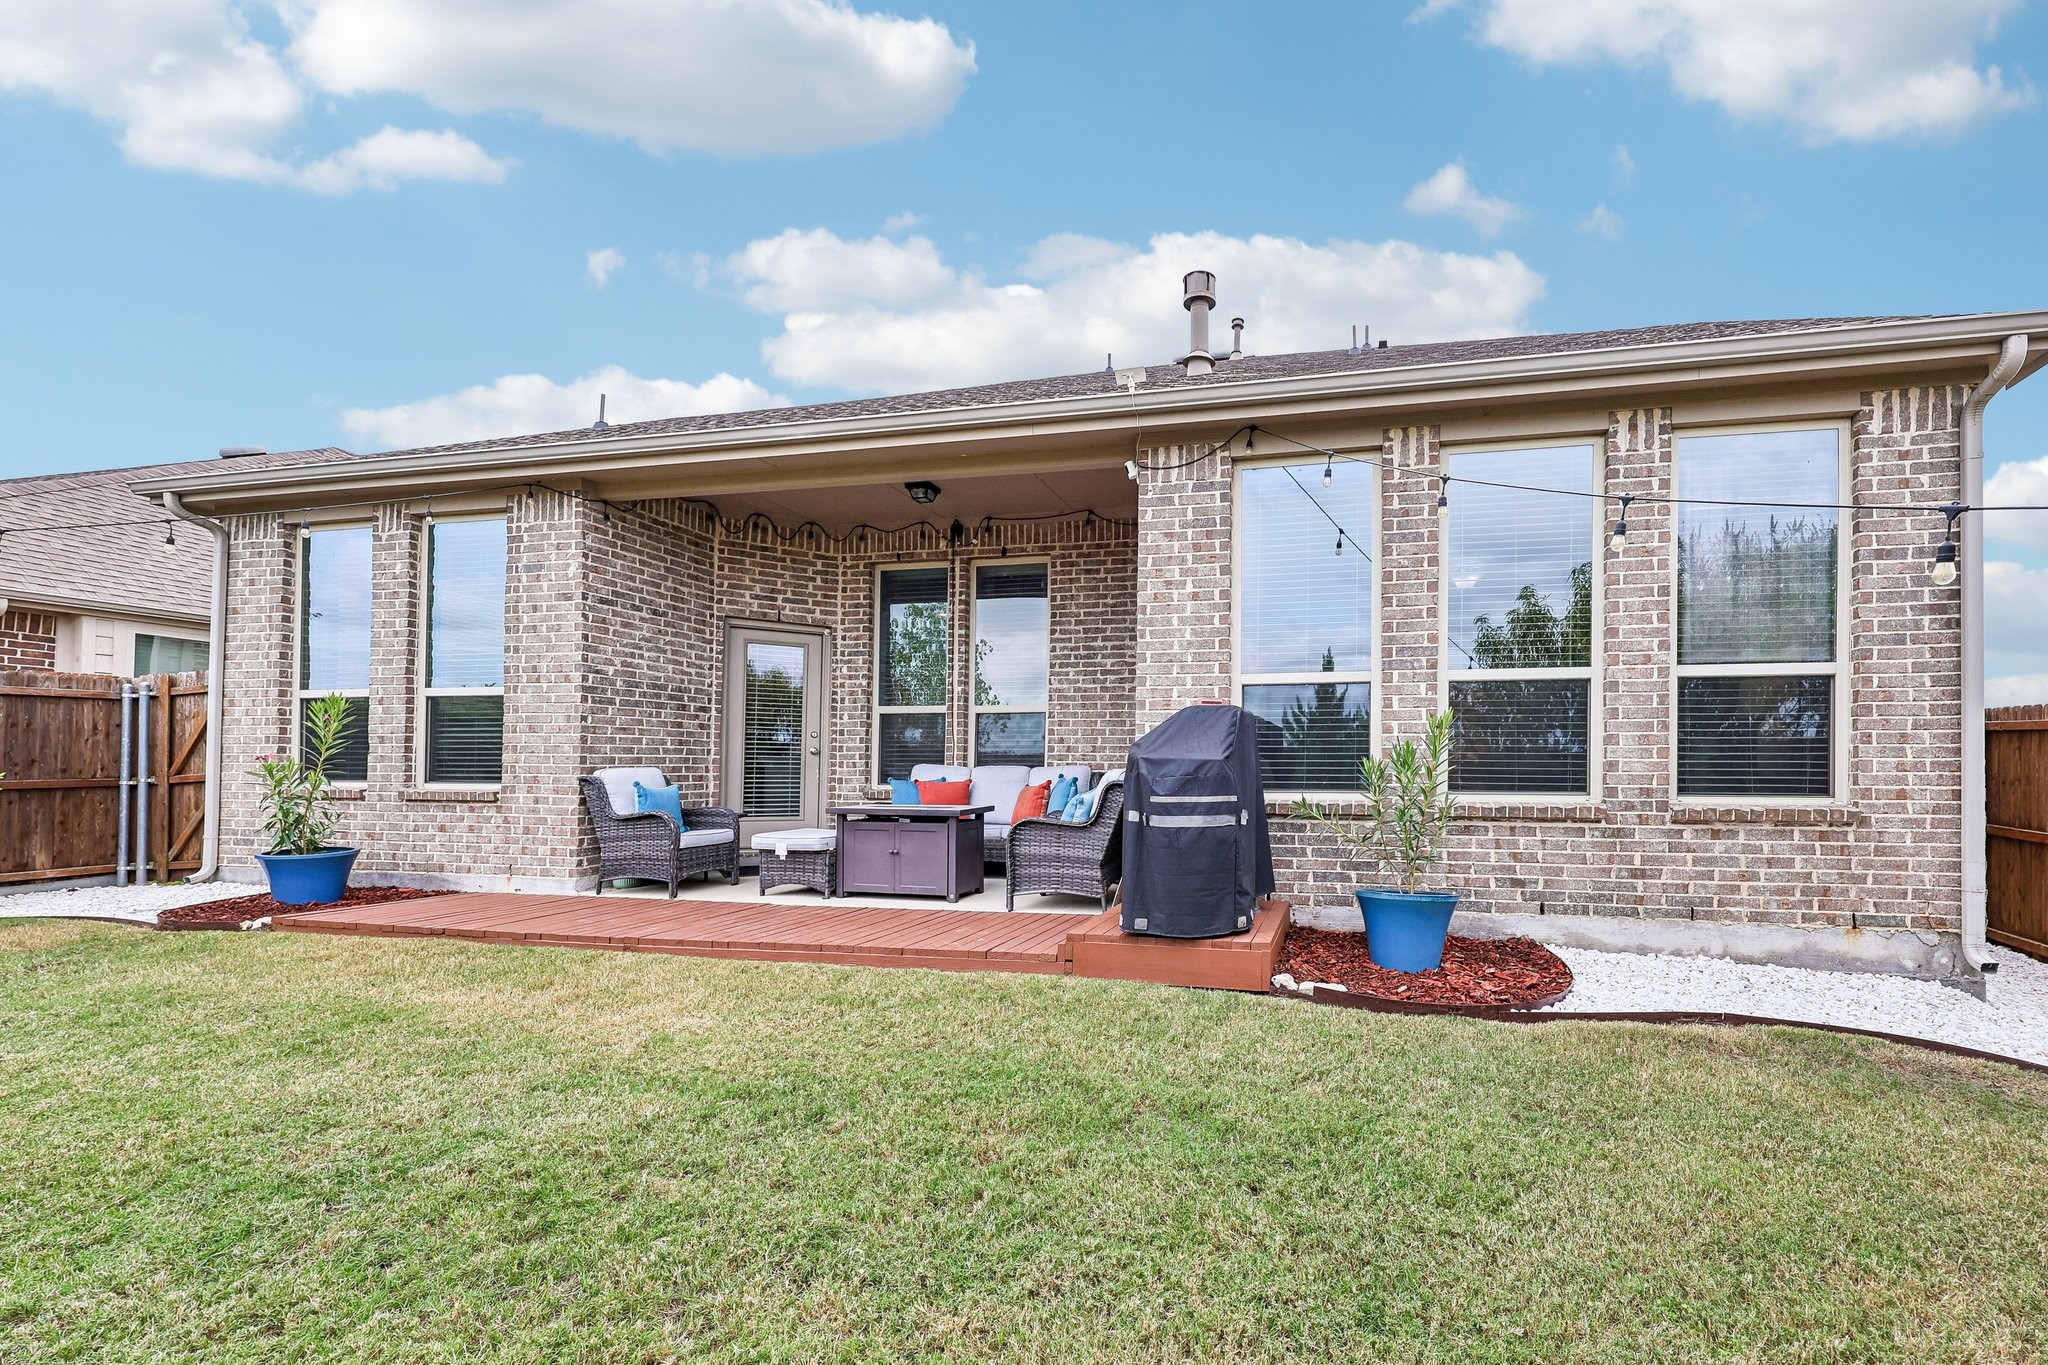
Back patio with outdoor seating, string lights, and a covered grill beside a brick home.
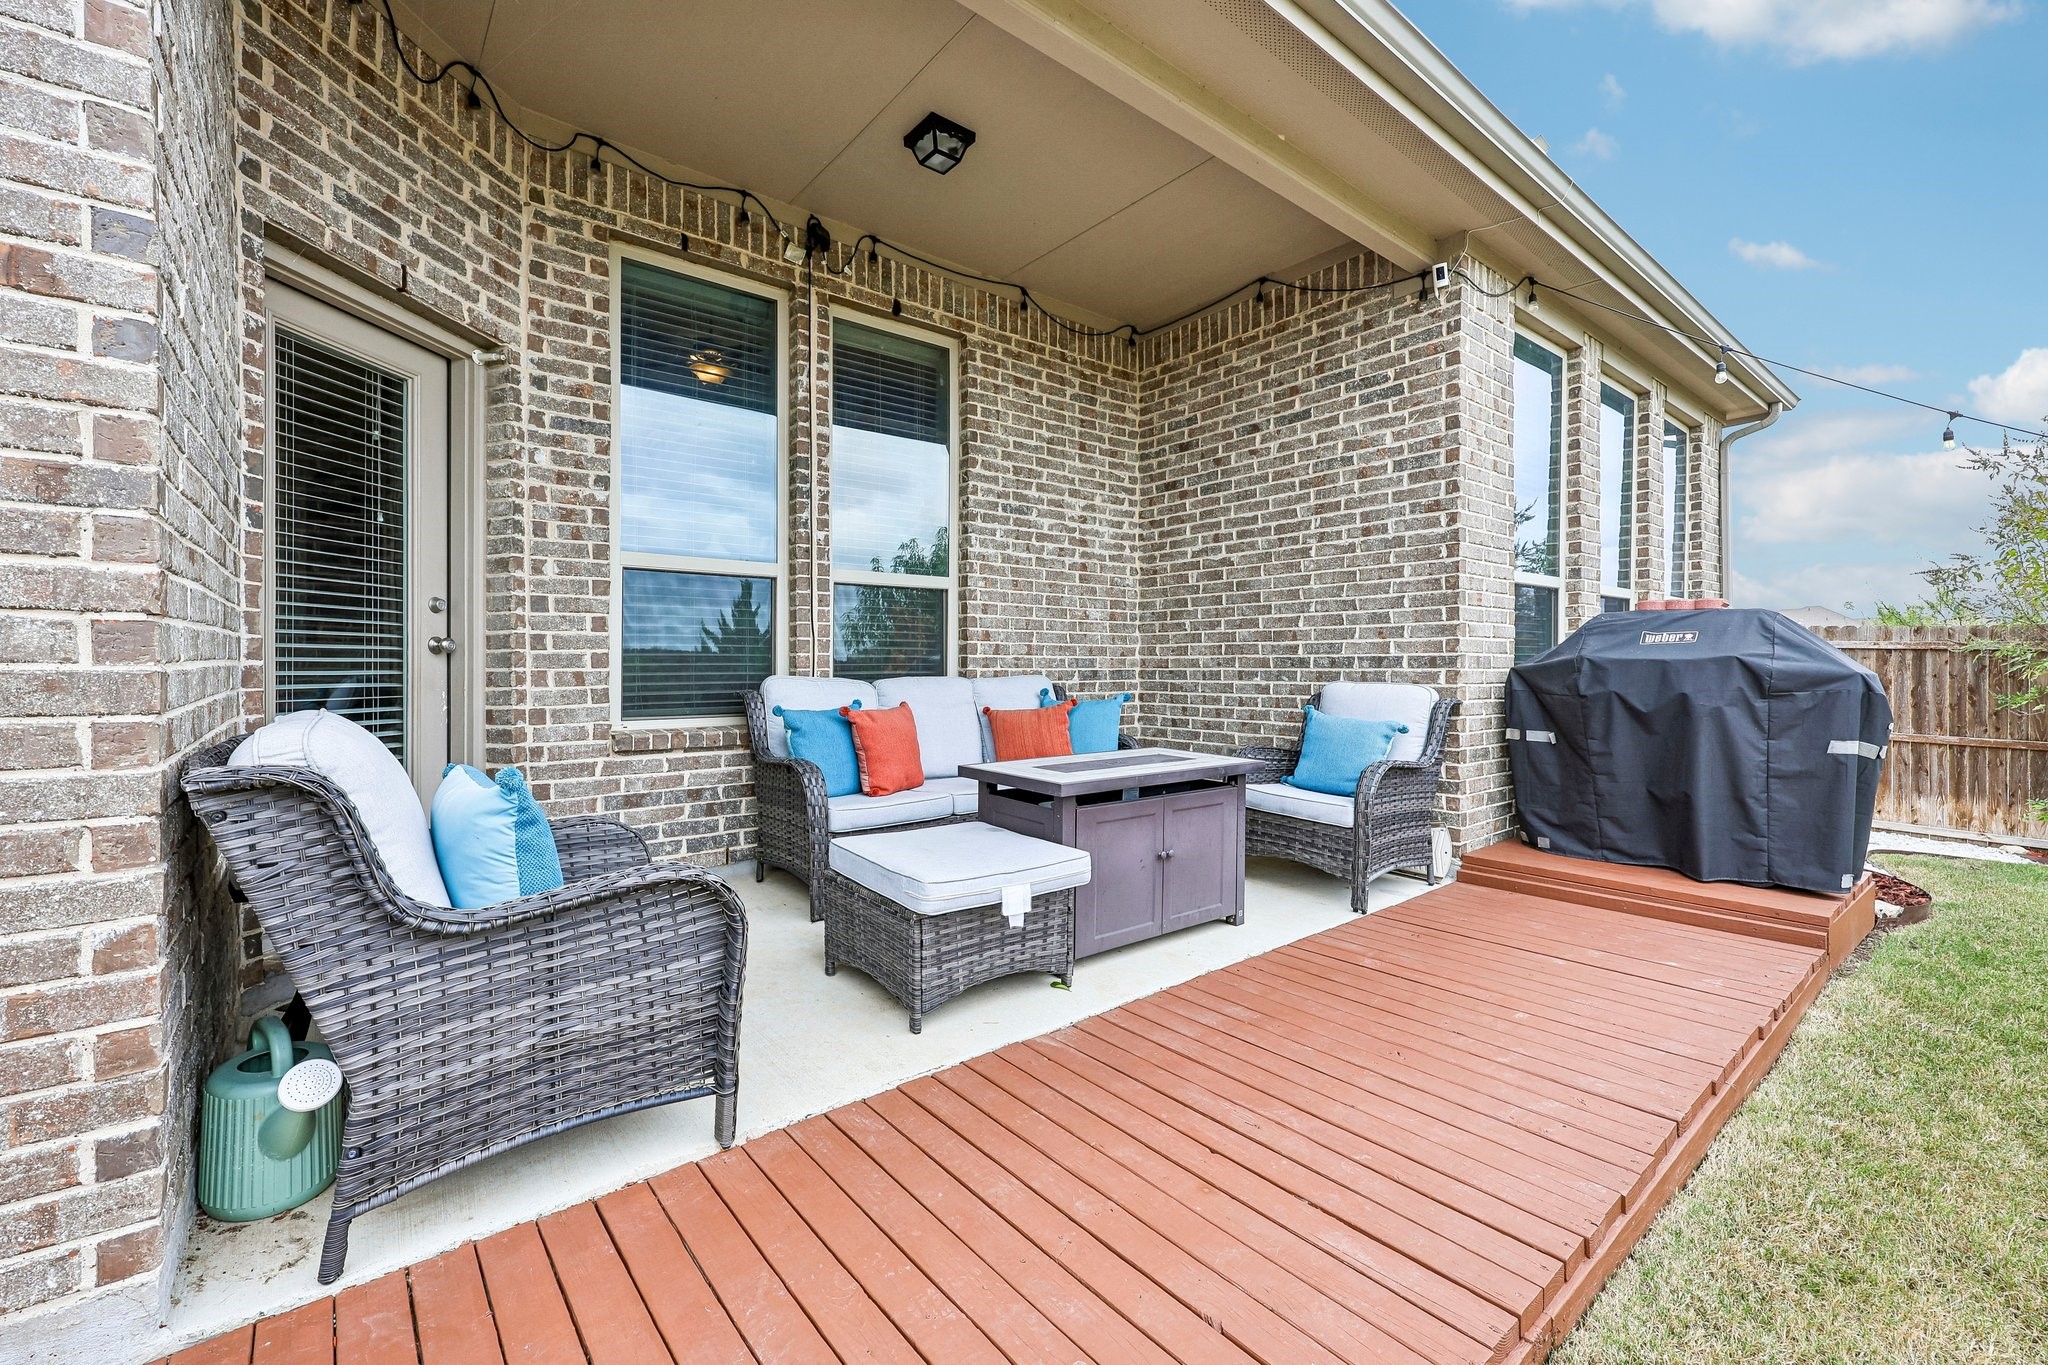
Covered brick patio with wicker seating, colorful cushions, and an adjoining wood deck.
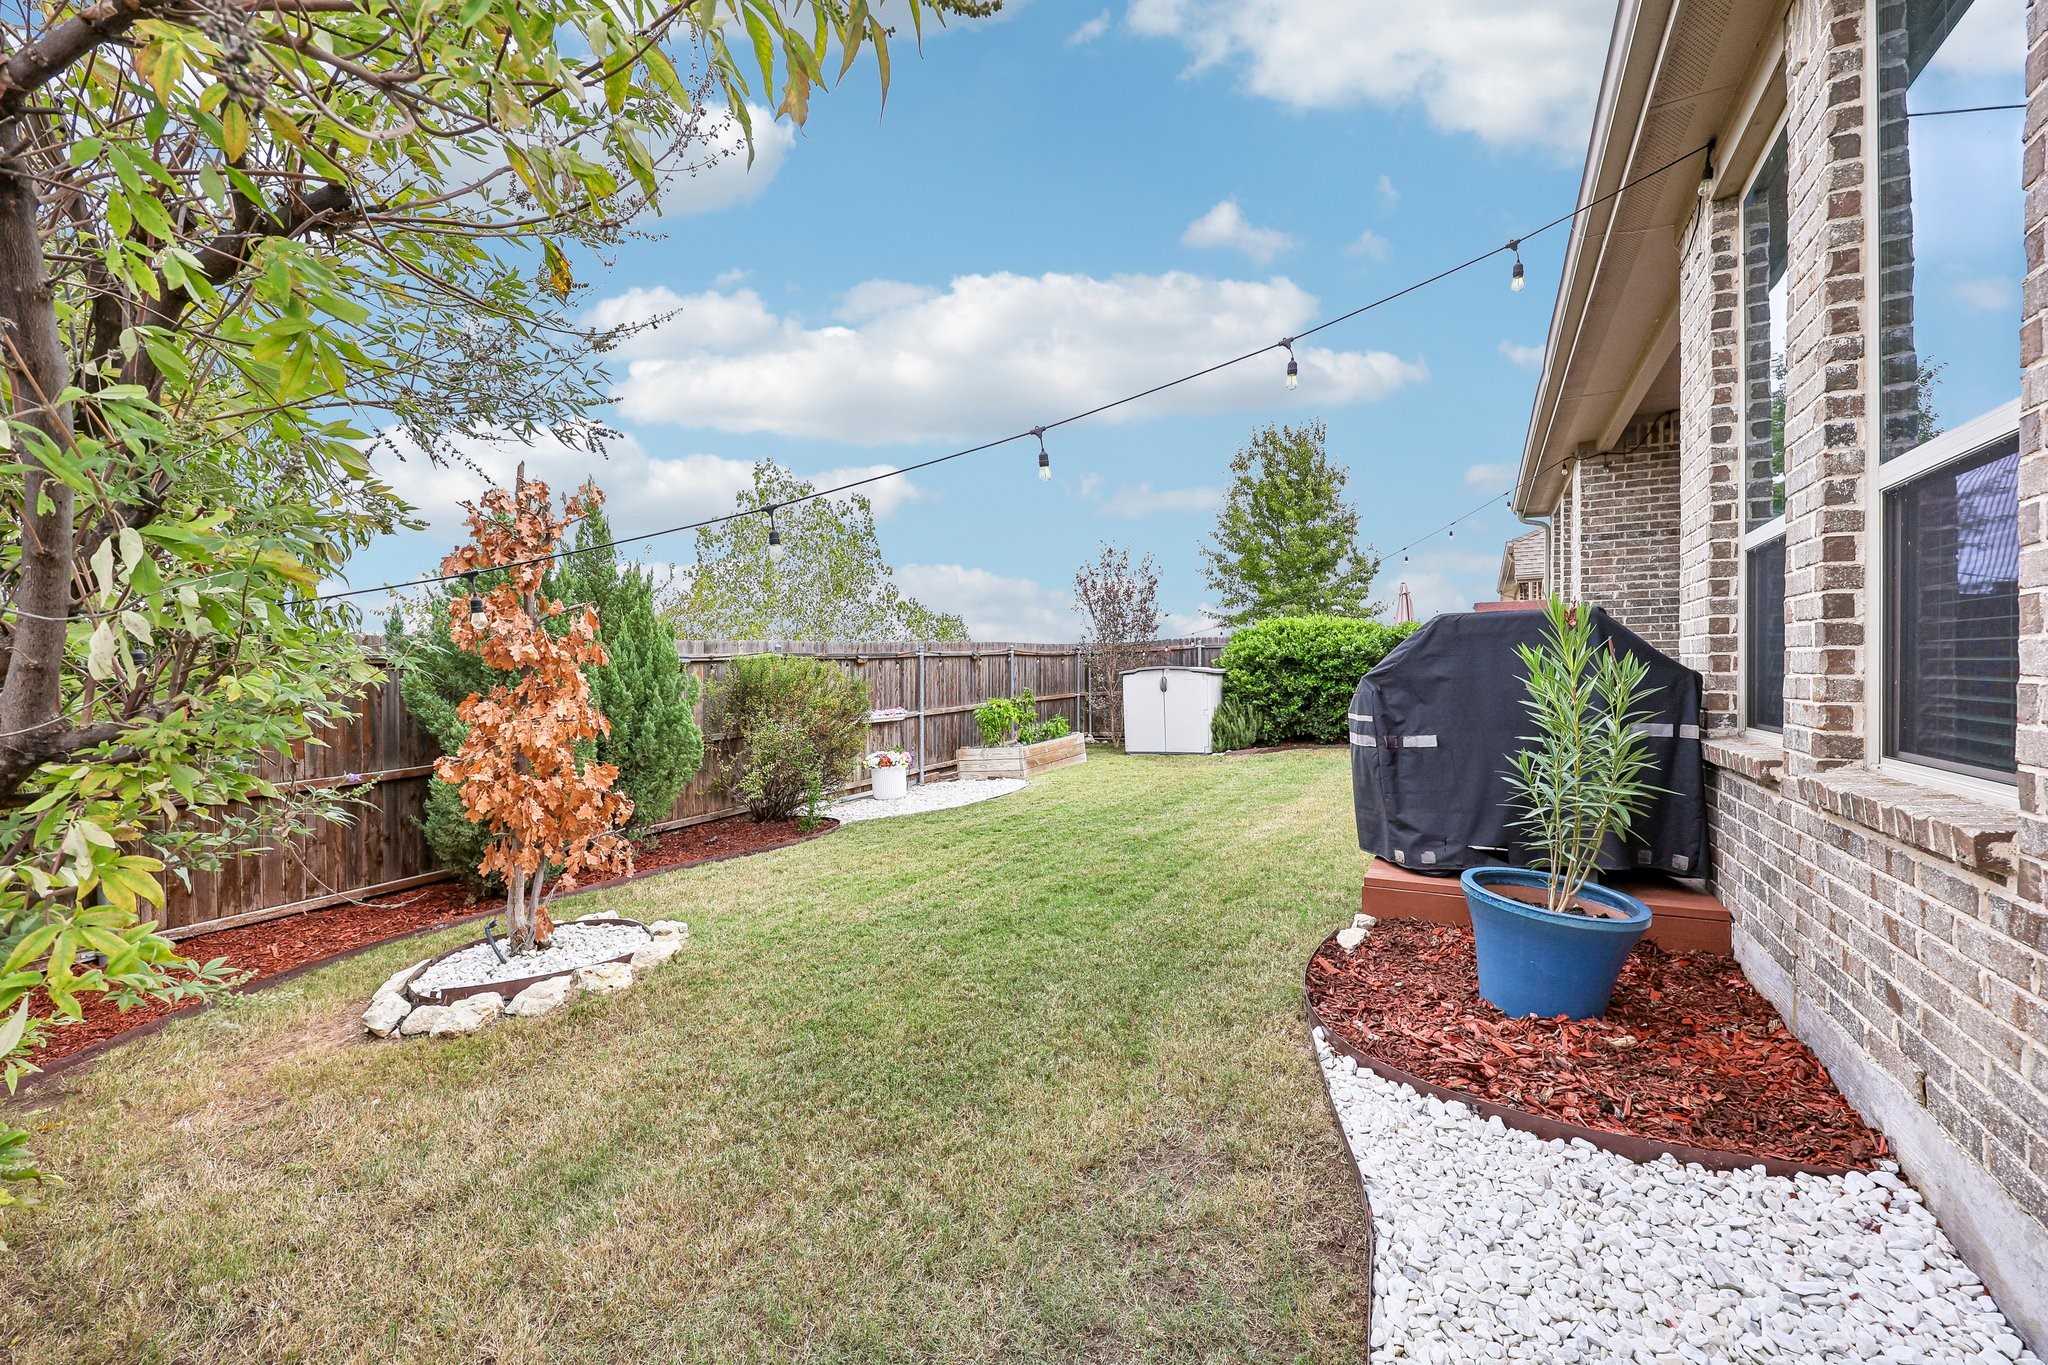
Fenced backyard with lawn, landscaped beds, covered grill, and string lights.
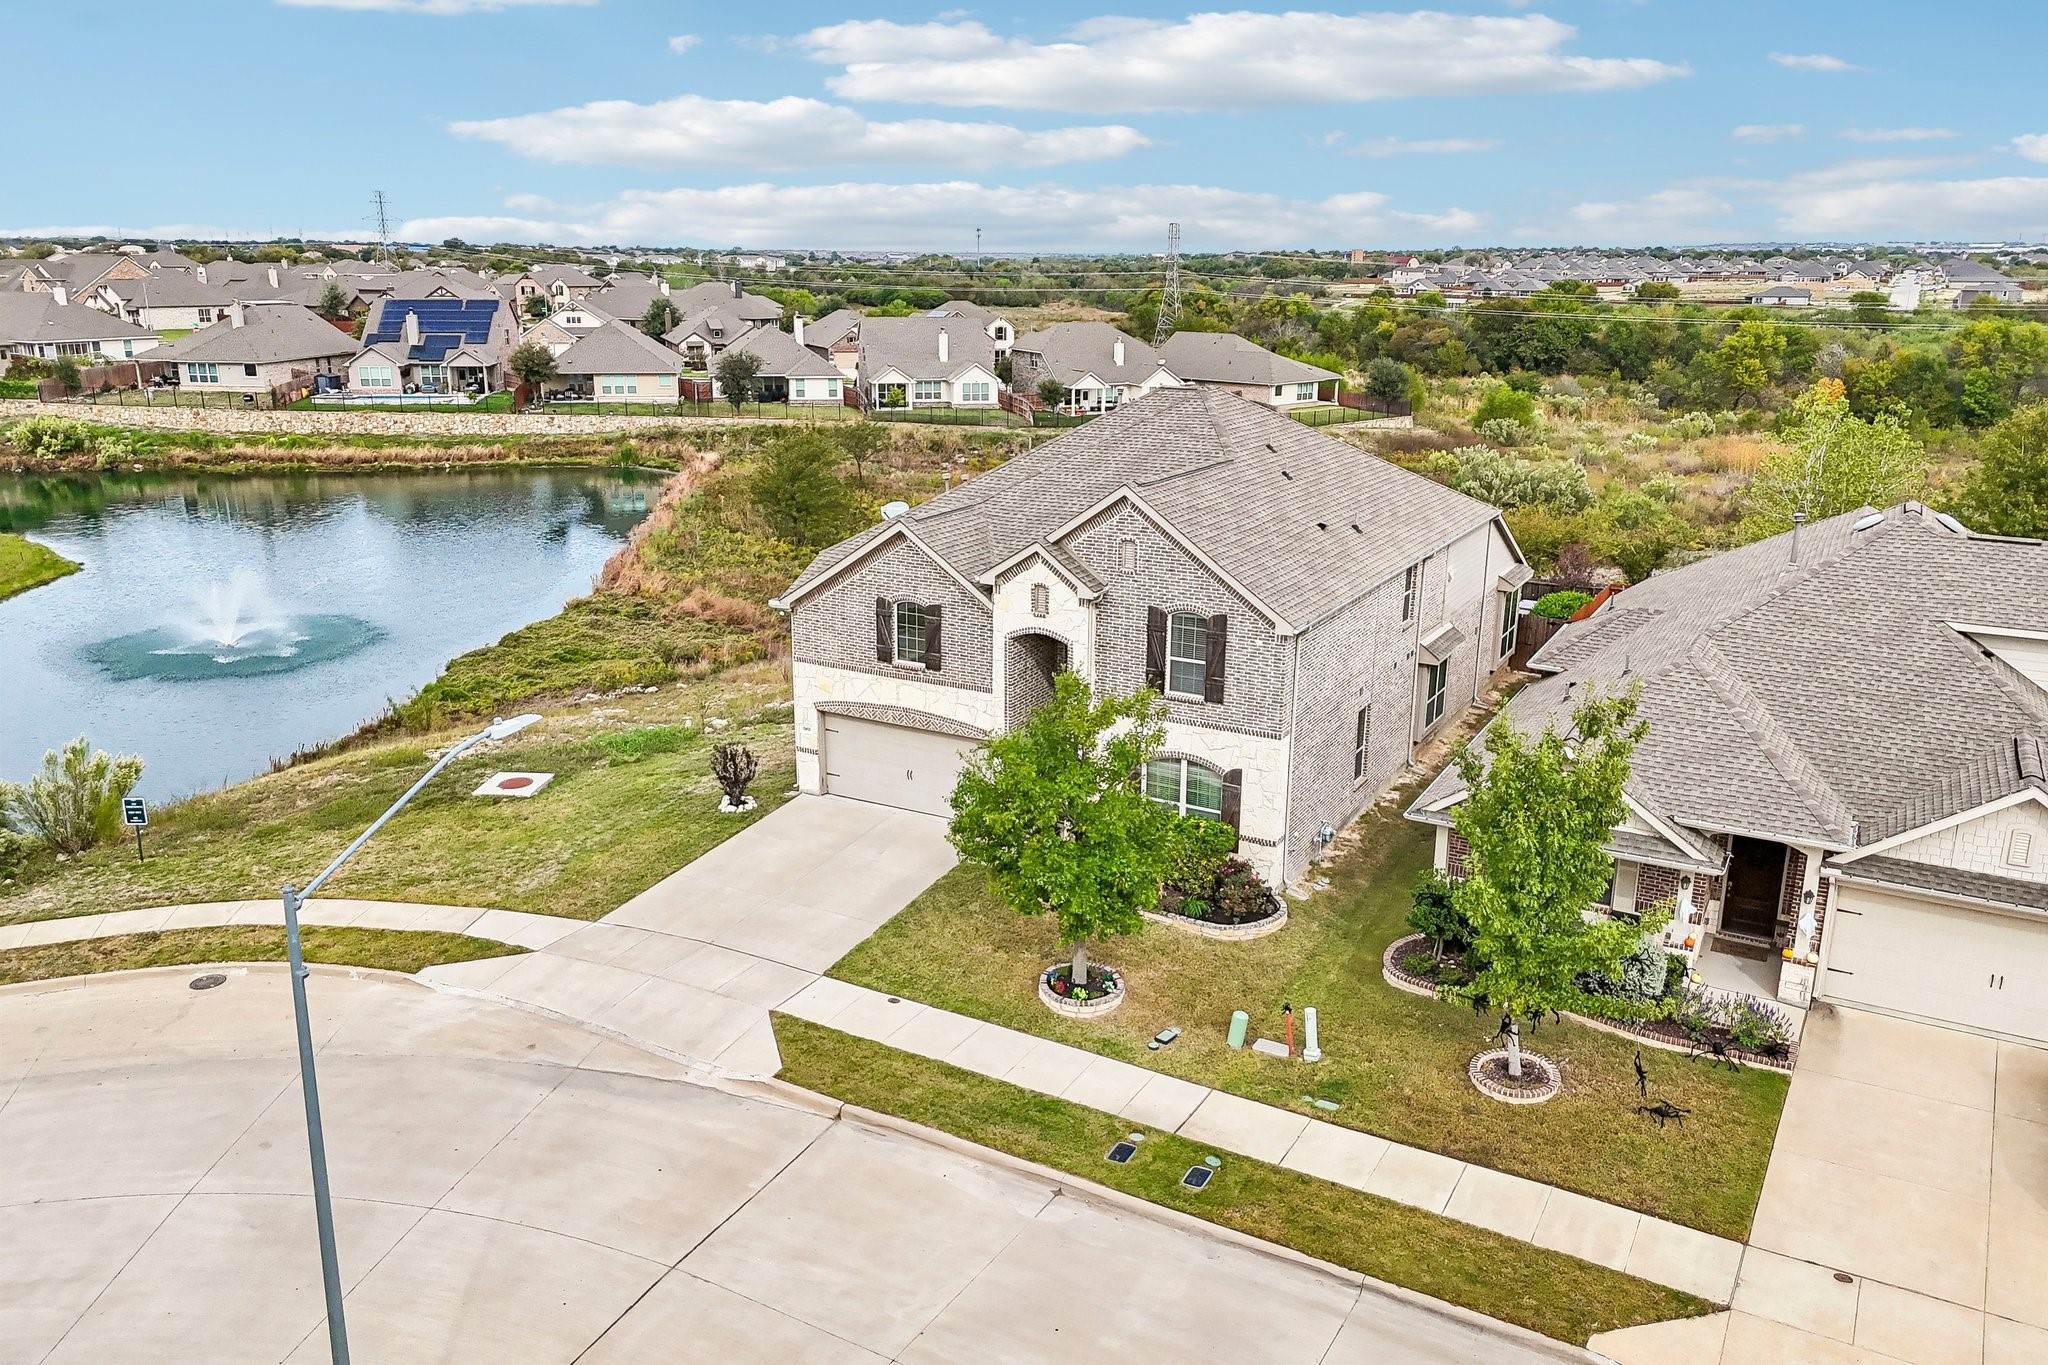
Two-story brick home beside a pond with a fountain in a residential neighborhood.
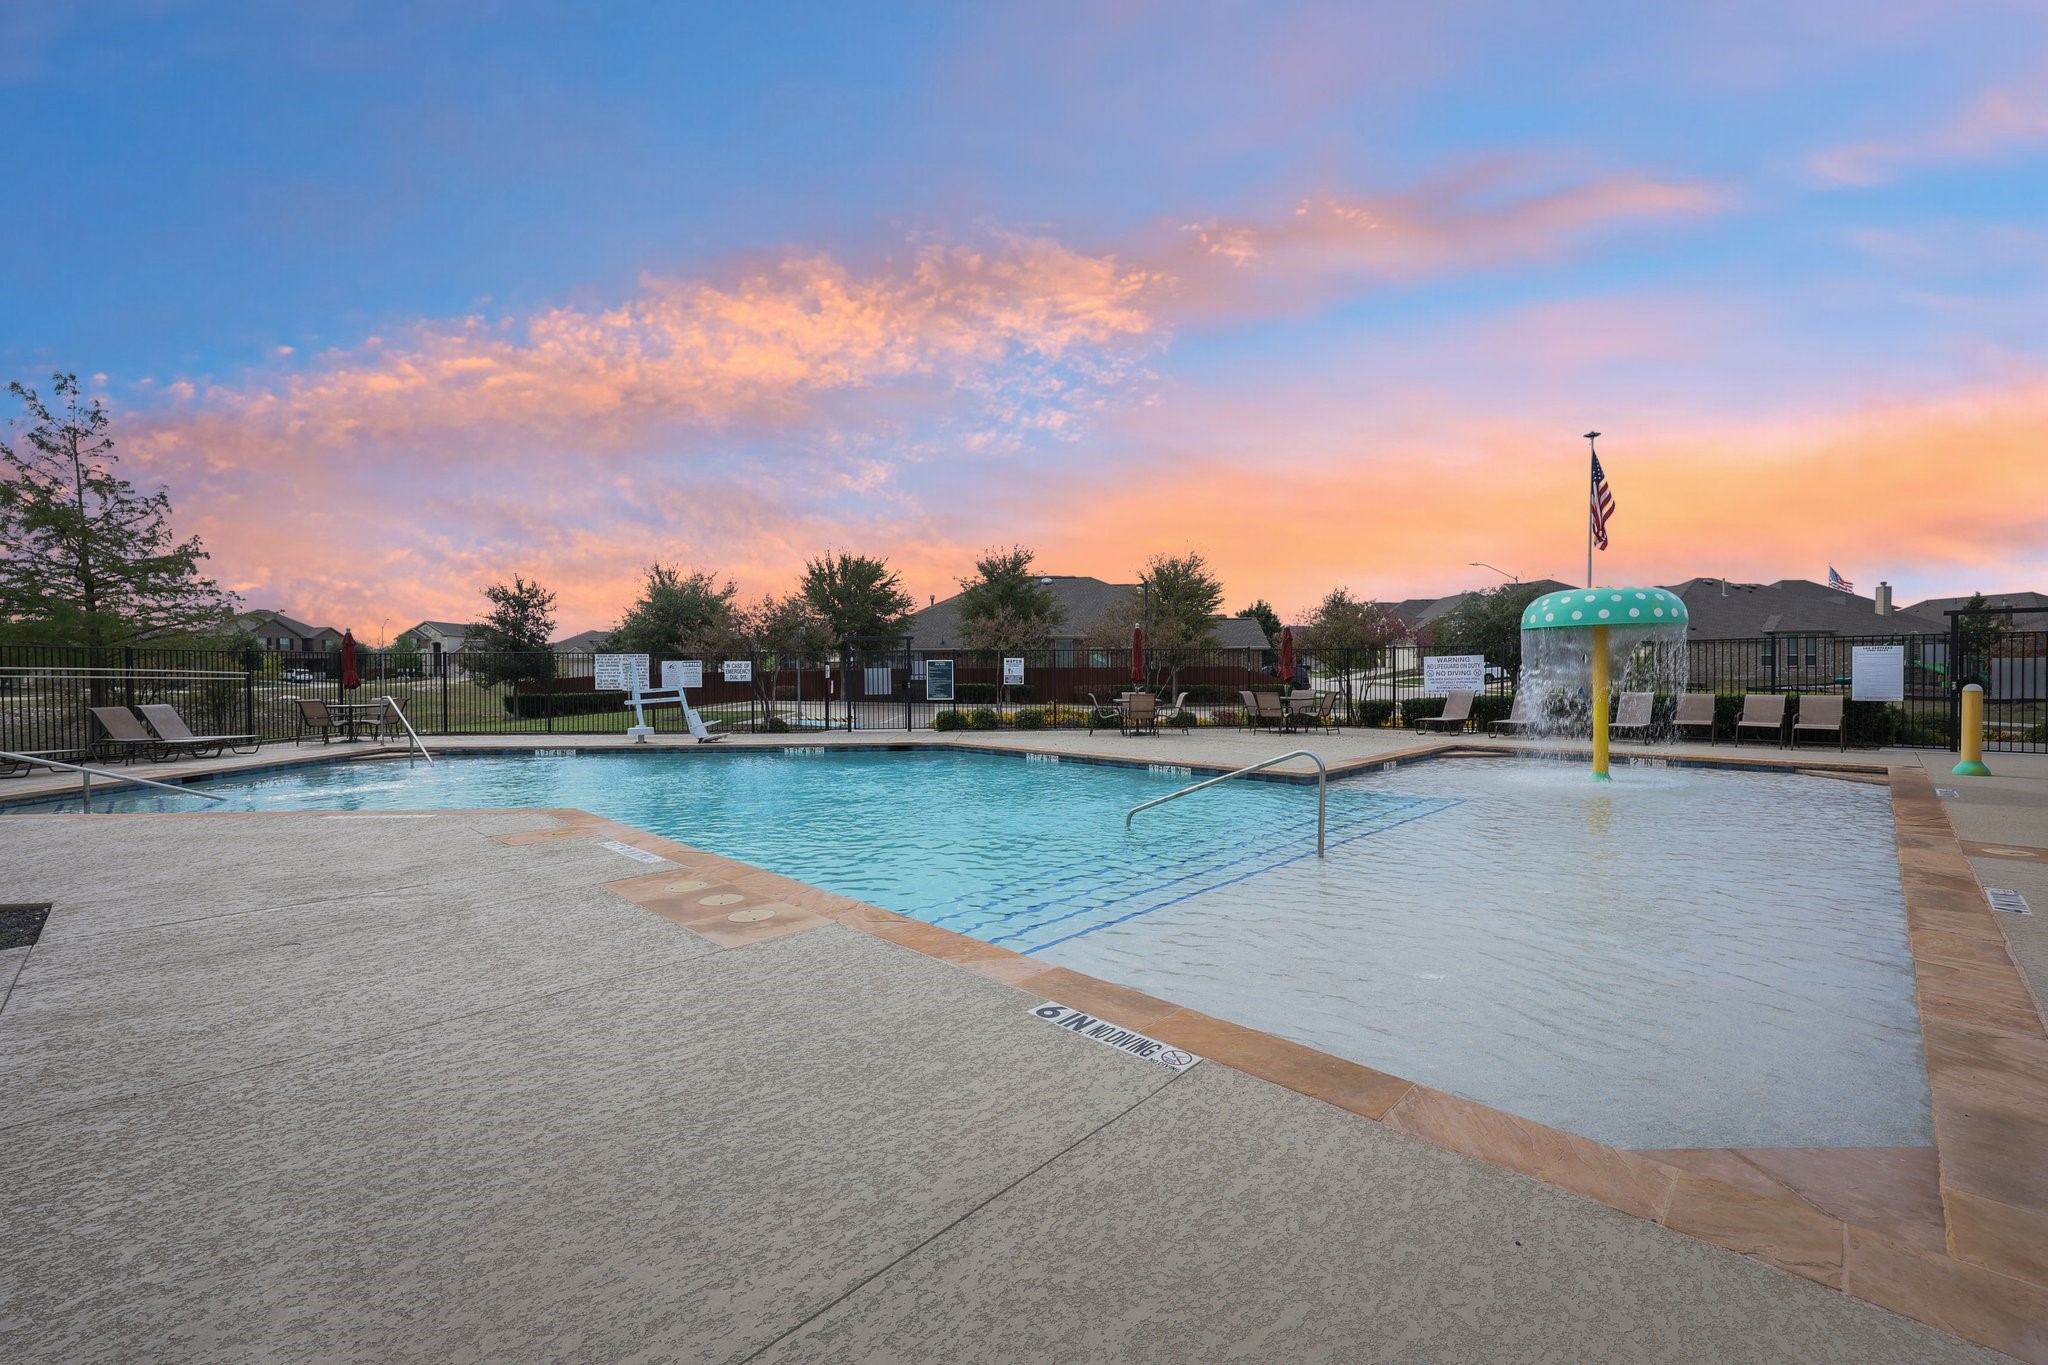
Community swimming pool with a shallow splash area and mushroom-shaped waterfall at sunset.
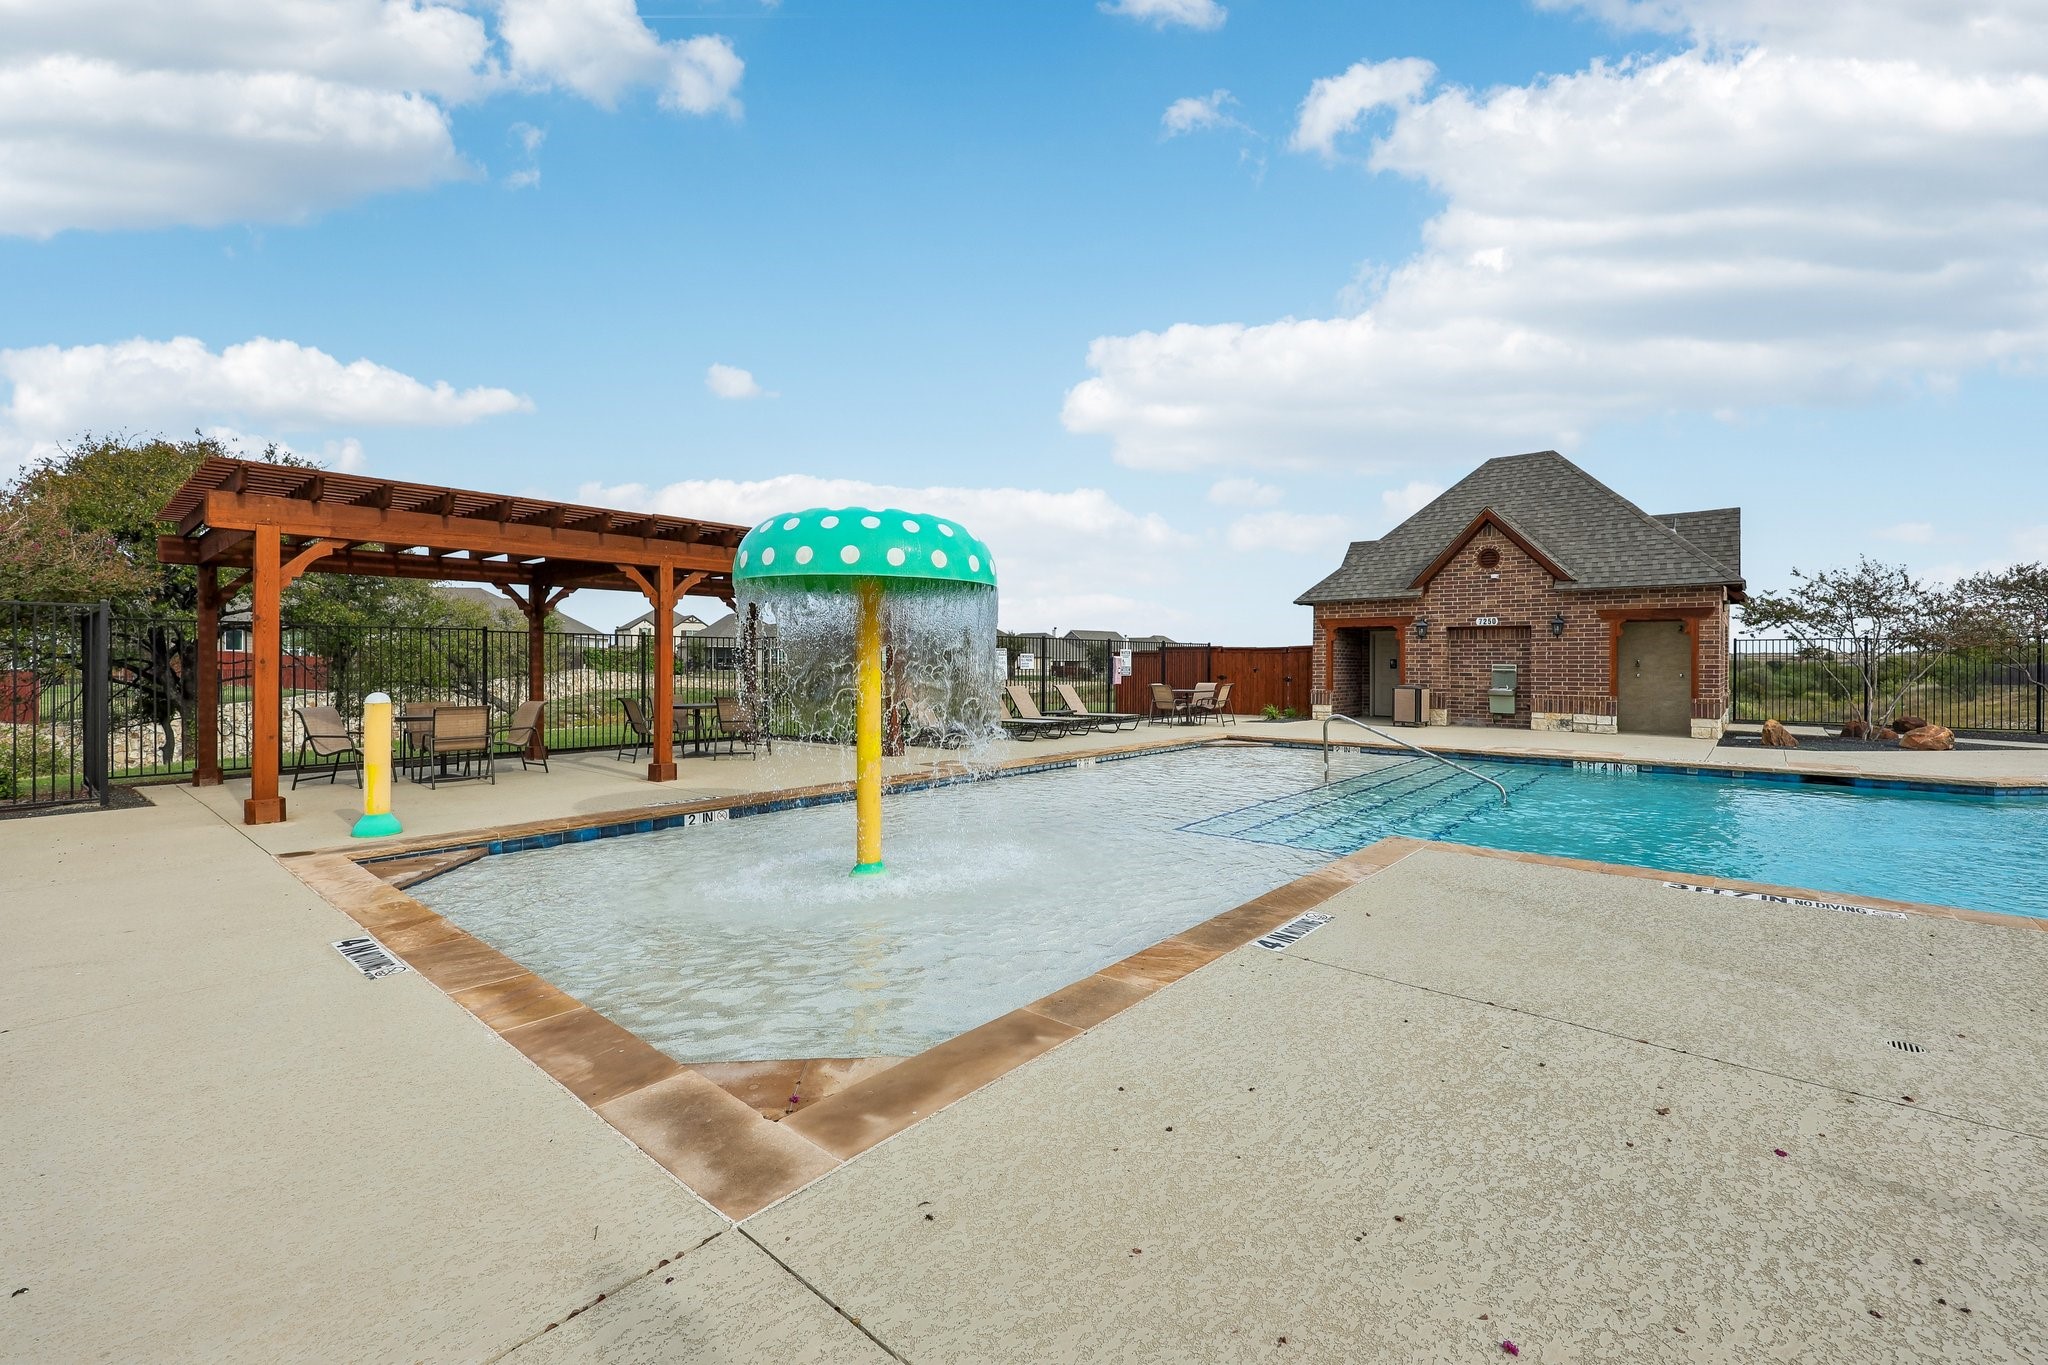
Community pool with mushroom splash fountain, pergola, and brick changing-room building.
SEE ALL PHOTOS
Two-story brick and stone house with a broad driveway beneath a colorful sunset sky.
Two-story brick and stone home with a double garage beneath a pink sunset sky.
Two-story brick and stone home with a prominent front entry, double garage, and mature tree in the yard.
Two-story brick and stone house with a recessed entry, double garage, and landscaped front yard.
Furnished living room with a tiled fireplace, vaulted ceiling, and large windows beside the dining area.
Living room with gray sofas, a tiled fireplace, and a staircase beneath a vaulted ceiling.
Living room with gray sectional and round coffee table beside a kitchen with a navy island.
Furnished living room with a tiled fireplace, tall windows, gray sofas, and a staircase.
Furnished upstairs game room with a pool table, seating area, and large windows.
Dining room with a long farmhouse table, white chairs, and large windows with blinds.
Open kitchen and dining area with white cabinetry, wood table, and a staircase beyond.
Kitchen with a large white island, navy base, stainless sink, and mosaic tile backsplash.
Bright kitchen with white cabinets, quartz counters, a black-and-gray tile backsplash, and a breakfast bar sink.
Bright kitchen with white cabinets, mosaic backsplash, and a large island with gray bar stools.
Bright kitchen with a large white island, gray bar stools, and white cabinets.
Bright white kitchen with a large island, stainless steel appliances, and an open dining area.
Kitchen island with a double-basin sink overlooks a living room with a fireplace and staircase.
Kitchen with white cabinets, stainless appliances, and a dark mosaic tile backsplash.
Bathroom with a glass-enclosed tiled shower, white vanity, and folded towels.
Bedroom with a dark wood bed, vivid blue bedding, and three tall windows.
Bedroom with a blue bed, dark wood dresser, wall-mounted television, and ceiling fan.
Bathroom with a glass-enclosed shower, soaking tub, and long white vanity.
Bright bathroom with a glass shower, soaking tub, and long white double vanity.
Bedroom with a teal patterned bedspread, pale blue walls, and a ceiling fan.
Bedroom with pale blue walls, a large window, and a black dresser topped by a TV.
Media room with a gray sectional, navy walls, and a ceiling-mounted projector.
Home office with a dark wood desk, globe, and large window overlooking the yard.
Game room with a wooden pool table, gray carpet, and seating area.
Game room with a wooden pool table, carpeted floor, and seating area.
Powder room with a white pedestal sink, toilet, large mirror, and blue walls.
Nursery with two white cribs, a space-themed play mat, and blue curtains.
Pink children’s bedroom with a white bunk bed, toy shelves, and a red slide.
Bathroom with a double-sink vanity, pale blue walls, and an adjoining toilet and shower area.
Brick home's covered backyard patio with outdoor seating, string lights, and a small deck at sunset.
Back patio with outdoor seating, string lights, and a covered grill beside a brick home.
Covered brick patio with wicker seating, colorful cushions, and an adjoining wood deck.
Fenced backyard with lawn, landscaped beds, covered grill, and string lights.
Two-story brick home beside a pond with a fountain in a residential neighborhood.
Community swimming pool with a shallow splash area and mushroom-shaped waterfall at sunset.
Community pool with mushroom splash fountain, pergola, and brick changing-room building.
For Sale

1901 Rio Costilla Road

1901 Rio Costilla Road, Fort Worth, TX 76131

$499,900
Exceptional Multigenerational Living with Picturesque Waterscape Views in Lasater Ranch! Discover this beautifully maintained 3,579-square-foot home situated on a premium corner lot overlooking a tranquil waterscape and greenbelt. The standout feature is a complete Next Gen mother-in-law suite with its own living room, kitchen, primary bedroom, full bathroom, and dedicated laundry room--perfect for multigenerational living, extended family, or visiting guests. The main residence features soaring ceilings, abundant natural light, an open floor plan, and a beautiful kitchen with white cabinetry, stainless steel appliances, gas cooking, and a spacious island overlooking the family room and fireplace. The primary retreat offers a spa-inspired bath with dual vanities, soaking tub, and separate shower. Upstairs, enjoy an expansive game room, separate media room, and flexible living spaces ideal for family activities and entertaining. The landscaped backyard features a covered patio and inviting outdoor entertaining area. Enjoy serene waterscape views, added privacy, and community amenities including a swimming pool, splash area, and playground. A rare combination of exceptional space, versatility, and location!

11/14/2026 11:00AM - 2:00PM CST

4
beds

5
baths

3,579 Sq.Ft. LIVING AREA

5,749.92 Sq.Ft. lot

Kip Flanders

Kip Flanders

Features & Amenities

Interior

  • total bedrooms4
  • Total bathrooms5
  • full bathrooms3
  • half bathrooms2
  • Laundry room Washer Hookup, Electric Dryer Hookup, Laundry in Utility Room
  • Flooring Carpet, Ceramic Tile, Luxury Vinyl Plank
  • Fireplace Gas Log, Gas Starter, Metal
  • APPLIANCES Dishwasher, Electric Range, Gas Cooktop, Disposal, Gas Water Heater, Microwave
  • other interior Features Decorative/Designer Lighting Fixtures, Eat-in Kitchen, High Speed Internet, Kitchen Island, Open Floorplan, Pantry, Cable TV, Vaulted Ceiling(s), Walk-In Closet(s)

Area & Lot

  • Status For Sale
  • OPEN HOUSE

    11/14/2026 11:00AM - 2:00PM CST

  • Living Area3,579 Sq.Ft.
  • Lot Area5,749.92 Sq.Ft.
  • MLS® ID21429794
  • TypeResidential
  • YEAR BUILT2017
  • NeighborhoodDallas Fort Worth
  • Architecture StylesTraditional, Detached
  • Elementary SchoolChisholm Ridge
  • Middle SchoolHighland
  • High SchoolSaginaw
  • School DistrictEagle MT-Saginaw ISD

Exterior

  • STORIES2
  • Garage Space2.0
  • water SourcePublic
  • utilitiesNatural Gas Available, Sewer Available, Separate Meters, Water Available, Cable Available
  • PoolNone, Community
  • roofComposition
  • lot featuresCorner Lot, Greenbelt, Sprinkler System
  • parkingDoor-Multi, Garage Faces Front, Garage, Garage Door Opener
  • HEAT TYPECentral, Natural Gas
  • AIR CONDITIONINGCentral Air, Ceiling Fan(s), Electric
  • sewerPublic Sewer
  • SubstructureSlab
  • security FeaturesSmoke Detector(s)

Financial

  • Sales Price$499,900
  • Real Estate Tax $10,431/yr
  • HOA $688/yr
View Virtual Tour
Two-story brick and stone home with a double garage beneath a pink sunset sky.

Schedule a Showing

We would love to show you our beautiful property. Please select your preferred date and time below. An agent will be in touch shortly to confirm your appointment.

Schedule a Showing

We would love to show you our beautiful property. Please select your preferred date and time below. An agent will be in touch shortly to confirm your appointment.

Thank you for your interest in 1901 Rio Costilla Road, Fort Worth, TX 76131. We are reviewing your request and will be in touch shortly!

Mortgage Calculator

Estimate your monthly mortgage payment, including the principal and interest, property taxes, and HOA. Adjust the values to generate a more accurate rate.

All estimates are provided for informational purposes only. Actual amounts may vary.
$0,000 Your Payment 20 15 65
$0,000 Your Payment

Dallas Fort Worth

Explore

Work With Us

We believe our success stems from the dedication and talent of our team. We are committed to fostering a collaborative, dynamic, and rewarding environment. Join us and take your professional journey to the next level.

Follow Me on Instagram