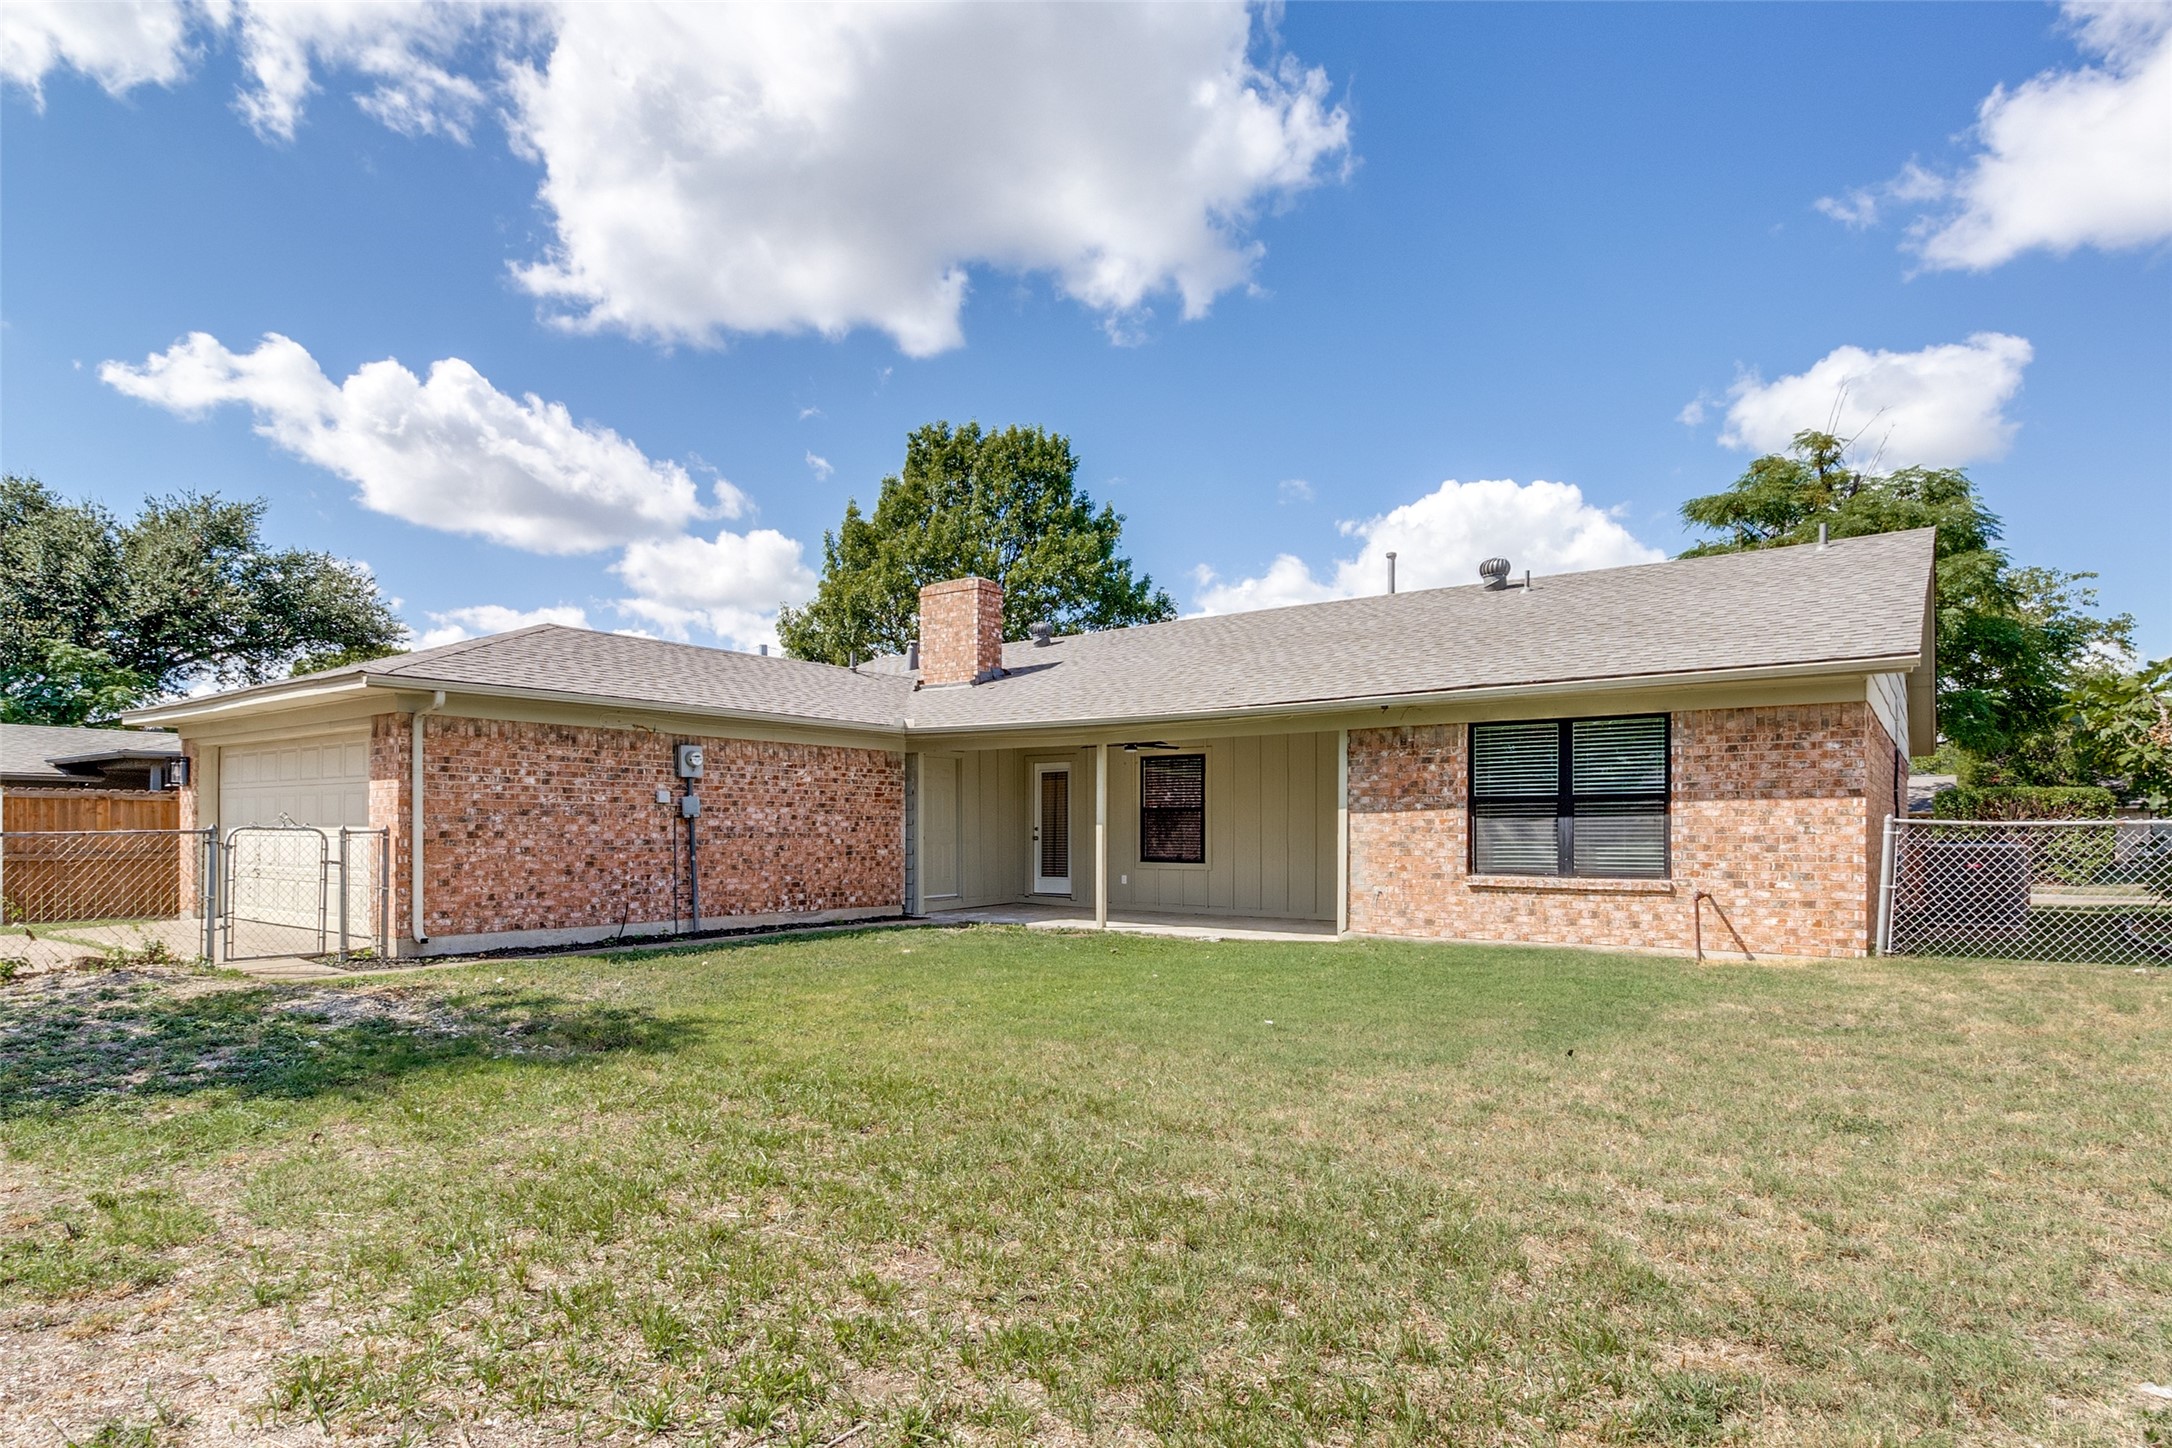
1304 Hillsdale Drive
SEE ALL PHOTOS
1304 Hillsdale Drive
Leased

1304 Hillsdale Drive

1304 Hillsdale Drive, Richardson, TX 75081

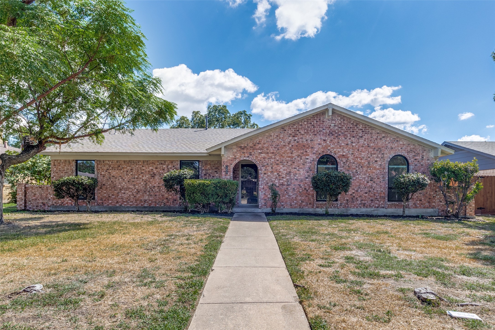
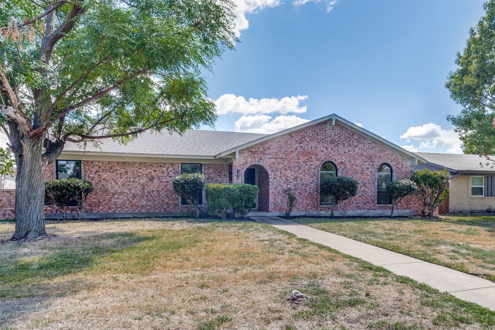
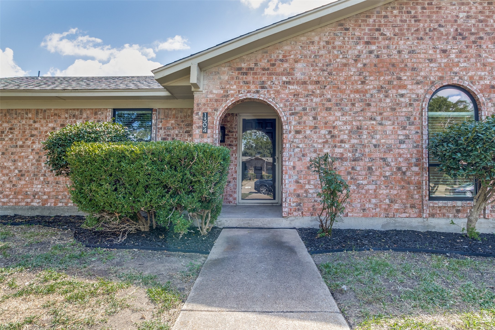
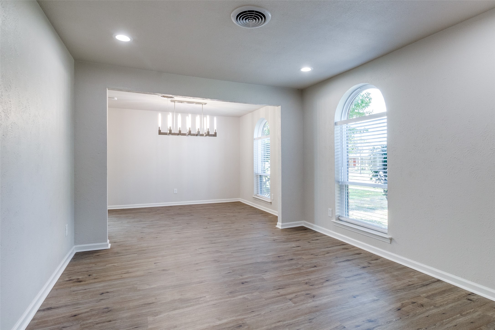
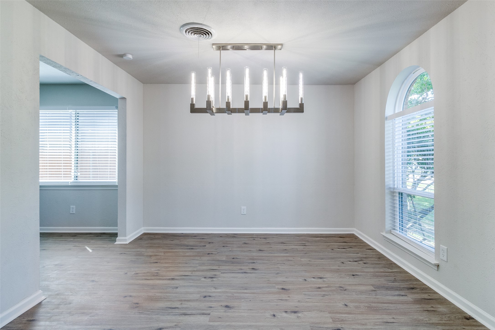
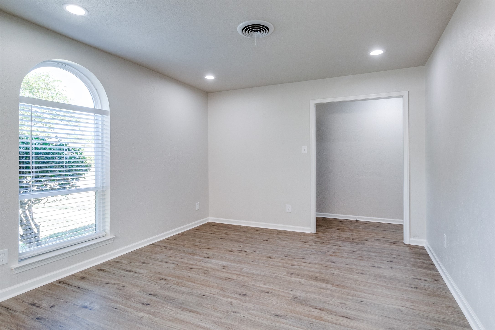
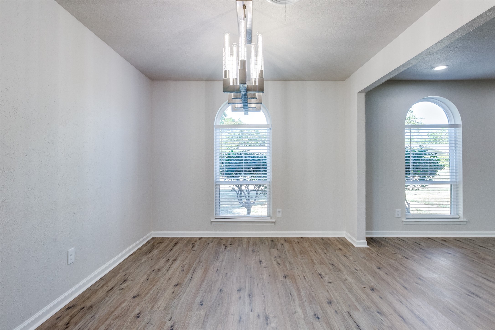
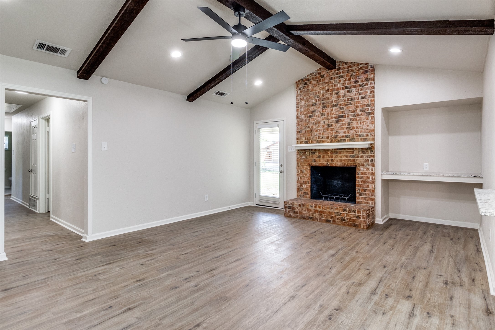
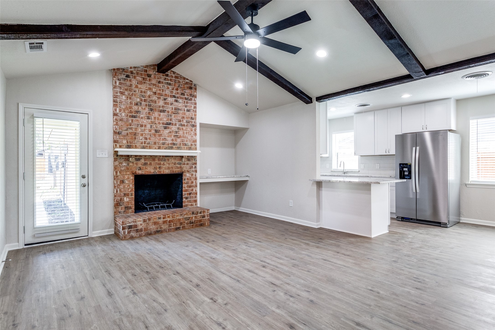
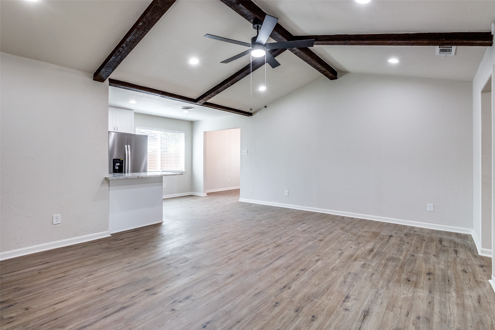
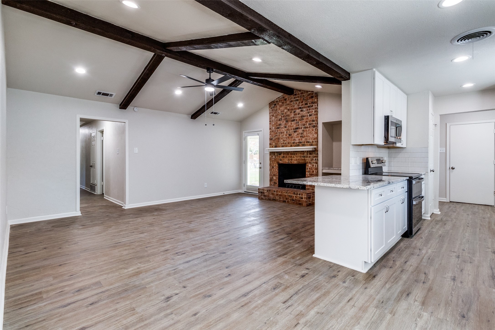
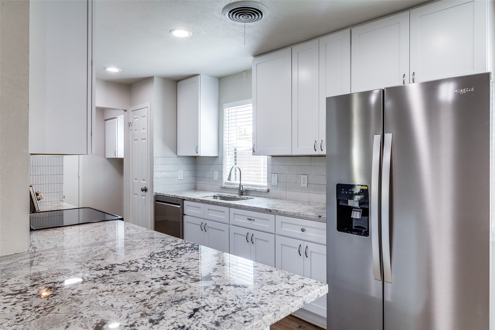
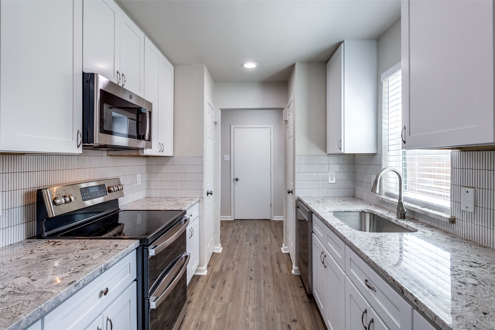
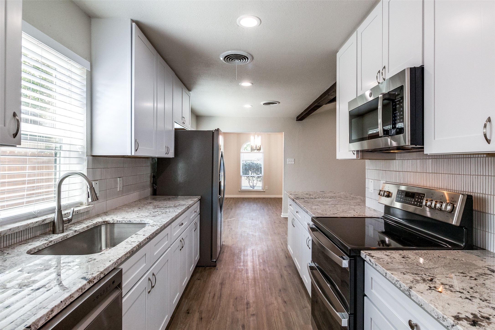
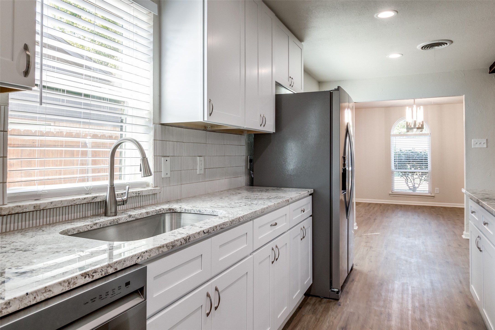
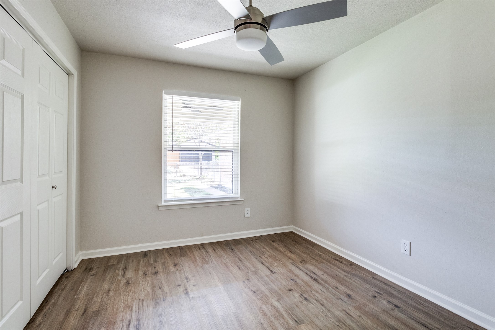
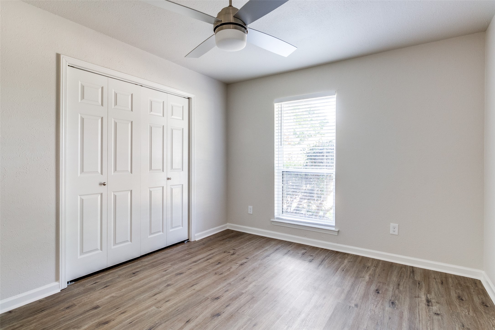
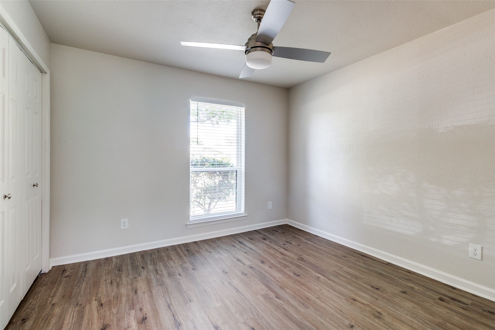
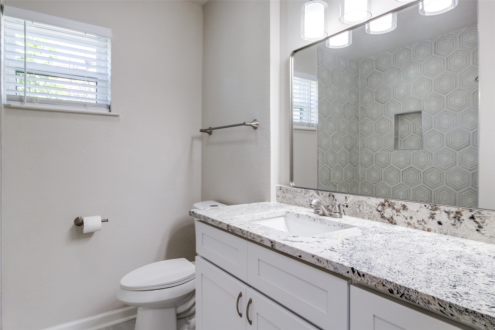
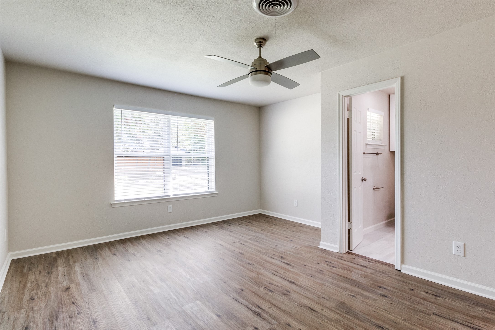
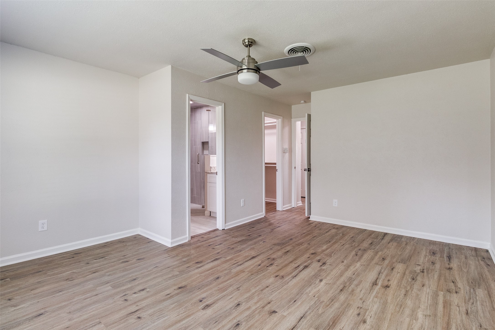
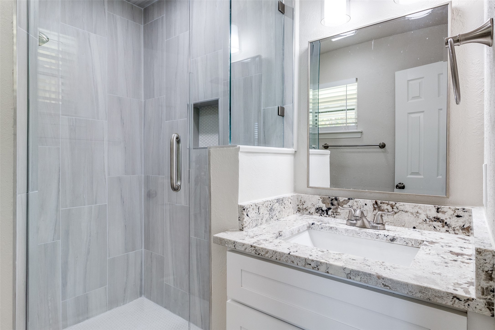
BRAND NEW RENOVATION in Coveted College Park!!! This Gorgeous Home located in the Award Winning Richardson ISD, is perfect for your growing family! Dog friendly!!! This home features Modern Fixtures, New Appliances, and includes Granite Counters, Luxury Vinyl Tile Flooring throughout the entire home, Updated Bathrooms, giving you that New Build feel in a Beautiful Established Neighborhood. Featuring 4 Bedrooms, Large Den, Gas Wood Burning Fireplace, Spacious Dining & Living Rooms, this home has it ALL! The Modern Galley Kitchen, w-Energy-Efficient Appliances create a
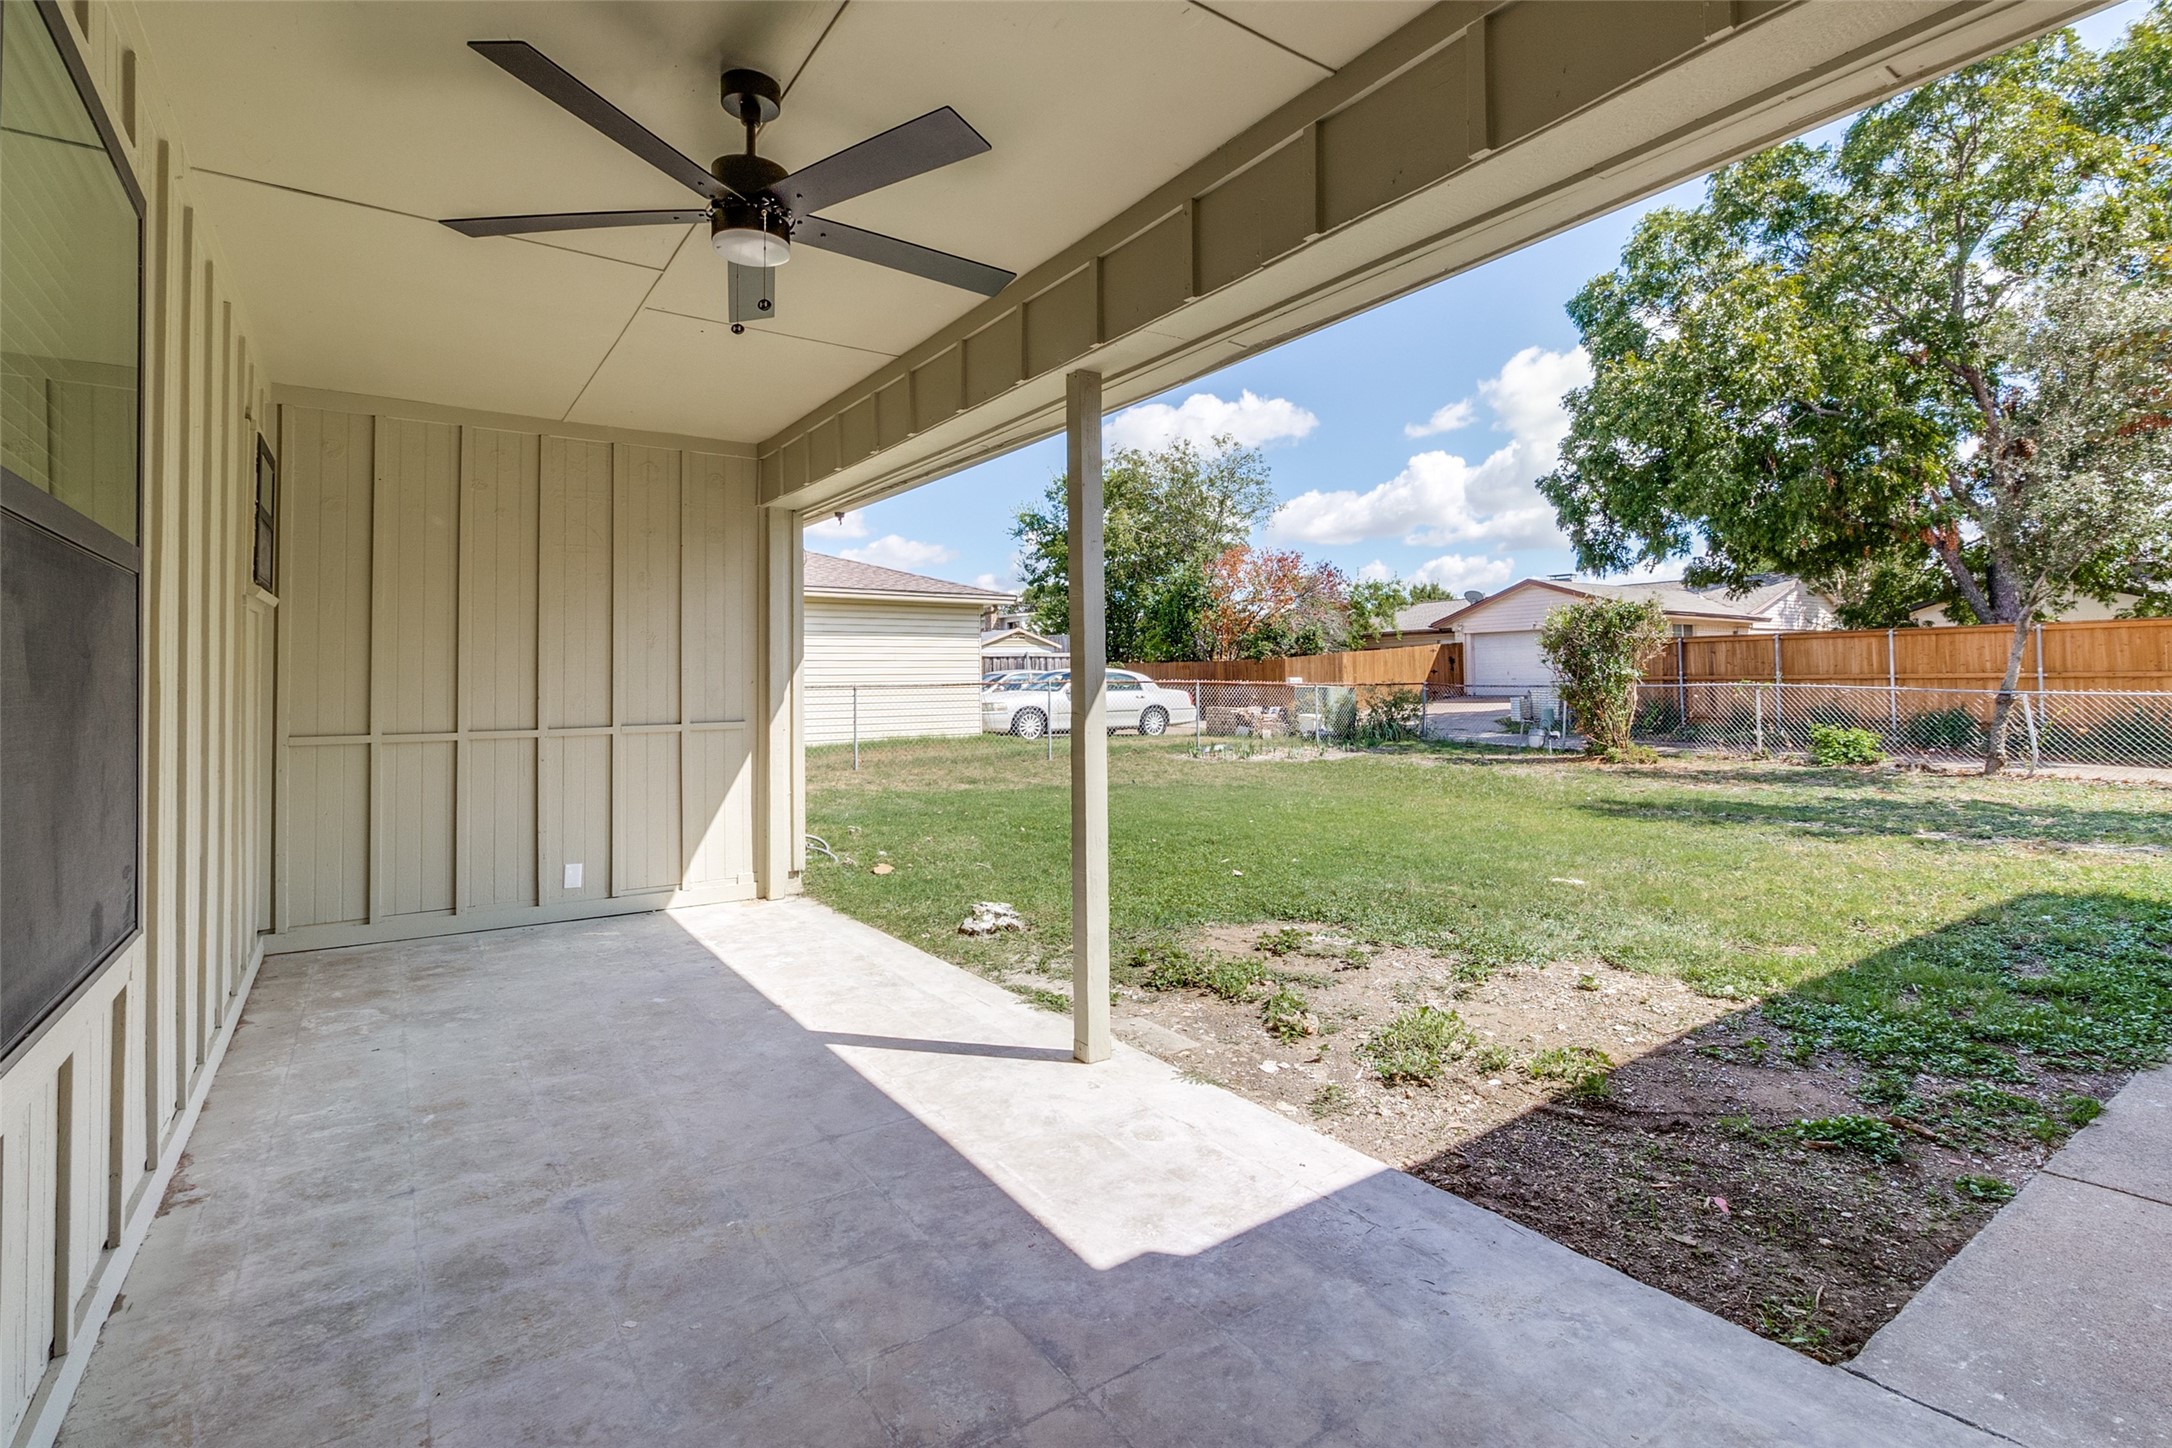
Gourmet's Dream! Chill on the Patio with an Ice Tea or Glass of Wine with Family and Friends after a long day of work or on a relaxing weekend. Holiday Memories are Awaiting you and yours. COME TOUR as this one will GO FAST!!!

4
beds

2
baths

1,892 Sq.Ft. LIVING AREA

9,016.92 Sq.Ft. lot

Kip Flanders

Kip Flanders

Features & Amenities

Interior

  • total bedrooms4
  • Total bathrooms2
  • full bathrooms2
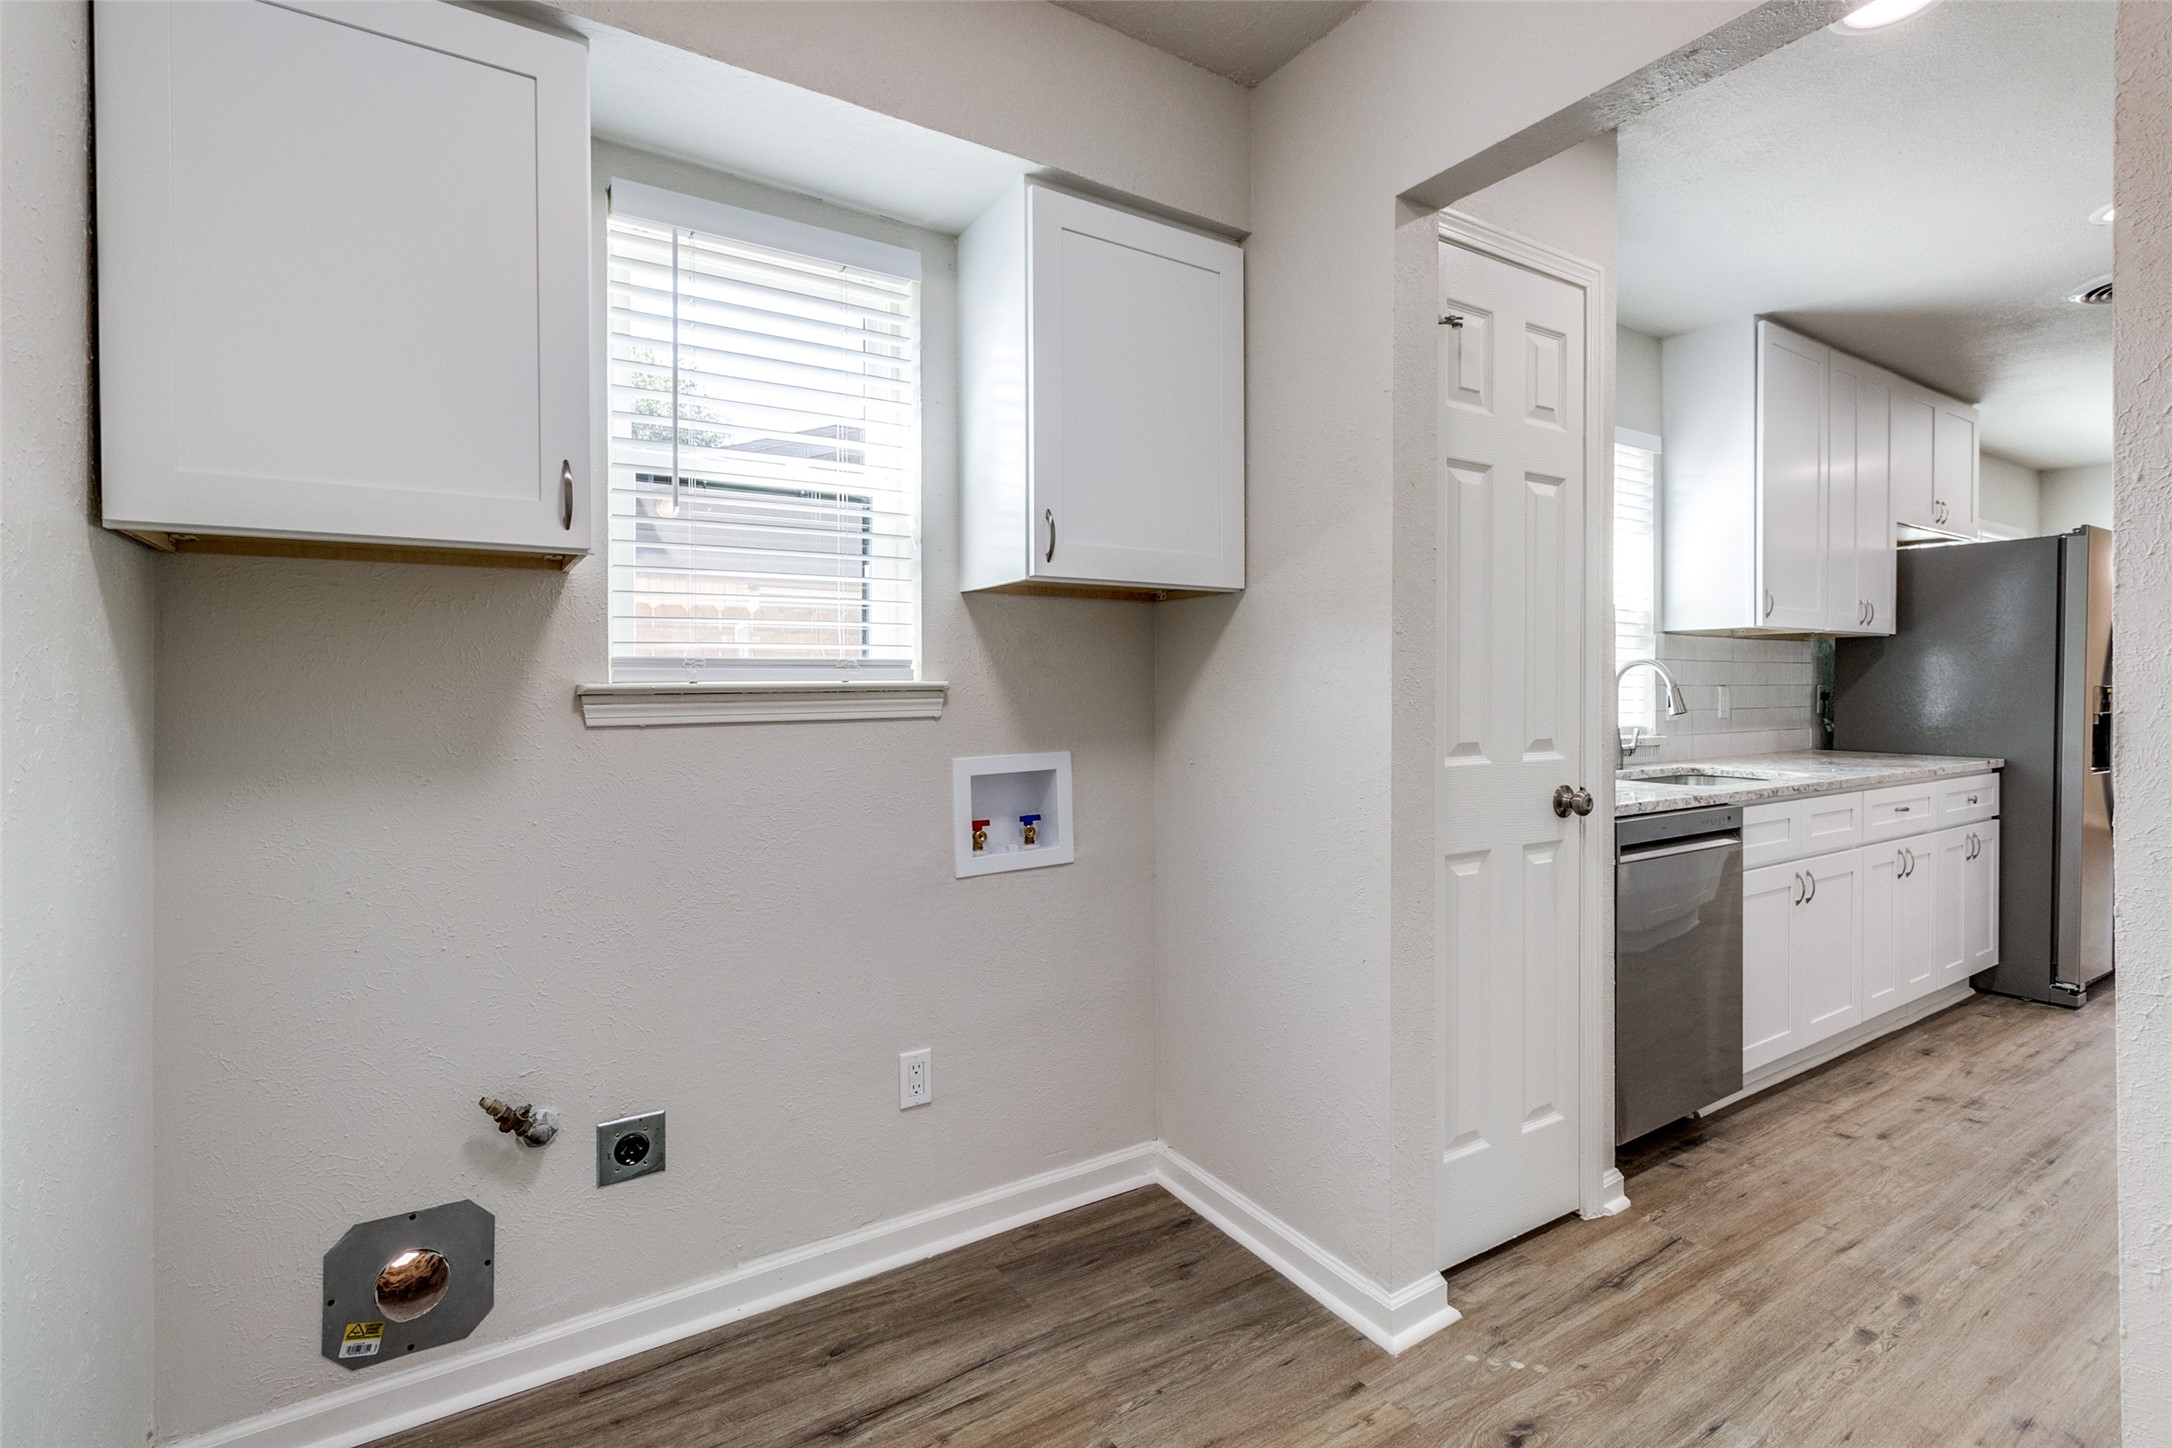
  • Laundry room Washer Hookup, Electric Dryer Hookup, Laundry in Utility Room
  • Flooring Carpet, Ceramic Tile
  • Fireplace Gas Starter, Wood Burning
  • APPLIANCES Dishwasher, Electric Cooktop, Electric Oven, Disposal, Vented Exhaust Fan

Area & Lot

  • Status Leased
  • Living Area1,892 Sq.Ft.
  • Lot Area9,016.92 Sq.Ft.
  • MLS® ID20739496
  • TypeResidential
  • YEAR BUILT1974
  • Architecture StylesTraditional, Detached
  • Elementary SchoolHarben
  • High SchoolBerkner
  • School DistrictRichardson ISD

Exterior

  • STORIES1
  • Garage Space2.0
  • water SourcePublic
  • utilitiesSewer Available, Water Available
  • PoolNone
  • roofComposition, Shingle
  • lot featuresInterior Lot, Landscaped, Few Trees
  • parkingGarage Faces Front, Garage
  • HEAT TYPECentral, Natural Gas
  • AIR CONDITIONINGCentral Air, Ceiling Fan(s), Electric
  • sewerPublic Sewer
  • SubstructureSlab
  • security FeaturesSmoke Detector(s)

Financial

  • Price Upon Request
View Virtual Tour

Work With Us

We believe our success stems from the dedication and talent of our team. We are committed to fostering a collaborative, dynamic, and rewarding environment. Join us and take your professional journey to the next level.

Follow Me on Instagram